This beautifully updated Taylor residence will grab your attention at first sight! The quintessential old-timey front porch is the perfect spot to relax and greet neighbors in this friendly small town that is experiencing an impressive economic boom. This gorgeous lot includes 2 homes and alley access. The front house is a 1050 sqft. 1930 built, 2/2 bungalow that features a hand-sanded cedar accent wall, Eastern White Pine beam, lovely engineered hardwood Bamboo flooring, and an open floor plan. Take a step into the glamorous eat-in kitchen where you will immediately notice the updated kitchen cabinets, open shelves made from reclaimed wood, and the custom poured in place concrete kitchen countertops! The kitchen also includes a recently installed window by the kitchen sink and a stylish kitchen ceiling finished with line tongue and groove board. The freshly painted back structure is a 728 sqft. 2/1 that has a recent water heater with a programmable timer. Convert this 2nd home into whatever your heart desires! With its own washer/dryer connections, electric meter, and USPS address, it's perfect for a guest house, rental income, or just for extra living space. The magnificent backyard is perfect for hanging out and entertaining family, friends, and guests. It includes a large galvanized metal-covered back patio, and an 8’x 8’ chicken coop and laying box. Complete with RV power and sewer connection, the fun never ends in this backyard. Located in the heart of the growing city of Taylor, and close to many local attractions. It is without a doubt that you will love both homes inside and out.
Active
$240,000
911 W 3rd St, Taylor, TX 76574
2beds
1,778sqft
Single Family Residence
Built in 1930
6,969 Square Feet Lot
$-- Zestimate®
$135/sqft
$-- HOA
What's special
Open floor planEastern white pine beamQuintessential old-timey front porchHand-sanded cedar accent wallGlamorous eat-in kitchenUpdated kitchen cabinets
- 1 day
- 52
- 11
Likely to sell faster than
Zillow last checked:
Listing updated:
Listed by:
Brooke Daniel (512) 222-9008,
Hippo Realty, LLC (512) 222-9008
Source: Unlock MLS,MLS#: 2523608
Facts & features
Interior
Bedrooms & bathrooms
- Bedrooms: 2
- Bathrooms: 2
- Full bathrooms: 2
- Main level bedrooms: 2
Heating
- Central
Cooling
- Ceiling Fan(s), Central Air, Wall/Window Unit(s)
Appliances
- Included: Cooktop, Dishwasher, Disposal, Exhaust Fan, Microwave, Electric Oven, Free-Standing Range
Features
- Ceiling Fan(s), High Ceilings, Eat-in Kitchen, Entrance Foyer, No Interior Steps, Primary Bedroom on Main, Walk-In Closet(s)
- Flooring: Bamboo, Laminate, Tile, Vinyl
- Windows: Screens
- Fireplace features: None
Interior area
- Total interior livable area: 1,778 sqft
Video & virtual tour
Property
Parking
- Parking features: Driveway, Off Street, Outside
Accessibility
- Accessibility features: None
Features
- Levels: One
- Stories: 1
- Patio & porch: Covered, Front Porch, Patio
- Exterior features: Exterior Steps, Gutters Partial, Private Yard, RV Hookup
- Has private pool: Yes
- Pool features: Above Ground
- Fencing: Back Yard, Chain Link, Fenced, Privacy
- View description: None
- Waterfront features: None
Lot
- Size: 6,969 Square Feet
- Features: Alley Access, Back Yard, Few Trees, Front Yard, Open Lot, Trees-Large (Over 40 Ft)
Details
- Additional structures: Poultry Coop
- Parcel number: 911 W 3rd St
- Special conditions: Standard
Construction
Type & style
- Home type: SingleFamily
- Property subtype: Single Family Residence
Materials
- Foundation: Block, Pillar/Post/Pier
- Roof: Composition, Shingle
Condition
- Resale
- New construction: No
- Year built: 1930
Utilities & green energy
- Sewer: Municipal Utility District (MUD)
- Water: Municipal Utility District (MUD)
- Utilities for property: Electricity Available, Sewer Not Available, Water Available
Community & HOA
Community
- Features: None
- Subdivision: Doak Add
HOA
- Has HOA: No
Location
- Region: Taylor
Financial & listing details
- Price per square foot: $135/sqft
- Tax assessed value: $279,425
- Annual tax amount: $4,744
- Date on market: 10/2/2026
- Listing terms: Cash,Conventional,FHA,Texas Vet,VA Loan
- Electric utility on property: Yes
Estimated market value
Not available
Estimated sales range
Not available
Not available
Price history
| Date | Event | Price |
|---|---|---|
| 10/2/2026 | Listed for sale | $240,000-22.3%$135/sqft |
Source:  Unlock MLS #2523608 Report a problem Unlock MLS #2523608 Report a problem | ||
| 9/27/2021 | Sold | -- |
Source: Realty Austin solds #4412816_76574 Report a problem | ||
| 9/15/2021 | Pending sale | $309,000$174/sqft |
Source:  Realty Austin #4412816 Report a problem Realty Austin #4412816 Report a problem | ||
| 9/9/2021 | Listed for sale | $309,000+62.7%$174/sqft |
Source: Unlock MLS #4412816 Report a problem | ||
| 2/6/2020 | Sold | -- |
Source: Realty Austin solds #6332318_76574 Report a problem | ||
| 1/17/2020 | Pending sale | $189,900$107/sqft |
Source: Realty Austin #6332318 Report a problem | ||
| 1/15/2020 | Listed for sale | $189,900$107/sqft |
Source: Realty Austin #6332318 Report a problem | ||
Public tax history
| Year | Property taxes | Tax assessment |
|---|---|---|
| 2025 | $5,811 -7.6% | $279,425 -6.3% |
| 2024 | $6,286 +3.2% | $298,192 +3.9% |
| 2023 | $6,090 -20.4% | $286,948 -12.7% |
| 2022 | $7,650 +40.6% | $328,698 +54.6% |
| 2021 | $5,439 +197.9% | $212,650 +147.5% |
| 2020 | $1,826 +10.9% | $85,933 +10% |
| 2019 | $1,647 +16.7% | $78,121 +5% |
| 2018 | $1,412 | $74,391 +8.3% |
| 2017 | $1,412 +1% | $68,697 +1.2% |
| 2016 | $1,398 +17.9% | $67,871 +10% |
| 2015 | $1,187 | $61,701 +10% |
| 2014 | $1,187 | $56,092 +2.3% |
| 2013 | -- | $54,809 -12.6% |
| 2012 | -- | $62,738 -0.1% |
| 2011 | -- | $62,823 +9.2% |
| 2010 | -- | $57,510 +10% |
| 2009 | -- | $52,282 +11.1% |
| 2007 | -- | $47,049 +3.3% |
| 2006 | -- | $45,549 |
| 2005 | -- | $45,549 +4.4% |
| 2004 | -- | $43,630 +11.7% |
| 2003 | -- | $39,072 +5.5% |
| 2001 | -- | $37,038 |
Find assessor info on the county website
Monthly payment
Est. payment
Payment breakdown
Explore the cost of this home by adjusting the details. Changes won't be saved.Climate risks
Neighborhood: 76574
Nearby schools
Schools provided by the listing agent
- Elementary: Naomi Pasemann
- Middle: Taylor
- High: Taylor
- District: Taylor ISD
Source: Unlock MLS. This data may not be complete. We recommend contacting the local school district to confirm school assignments for this home.
Similar homes
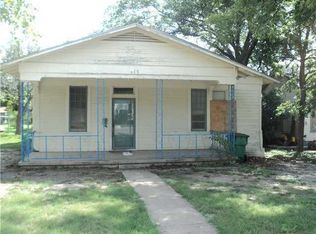
- $240,0004 bd3 ba1.7k sqft911 W 3rd St #1-2, Taylor, TX 76574Active
 MLS ID #1349014, Brooke Daniel, Hippo Realty, LLC. Unlock MLS
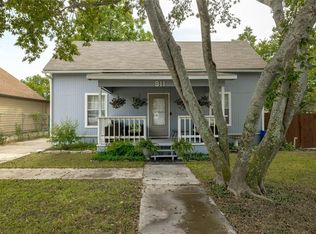
 - $260,0003 bd2 ba989 sqft718 Kimbro St, Taylor, TX 76574Active
 MLS ID #3221232, Charlie Aghadiuno, All City Real Estate Ltd. Co. Unlock MLS
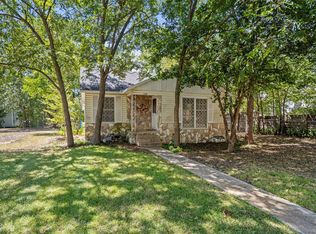
 - $260,0003 bd2 ba1.2k sqft1121 Lexington St, Taylor, TX 76574Active
 MLS ID #3562046, Syrissa Dominguez, The Real Estate Social, LLC. Unlock MLS
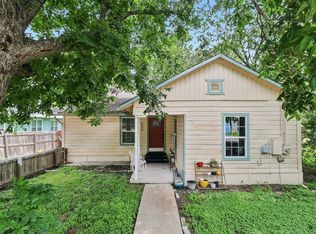
 - $235,0003 bd2 ba1.2k sqft606 E Pecan St, Taylor, TX 76574Active
 MLS ID #4270620, Diane Atwood, ERA Experts. Unlock MLS
 - $195,0002 bd2 ba1.4k sqft2114 Bel Air Dr, Taylor, TX 76574ActiveMLS ID #2627320, Dane Moreton, Keller Williams Realty. Unlock MLS
- $267,5003 bd2 ba1.3k sqft4202 Kings Canyon Dr, Taylor, TX 76574ActiveMLS ID #6064325, Syrissa Dominguez, The Real Estate Social, LLC. Unlock MLS
- $354,9993 bd2 ba1.6k sqft1105 Victoria St, Taylor, TX 76574ActiveMLS ID #7260711, Charlie Aghadiuno, All City Real Estate Ltd. Co. Unlock MLS
- $199,0003 bd2 ba1.6k sqft418 Lenora Dr, Taylor, TX 76574ActiveMLS ID #5774557, Lynnette Agueros, All City Real Estate Ltd. Co. Unlock MLS
- $355,0003 bd3 ba2.3k sqft1405 Southwood Hills Dr, Taylor, TX 76574ActiveMLS ID #7361291, Chris Watters, Watters International Realty. Unlock MLS
- $325,0003 bd3 ba2.5k sqft920 Washburn St, Taylor, TX 76574ActiveMLS ID #4585235, Andra Jackson, Team West Real Estate LLC. Unlock MLS
- $229,0002 bd1 ba1.3k sqft610 Mogonye Ln, Elgin, TX 78621ActiveMLS ID #9438659, Jeanette Shelby, Jeanette Shelby, Realtors. Unlock MLS
- $279,0003 bd2 ba1.3k sqft509 Morning Dove Dr, Hutto, TX 78634ActiveMLS ID #7733261, Ruth Powers, Bramlett Partners. Unlock MLS
- $240,0002 bd1 ba1.2k sqft513 N Avenue F, Elgin, TX 78621ActiveMLS ID #4724166, Cecilia Whitley, Sterling & Associates R.E.. Unlock MLS
- $275,0003 bd3 ba1.7k sqft1200 Green Terrace Dr, Round Rock, TX 78664ActiveMLS ID #3859185, Amber Broadway, Opendoor Brokerage, LLC. Unlock MLS
- $280,0003 bd2 ba1.3k sqft500 Morning Dove Dr, Hutto, TX 78634ActiveMLS ID #2277072, Kimberly Wolfman, Wolf Real Estate. Unlock MLS
- $349,9994 bd2 ba1.3k sqft1602 Southwestern Blvd, Georgetown, TX 78626ActiveMLS ID #7333194, Austin Davis, Home and Land Equity, LLC. Unlock MLS
- $274,9983 bd2 ba1.4k sqft120 Holland St, Hutto, TX 78634ActiveMLS ID #4174293, Yahaira Martinez, Horizon Realty. Unlock MLS
- $339,9003 bd3 ba1.7k sqft2510 Eastwood Ln, Round Rock, TX 78664ActiveMLS ID #8024995, Chris Watters, Watters International Realty. Unlock MLS
- $285,0003 bd3 ba2.2k sqft113 Bexar Forest Cv, Elgin, TX 78621ActiveMLS ID #7557981, Pedro Bega, Jeanette Shelby, Realtors. Unlock MLS
- $225,0003 bd2 ba1.1k sqft218 Juniper Dr, Georgetown, TX 78626ActiveMLS ID #3058916, Rebecca Hilton, Robert Hilton, Broker. Unlock MLS
