Welcome to 322 McClendon Dr. in Elgin, where comfort, value, and potential come together. This well-maintained home has been thoughtfully updated with fresh paint, updated flooring, a remodeled kitchen, new windows, new gutters, and an updated electrical panel, giving the next owner a great head start while still leaving room to add their own personal touches. Priced at just $249,979, this home offers an incredible opportunity in a neighborhood where similar homes are selling between $285,000 and $300,000. The attractive price reflects the home’s value and provides buyers with the chance to build equity over time. A foundation issue has been identified and has been factored into the listing price. Whether you’re looking for your first home, your next investment, or a property you can make your own, this is a fantastic opportunity to buy into one of Elgin’s growing communities at an affordable price. Schedule your showing today and imagine the possibilities!
Active
$249,979
322 McClendon Dr, Elgin, TX 78621
4beds
1,469sqft
Single Family Residence
Built in 1978
0.26 Acres Lot
$244,900 Zestimate®
$170/sqft
$-- HOA
What's special
Well-maintained homeFresh paintNew windowsNew guttersUpdated electrical panelUpdated flooringRemodeled kitchen
- 32 days |
- 573 |
- 47 |
Likely to sell faster than
Zillow last checked:
Listing updated:
Listed by:
Josue Robles (830) 734-3435,
Robles Real Estate (830) 734-3435
Source: Unlock MLS,MLS#: 4897631
Facts & features
Interior
Bedrooms & bathrooms
- Bedrooms: 4
- Bathrooms: 2
- Full bathrooms: 2
- Main level bedrooms: 4
Heating
- Central
Cooling
- Ceiling Fan(s), Central Air
Appliances
- Included: Cooktop, Dishwasher, Disposal
Features
- Built-in Features, Ceiling Fan(s), Electric Dryer Hookup, Recessed Lighting, Walk-In Closet(s), Washer Hookup
- Flooring: Carpet, Vinyl
- Windows: Double Pane Windows
- Number of fireplaces: 1
- Fireplace features: Living Room
Interior area
- Total interior livable area: 1,469 sqft
Property
Parking
- Total spaces: 2
- Parking features: Attached
- Attached garage spaces: 2
Accessibility
- Accessibility features: None
Features
- Levels: One
- Stories: 1
- Patio & porch: Deck, Patio
- Exterior features: Private Yard
- Pool features: None
- Fencing: Back Yard, Fenced, Wood
- Has view: Yes
- View description: None
- Waterfront features: None
Lot
- Size: 0.26 Acres
- Features: None
Details
- Additional structures: None
- Parcel number: 15673
- Special conditions: Standard
Construction
Type & style
- Home type: SingleFamily
- Property subtype: Single Family Residence
Materials
- Foundation: Slab
- Roof: Composition
Condition
- Resale
- New construction: No
- Year built: 1978
Utilities & green energy
- Sewer: Public Sewer
- Water: Public
- Utilities for property: Electricity Available, Electricity Connected, Sewer Available, Sewer Connected
Community & HOA
Community
- Features: None
- Subdivision: Elgin Meadows
HOA
- Has HOA: No
Location
- Region: Elgin
Financial & listing details
- Price per square foot: $170/sqft
- Tax assessed value: $294,850
- Annual tax amount: $6,778
- Date on market: 7/22/2026
- Listing terms: Cash,Conventional,FHA,VA Loan
- Electric utility on property: Yes
Estimated market value
$244,900
$233,000 - $257,000
$1,842/mo
Price history
| Date | Event | Price |
|---|---|---|
| 7/22/2026 | Listed for sale | $249,979$170/sqft |
Source:  Unlock MLS #4897631 Report a problem Unlock MLS #4897631 Report a problem | ||
Public tax history
| Year | Property taxes | Tax assessment |
|---|---|---|
| 2025 | $7,297 -2.8% | $294,850 -5.9% |
| 2024 | $7,509 +3.5% | $313,200 |
| 2023 | $7,254 +3.6% | $313,200 +14.3% |
| 2022 | $7,003 +28.5% | $273,983 +37.8% |
| 2021 | $5,451 +12% | $198,782 +16.9% |
| 2020 | $4,869 -8.2% | $170,112 +1% |
| 2018 | $5,303 | $168,349 -5.2% |
| 2017 | $5,303 +51.5% | $177,526 +51.8% |
| 2016 | $3,500 +15.3% | $116,968 +17.4% |
| 2015 | $3,036 | $99,647 +2.2% |
| 2014 | $3,036 | $97,523 -0.9% |
| 2013 | -- | $98,451 |
| 2011 | -- | $98,451 -2.5% |
| 2010 | -- | $100,995 |
| 2009 | -- | $100,995 +3.9% |
| 2008 | -- | $97,245 -2.5% |
| 2007 | -- | $99,783 -9.6% |
| 2006 | -- | $110,400 |
Find assessor info on the county website
Monthly payment
Est. payment
Payment breakdown
Explore the cost of this home by adjusting the details. Changes won't be saved.Climate risks
Neighborhood: 78621
Nearby schools
GreatSchools rating
- 2/10Elgin IntGrades: 5-6Distance: 0.8 mi
- 3/10Elgin Middle SchoolGrades: 7-8Distance: 0.1 mi
- 2/10Elgin High SchoolGrades: 9-12Distance: 1.4 mi
Schools provided by the listing agent
- Elementary: Neidig
- Middle: Elgin
- High: Elgin
- District: Elgin ISD
Source: Unlock MLS. This data may not be complete. We recommend contacting the local school district to confirm school assignments for this home.
- $259,700-- bd-- ba1.7k sqft320 McClendon Dr, Elgin, TX 78621Off Market
- $154,8003 bd2 ba1.4k sqft324 McClendon Dr, Elgin, TX 78621Off Market
- $242,8003 bd2 ba1.8k sqft318 McClendon Dr, Elgin, TX 78621Off Market

- $260,500-- bd-- ba2.3k sqft323 McClendon Dr, Elgin, TX 78621Off Market
- $248,300-- bd-- ba1.9k sqft321 McClendon Dr, Elgin, TX 78621Off Market
- $263,300-- bd-- ba1.7k sqft326 McClendon Dr, Elgin, TX 78621Off Market
- $305,500-- bd-- ba1.9k sqft325 McClendon Dr, Elgin, TX 78621Off Market
- $240,5003 bd2 ba1.8k sqft319 McClendon Dr, Elgin, TX 78621Off Market
A local agent can set up tours, give advice and negotiate with sellers.
Similar homes
- $289,5004 bd3 ba1.9k sqft1133 N Avenue C, Elgin, TX 78621Active

 MLS ID #7657282, Valerie Navejas, All City Real Estate Ltd. Co. Unlock MLS
 - $240,0003 bd2 ba1.2k sqft123 Saranac Dr, Elgin, TX 78621Active
 MLS ID #5423569, Kelly Folse, Jeanette Shelby, Realtors. Unlock MLS
 - $285,0003 bd2 ba1.6k sqft413 Gettysburg Loop, Elgin, TX 78621Active
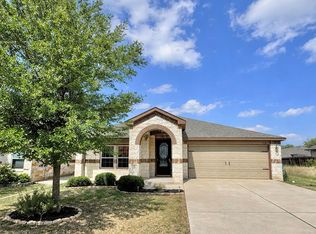 MLS ID #7912208, Michael Padilla Torres, Vylla Home. Unlock MLS
 - $298,9004 bd2 ba1.8k sqft602 Lavaca Loop, Elgin, TX 78621For Sale
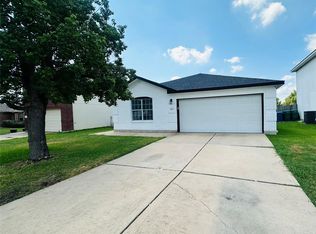 MLS ID #38110131, Ruth Gonzalez, Walzel Properties - Corporate Office. HAR
 - $285,0003 bd2 ba1.2k sqft11820 Rush Ln, Elgin, TX 78621ActiveMLS ID #2344248, Orlando Solis, Pure Realty. Unlock MLS
- $229,9003 bd2 ba979 sqft305 China Cv, Elgin, TX 78621ActiveMLS ID #4390948, Kelly Koenning, Jeanette Shelby, Realtors. Unlock MLS
- $230,0003 bd1 ba864 sqft519 S Martin Luther King Jr Blvd, Elgin, TX 78621ActiveMLS ID #7240498, Sheila Cates, Rainey Real Estate. Unlock MLS
- $299,0003 bd2 ba1.3k sqft302 E Brenham St, Elgin, TX 78621ActiveMLS ID #1019316, Sherry LeBlanc, Love Street Realty, LLC. Unlock MLS
- $249,9003 bd2 ba1.3k sqft13717 Ryan Range Ln, Elgin, TX 78621ActiveUnlock MLS
- $310,0003 bd2 ba1.4k sqft107 Jim Dandy Dr, Elgin, TX 78621ActiveMLS ID #1755602, Detra Klaus, Lori Haring Realty. Unlock MLS
- $213,5002 bd1 ba844 sqft107 W 7th St, Elgin, TX 78621ActiveMLS ID #6402650, Cecilia Whitley, Sterling & Associates R.E.. Unlock MLS
- $310,0003 bd3 ba1.8k sqft(Undisclosed Address), Elgin, TX 78621ActiveMLS ID #4187654, Patrick Weber, JPAR Round Rock. Unlock MLS
- $249,9004 bd2 ba1.1k sqft713 Burkett St, Taylor, TX 76574ActiveMLS ID #2811734, Reese Phillips, Compass RE Texas, LLC. Unlock MLS
- $325,0004 bd3 ba2.1k sqft305 Tolo Dr, Elgin, TX 78621ActiveMLS ID #6711318, Noble Smith, Noble Smith Realty. Unlock MLS
- $245,0003 bd2 ba1k sqft14420 Cummins Way, Manor, TX 78653ActiveMLS ID #1548290, Tom Bednorz, Maximus Residential, LLC. Unlock MLS
- $160,0003 bd2 ba1.2k sqft13712 Knights Branch Dr, Elgin, TX 78621For SaleMLS ID #44736503, Anthony Giglio, Metrolina Estate Realty, LLC. HAR
- $285,0003 bd3 ba1.1k sqft126 Esperanza Dr, Bastrop, TX 78602ActiveMLS ID #8288898, Jaziel Castro, Stanberry REALTORS. Unlock MLS
- $250,0002 bd1 ba884 sqft403 Davidson Dr, Taylor, TX 76574ActiveMLS ID #5079643, Chris Watters, Watters International Realty. Unlock MLS
- $275,0003 bd2 ba1.1k sqft195 Cardinal Dr, Paige, TX 78659ActiveMLS ID #4502553, Charitty Alexander, One Stop Leasing & Prop Mgmt. Unlock MLS
- $250,0003 bd3 ba1.3k sqft4523 Secure Ln, Austin, TX 78725ActiveMLS ID #2188191, Shivani Patel, Compass RE Texas, LLC. Unlock MLS
