Welcome home to this charming property nestled on a quiet street in the heart of Elgin, TX. From the moment you arrive, you’ll appreciate the spacious front yard, offering plenty of room to relax, garden, or enjoy curb appeal that truly stands out. Inside, the home offers a warm and inviting layout filled with natural light and comfortable living spaces, perfect for everyday living or entertaining. The backyard is cozy and manageable, ideal for low-maintenance outdoor enjoyment without the upkeep of a large lot. Conveniently located near downtown Elgin, schools, shopping, dining, and major highways, this home blends small-town charm with easy access to everything you need. Whether you’re a first-time buyer, downsizing, or looking for a smart investment, 305 Maple Ln is full of potential and ready for its next chapter.
Active
Price cut: $5K (8/24)
$210,000
305 Maple Ln, Elgin, TX 78621
3beds
1,304sqft
Single Family Residence
Built in 1997
0.25 Acres Lot
$-- Zestimate®
$161/sqft
$-- HOA
What's special
Spacious front yardFilled with natural lightComfortable living spacesWarm and inviting layout
- 74 days
- 484
- 32
Zillow last checked:
Listing updated:
Listed by:
Valerie Navejas (512) 426-3101,
All City Real Estate Ltd. Co (866) 277-6005
Source: Unlock MLS,MLS#: 4934210
Facts & features
Interior
Bedrooms & bathrooms
- Bedrooms: 3
- Bathrooms: 2
- Full bathrooms: 2
- Main level bedrooms: 3
Heating
- Central
Cooling
- Central Air
Appliances
- Included: Dishwasher, Gas Range, Microwave, Free-Standing Range
Features
- Ceiling Fan(s), Stone Counters, Primary Bedroom on Main, Smart Thermostat
- Flooring: Tile
- Windows: Window Treatments
- Number of fireplaces: 1
- Fireplace features: Living Room
Interior area
- Total interior livable area: 1,304 sqft
Property
Parking
- Total spaces: 2
- Parking features: Attached, Garage
- Attached garage spaces: 2
Accessibility
- Accessibility features: None
Features
- Levels: One
- Stories: 1
- Patio & porch: Covered, Front Porch
- Exterior features: None
- Pool features: None
- Spa features: None
- Fencing: Back Yard, Fenced, Privacy, Wood
- Has view: Yes
- View description: City
- Waterfront features: None
Lot
- Size: 0.25 Acres
- Features: Corner Lot
Details
- Additional structures: Storage
- Parcel number: R62301
- Special conditions: Standard
Construction
Type & style
- Home type: SingleFamily
- Property subtype: Single Family Residence
Materials
- Foundation: Slab
- Roof: Composition
Condition
- Resale
- New construction: No
- Year built: 1997
Utilities & green energy
- Sewer: Public Sewer
- Water: Public
- Utilities for property: Electricity Available, Water Available
Community & HOA
Community
- Features: None
- Subdivision: Hillside Sub
HOA
- Has HOA: No
Location
- Region: Elgin
Financial & listing details
- Price per square foot: $161/sqft
- Tax assessed value: $299,885
- Annual tax amount: $7,189
- Date on market: 7/11/2026
- Listing terms: Cash,Conventional,FHA,VA Loan
- Electric utility on property: Yes
Estimated market value
Not available
Estimated sales range
Not available
Not available
Price history
| Date | Event | Price |
|---|---|---|
| 8/24/2026 | Price change | $210,000-2.3%$161/sqft |
Source:  Unlock MLS #4934210 Report a problem Unlock MLS #4934210 Report a problem | ||
| 7/11/2026 | Listed for sale | $215,000$165/sqft |
Source: Unlock MLS #4934210 Report a problem | ||
| 5/13/2026 | Listing removed | $215,000$165/sqft |
Source: Unlock MLS #4934210 Report a problem | ||
| 5/2/2026 | Price change | $215,000-4.9%$165/sqft |
Source: Unlock MLS #4934210 Report a problem | ||
| 4/13/2026 | Price change | $226,000-14.7%$173/sqft |
Source: Unlock MLS #4934210 Report a problem | ||
| 3/9/2026 | Price change | $265,000-7%$203/sqft |
Source: Unlock MLS #4934210 Report a problem | ||
| 12/28/2025 | Listed for sale | $285,000+54.2%$219/sqft |
Source: Unlock MLS #4934210 Report a problem | ||
| 3/17/2020 | Listing removed | $184,768$142/sqft |
Source: My Castle Realty #3246026 Report a problem | ||
| 3/13/2020 | Listed for sale | $184,768$142/sqft |
Source: My Castle Realty #3246026 Report a problem | ||
| 2/7/2020 | Pending sale | $184,768$142/sqft |
Source: My Castle Realty #3246026 Report a problem | ||
| 1/30/2020 | Listed for sale | $184,768$142/sqft |
Source: My Castle Realty #3246026 Report a problem | ||
Public tax history
| Year | Property taxes | Tax assessment |
|---|---|---|
| 2025 | $5,701 -14.6% | $299,885 -9.1% |
| 2024 | $6,675 +5.8% | $329,746 +1.3% |
| 2023 | $6,307 -16.6% | $325,522 +10% |
| 2022 | $7,564 +42.8% | $295,929 +53.2% |
| 2021 | $5,298 -3.6% | $193,214 +0.6% |
| 2020 | $5,498 +119.1% | $192,106 +41.4% |
| 2018 | $2,509 | $135,860 +10% |
| 2017 | $2,509 +4.7% | $123,509 +10% |
| 2016 | $2,397 -3.8% | $112,281 +10% |
| 2015 | $2,492 | $102,074 +2.5% |
| 2014 | $2,492 | $99,576 +0.3% |
| 2013 | -- | $99,298 |
| 2011 | -- | $99,298 -4% |
| 2010 | -- | $103,402 |
| 2009 | -- | $103,402 |
| 2008 | -- | $103,402 -1% |
| 2007 | -- | $104,438 -4.7% |
| 2006 | -- | $109,612 |
Find assessor info on the county website
Monthly payment
Est. payment
Payment breakdown
Explore the cost of this home by adjusting the details. Changes won't be saved.Climate risks
Neighborhood: 78621
Nearby schools
Schools provided by the listing agent
- Elementary: Booker T Washington
- Middle: Elgin
- High: Elgin
- District: Elgin ISD
Source: Unlock MLS. This data may not be complete. We recommend contacting the local school district to confirm school assignments for this home.
Similar homes
- $214,9003 bd2 ba979 sqft305 China Cv, Elgin, TX 78621Active

 MLS ID #4390948, Kelly Koenning, Jeanette Shelby, Realtors. Unlock MLS
 - $215,0003 bd2 ba1.2k sqft115 W Ila St, Elgin, TX 78621Active
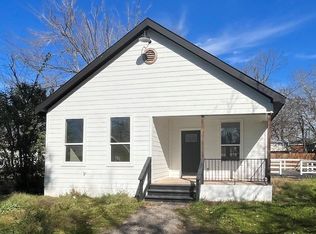 MLS ID #1415545, Jennifer Kearns, KW-Austin Portfolio Real Estate. Unlock MLS
 - $225,0003 bd2 ba1.2k sqft123 Saranac Dr, Elgin, TX 78621Active
 MLS ID #5423569, Kelly Folse, Jeanette Shelby, Realtors. Unlock MLS
 - $215,0003 bd2 ba1.5k sqft18420 Cloudmore Ln, Elgin, TX 78621Active
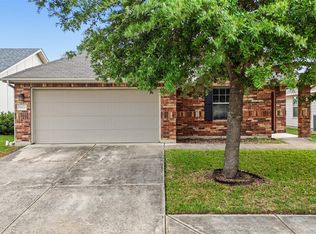 MLS ID #8828616, Zhi Hu, Realty of America, LLC. Unlock MLS
 - $235,0003 bd2 ba1.2k sqft116 Blue Ridge Trl, Elgin, TX 78621ActiveMLS ID #9459005, Karen McCutcheon, eXp Realty, LLC. Unlock MLS
- $240,0003 bd2 ba1.7k sqft12816 Wooly Bucket Cv, Elgin, TX 78621ActiveMLS ID #7318470, Amber Broadway, Opendoor Brokerage, LLC. Unlock MLS
- $245,0003 bd1 ba1.4k sqft709 W 11th St, Elgin, TX 78621ActiveMLS ID #2814527, Penny Payne, Guillory Real Estate Group. Unlock MLS
- $225,0002 bd2 ba1.2k sqft400 Ride Out Blvd, Elgin, TX 78621ActiveMLS ID #7531797, Charley Clay, Clay Enterprises. Unlock MLS
- $199,9996 bd4 ba1.9k sqft310 Houston St, Elgin, TX 78621ActiveMLS ID #1481369, Pedro Bega, Jeanette Shelby, Realtors. Unlock MLS
- $185,0003 bd2 ba1.3k sqft18412 Willow Sage Ln, Elgin, TX 78621ActiveMLS ID #8693998, Trisha Winkelmann, Farrington Realty. Unlock MLS
- $264,0004 bd3 ba1.6k sqft112 Hillside Cv, Elgin, TX 78621ActiveMLS ID #1314239, Faith Staires, RE/MAX Fine Properties. Unlock MLS
- $259,0003 bd2 ba1.5k sqft304 S Main St, Elgin, TX 78621Active
 MLS ID #599413, Sharon Carroll, Coldwell Banker Realty. Central Texas MLS
 - $243,0003 bd2 ba1.3k sqft804 Lavaca Loop, Elgin, TX 78621ActiveMLS ID #4017339, Patricia Tuffentsamer, Texas Landera Realty LLC. Unlock MLS
- $269,0004 bd3 ba1.6k sqft122 Hillside Dr, Elgin, TX 78621ActiveMLS ID #5668703, Faith Staires, RE/MAX Fine Properties. Unlock MLS
- $275,0003 bd2 ba1.4k sqft12201 Token Trl, Elgin, TX 78621ActiveMLS ID #8738411, Giby Parackal, PSG Real Estate Services LLC. Unlock MLS
- $259,9993 bd2 ba1.5k sqft107 Saranac Dr, Elgin, TX 78621ActiveMLS ID #6446572, John Aitkens, Keller Williams Realty. Unlock MLS
- $276,5004 bd3 ba1.9k sqft1133 N Avenue C, Elgin, TX 78621ActiveMLS ID #7657282, Valerie Navejas, All City Real Estate Ltd. Co. Unlock MLS
- $269,9003 bd2 ba1.6k sqft401 Bandara Woods Blvd, Elgin, TX 78621ActiveMLS ID #3711747, James Buono, Buono & Associates. Unlock MLS
- $299,9003 bd2 ba1.4k sqft107 Jim Dandy Dr, Elgin, TX 78621ActiveMLS ID #1755602, Detra Klaus, Lori Haring Realty. Unlock MLS
- $285,0003 bd2 ba1.2k sqft11820 Rush Ln, Elgin, TX 78621ActiveMLS ID #2344248, Orlando Solis, Pure Realty. Unlock MLS
