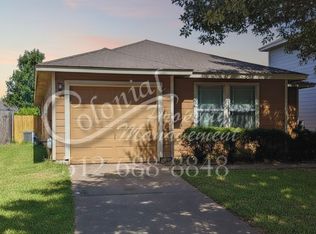
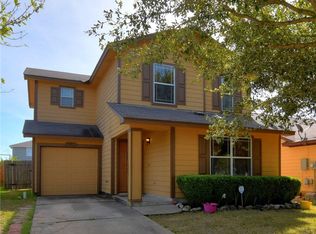
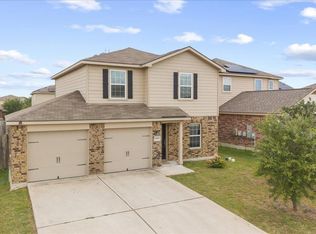
Welcome to 13021 Maidenhair Trail, a spacious 4-bedroom, 2.5-bath home located in the established Elm Creek community of Elgin. With approximately 1,748 square feet of living space, this two-story home offers a functional layout with plenty of room to live, work, and entertain. The kitchen opens into the main living space, while the private backyard offers room for outdoor entertaining, gardening, or simply relaxing at home. An attached garage, additional storage, and a versatile four-bedroom floor plan make this home a great option for a variety of needs. Elm Creek offers neighborhood amenities including a community pool, playground, dog park, green spaces, and walking trails. Convenient access to Highway 290 makes commuting toward Austin easy while still enjoying everything Elgin has to offer. Whether you're looking for your first home, need additional space, or are searching for an investment opportunity, 13021 Maidenhair Trail offers space, location, and value in one package.
Active
Price cut: $2K (10/8)
$238,000
13021 Maidenhair Trl, Elgin, TX 78621
4beds
1,748sqft
Single Family Residence
Built in 2003
4,800 Square Feet Lot
$-- Zestimate®
$136/sqft
$37/mo HOA
What's special
Attached garageVersatile four-bedroom floor planAdditional storage
- 39 days
- 128
- 11
Zillow last checked:
Listing updated:
Listed by:
Laura Gutierrez (512) 767-0103,
All City Real Estate Ltd. Co (866) 277-6005
Source: Unlock MLS,MLS#: 8803071
Facts & features
Interior
Bedrooms & bathrooms
- Bedrooms: 4
- Bathrooms: 3
- Full bathrooms: 2
- 1/2 bathrooms: 1
Heating
- Central
Cooling
- Ceiling Fan(s), Central Air
Appliances
- Included: Cooktop, Dishwasher, Disposal, Free-Standing Gas Oven, Refrigerator, Stainless Steel Appliance(s)
Features
- Ceiling Fan(s)
- Flooring: Carpet, Laminate, Tile
- Windows: Blinds
- Fireplace features: None
Interior area
- Total interior livable area: 1,748 sqft
Property
Parking
- Total spaces: 1
- Parking features: Attached, Concrete, Garage, Garage Door Opener, Garage Faces Front
- Attached garage spaces: 1
Accessibility
- Accessibility features: Accessible Full Bath
Features
- Levels: Two
- Stories: 2
- Patio & porch: Deck, Porch
- Exterior features: Garden, Private Yard
- Pool features: None
- Fencing: Back Yard, Wood
- Has view: Yes
- View description: Neighborhood
- Waterfront features: None
Lot
- Size: 4,800 Square Feet
- Features: Back Yard, Front Yard, Sprinkler - In-ground, Trees-Medium (20 Ft - 40 Ft)
Details
- Additional structures: None
- Parcel number: 02399605060000
- Special conditions: Standard
Construction
Type & style
- Home type: SingleFamily
- Property subtype: Single Family Residence
Materials
- Foundation: Slab
- Roof: Composition
Condition
- Resale
- New construction: No
- Year built: 2003
Utilities & green energy
- Sewer: None
- Water: Municipal Utility District (MUD)
- Utilities for property: Cable Available, Electricity Available, Internet-Cable, Other, Natural Gas Connected, Phone Available
Community & HOA
Community
- Features: Common Grounds, Curbs, Dog Park, Park, Picnic Area, Playground, Pool
- Subdivision: Elm Creek Sec 01
HOA
- Has HOA: Yes
- Services included: Common Area Maintenance, Maintenance Grounds
- HOA fee: $110 quarterly
- HOA name: Rowcal
Location
- Region: Elgin
Financial & listing details
- Price per square foot: $136/sqft
- Tax assessed value: $237,145
- Annual tax amount: $3,039
- Date on market: 9/6/2026
- Listing terms: Cash,Conventional,FHA,USDA Loan
- Electric utility on property: Yes
Estimated market value
Not available
Estimated sales range
Not available
$1,858/mo
Price history
| Date | Event | Price |
|---|---|---|
| 10/8/2026 | Price change | $238,000-0.8%$136/sqft |
Source:  Unlock MLS #8803071 Report a problem Unlock MLS #8803071 Report a problem | ||
| 9/6/2026 | Listed for sale | $240,000-2%$137/sqft |
Source: Unlock MLS #8803071 Report a problem | ||
| 6/22/2026 | Listing removed | $245,000$140/sqft |
Source: Unlock MLS #8621080 Report a problem | ||
| 5/12/2026 | Listed for sale | $245,000-2%$140/sqft |
Source: Unlock MLS #8621080 Report a problem | ||
| 10/24/2025 | Listed for sale | $249,990-16.4%$143/sqft |
Source: Unlock MLS #8621080 Report a problem | ||
| 7/31/2024 | Listing removed | -- |
Source: Unlock MLS #4880546 Report a problem | ||
| 6/17/2024 | Price change | $299,000-2%$171/sqft |
Source: Unlock MLS #4880546 Report a problem | ||
| 5/22/2024 | Price change | $305,000-1.3%$174/sqft |
Source: Unlock MLS #4880546 Report a problem | ||
| 4/3/2024 | Listed for sale | $309,000-6.1%$177/sqft |
Source: Unlock MLS #4880546 Report a problem | ||
| 9/1/2023 | Listing removed | -- |
Source: Unlock MLS #8373086 Report a problem | ||
| 4/26/2023 | Price change | $328,900-0.9%$188/sqft |
Source: Unlock MLS #8373086 Report a problem | ||
| 3/9/2023 | Price change | $331,900-2.1%$190/sqft |
Source: Unlock MLS #8373086 Report a problem | ||
| 1/11/2023 | Listed for sale | $338,900+61.4%$194/sqft |
Source: Unlock MLS #8373086 Report a problem | ||
| 11/18/2020 | Listing removed | $210,000$120/sqft |
Source: Century 21 Randall Morris #2400154 Report a problem | ||
| 11/7/2020 | Pending sale | $210,000$120/sqft |
Source: Century 21 Randall Morris #2400154 Report a problem | ||
| 10/29/2020 | Listed for sale | $210,000+25.7%$120/sqft |
Source: Century 21 Randall Morris #2400154 Report a problem | ||
| 2/1/2017 | Listing removed | $167,000$96/sqft |
Source: RE/MAX 1 #3934735 Report a problem | ||
| 12/9/2016 | Pending sale | $167,000$96/sqft |
Source: RE/MAX 1 #3934735 Report a problem | ||
| 11/30/2016 | Price change | $167,000-1.5%$96/sqft |
Source: RE/MAX 1 #3934735 Report a problem | ||
| 11/12/2016 | Listed for sale | $169,500$97/sqft |
Source: RE/MAX 1 #3934735 Report a problem | ||
| 6/23/2016 | Sold | -- |
Source: Public Record Report a problem | ||
Public tax history
| Year | Property taxes | Tax assessment |
|---|---|---|
| 2025 | $3,039 +5.4% | $237,145 +2.5% |
| 2024 | $2,882 -16.6% | $231,281 -18% |
| 2023 | $3,454 -1.2% | $282,189 +2.5% |
| 2022 | $3,496 | $275,378 +51.3% |
| 2021 | -- | $182,003 -21.6% |
| 2020 | $3,023 +0.7% | $232,286 |
| 2019 | $3,002 -1.7% | $232,286 +2.7% |
| 2018 | $3,056 | $226,169 +7.7% |
| 2017 | $3,056 +48% | $209,981 +25.8% |
| 2016 | $2,065 | $166,878 +10% |
| 2015 | $2,065 | $151,707 +10% |
| 2014 | $2,065 | $137,915 +10% |
| 2013 | -- | $125,377 +10% |
| 2012 | -- | $113,979 -17.8% |
| 2011 | -- | $138,738 -9.6% |
| 2010 | -- | $153,552 +10% |
| 2009 | -- | $139,593 +10% |
| 2008 | -- | $126,903 +10% |
| 2007 | -- | $115,366 +10% |
| 2006 | -- | $104,878 -14.3% |
| 2005 | -- | $122,318 |
Find assessor info on the county website
Monthly payment
Est. payment
Payment breakdown
Explore the cost of this home by adjusting the details. Changes won't be saved.Climate risks
Neighborhood: 78621
Nearby schools
Schools provided by the listing agent
- Elementary: Elgin
- Middle: Elgin
- High: Elgin
- District: Elgin ISD
Source: Unlock MLS. This data may not be complete. We recommend contacting the local school district to confirm school assignments for this home.

Similar homes
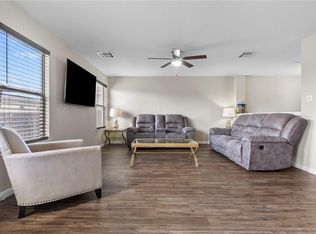
- $255,0004 bd3 ba2.4k sqft18425 Crestwind Ln, Elgin, TX 78621Active
 MLS ID #9212174, Elizabeth Murrieta, Realty One Group Prosper. Unlock MLS
 - $295,0003 bd3 ba1.6k sqft204 W Point Way, Elgin, TX 78621For Sale

 MLS ID #1991133, Tyler Willmann TREC #553857, Keller Williams City-View. LERA MLS
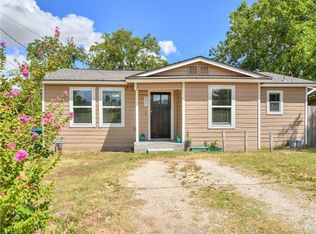
 - $224,9992 bd1 ba1k sqft504 W 2nd St, Elgin, TX 78621Active
 MLS ID #5991912, Carol Saxenian, Keller Williams - Lake Travis. Unlock MLS
 - $230,0003 bd3 ba1.4k sqft19808 Hubert R Humphrey Rd, Manor, TX 78653Active
 MLS ID #7043131, Diane Perez, Compass RE Texas, LLC. Unlock MLS
 - $235,0003 bd2 ba1.4k sqft13320 High Sierra, Manor, TX 78653For SaleMLS ID #1999400, James Herring TREC #843882, Kuper Sotheby's Int'l Realty. LERA MLS
- $250,0003 bd2 ba1.5k sqft13505 Arthur Vandenburg Way, Manor, TX 78653ActiveMLS ID #4669876, Akilah Wright, Realty Texas LLC. Unlock MLS
- $249,0003 bd3 ba1.5k sqft11805 Lima Dr, Manor, TX 78653ActiveMLS ID #4608528, Aaron Hickman, Keller Williams Realty C. P.. Unlock MLS
- $250,0003 bd3 ba1.4k sqft19416 Andrew Jackson St, Manor, TX 78653ActiveMLS ID #9319541, Cindy Haag, Keller Williams Realty. Unlock MLS
- $270,0004 bd2 ba1.9k sqft19916 Ann Richards Ave, Manor, TX 78653ActiveMLS ID #4041175, Yolanda Johnson, Bramlett Partners. Unlock MLS
- $349,0003 bd2 ba2.2k sqft205 N Avenue E, Elgin, TX 78621Active
 MLS ID #619278, Kelly D. Koenning, Jeanette Shelby, Realtors. Central Texas MLS
 - $247,5003 bd2 ba1.3k sqft13637 Abraham Lincoln St, Manor, TX 78653ActiveMLS ID #8430703, Diane Atwood, ERA Experts. Unlock MLS
- $269,9003 bd2 ba1.3k sqft13521 Abigail Adams St, Manor, TX 78653ActiveMLS ID #9179674, Catherine Ramirez, Keller Williams - Lake Travis. Unlock MLS
- $270,0003 bd3 ba1.7k sqft12202 Walter Vaughn Dr, Manor, TX 78653ActiveMLS ID #8881240, Andre Key, Key Realty & Associates, LLC. Unlock MLS
- $271,9003 bd2 ba1.7k sqft18512 Great Falls Dr, Manor, TX 78653ActiveMLS ID #3252635, Chelley Lenz, Compass RE Texas, LLC. Unlock MLS
- $265,0003 bd2 ba1.6k sqft19021 Great Falls Dr, Manor, TX 78653ActiveMLS ID #3840732, Kelsey Osborne, KW-Austin Portfolio Real Estate. Unlock MLS
- $265,0003 bd3 ba1.8k sqft13504 Richard Nixon St, Manor, TX 78653ActiveMLS ID #1563153, Olga Lopez, Bramlett Partners. Unlock MLS
- $249,5002 bd2 ba1.1k sqft12209 Briarcreek Loop, Manor, TX 78653ActiveMLS ID #6258894, Diane Atwood, ERA Experts. Unlock MLS
- $285,0003 bd2 ba1.2k sqft255 Spirit St, Elgin, TX 78621ActiveMLS ID #3194748, Noble Smith, Coldwell Banker Realty. Unlock MLS
- $315,0004 bd2 ba1.3k sqft11313 Barns Trl, Austin, TX 78754ActiveMLS ID #5216533, Hanalei Myers, Coldwell Banker Realty. Unlock MLS
- $240,0003 bd2 ba1.7k sqft508 Red Tails Dr, Austin, TX 78725ActiveMLS ID #4740040, Chanell Sykes, ZERA Realty. Unlock MLS
