FALL PRICE REDUCTION! NOW $259,950. A fresh new price just in time for Fall! Looking to be in a new home before Christmas? Now may be the perfect time to make your move! 4 Bedrooms, 3 full bathrooms with a bedroom downstairs. Great space and flexibility for guests, a home office, or multi-generational living. Schedule your private showing today!
Active
Price cut: $10K (9/21)
$259,950
18425 Crestwind Ln, Elgin, TX 78621
4beds
2,420sqft
Single Family Residence
Built in 2006
5,876 Square Feet Lot
$259,700 Zestimate®
$107/sqft
$22/mo HOA
What's special
Upstairs loftTwo-story homeHigh ceilingsFlexible floor planDining areasGenerous walk-in closetsDouble vanities
- 76 days
- 327
- 12
Zillow last checked:
Listing updated:
Listed by:
Elizabeth Murrieta (512) 785-9978,
Realty One Group Prosper (512) 523-5663
Source: Unlock MLS,MLS#: 9212174
Facts & features
Interior
Bedrooms & bathrooms
- Bedrooms: 4
- Bathrooms: 3
- Full bathrooms: 3
- Main level bedrooms: 1
Heating
- Central, Natural Gas
Cooling
- Ceiling Fan(s), Central Air, Electric
Appliances
- Included: Dishwasher, Microwave, Free-Standing Range
Features
- Ceiling Fan(s), High Ceilings, Eat-in Kitchen, Interior Steps, Multiple Dining Areas, Multiple Living Areas, Open Floorplan, Storage
- Flooring: No Carpet, Vinyl, Wood
- Windows: Blinds
Interior area
- Total interior livable area: 2,420 sqft
Property
Parking
- Total spaces: 2
- Parking features: Driveway, Garage, Garage Faces Front
- Garage spaces: 2
Accessibility
- Accessibility features: None
Features
- Levels: Two
- Stories: 2
- Patio & porch: Patio, Rear Porch
- Exterior features: Gutters Partial, Lighting
- Pool features: None
- Spa features: None
- Fencing: Back Yard, Fenced, Privacy, Wood
- View description: None
- Waterfront features: None
Lot
- Size: 5,876 Square Feet
- Features: Back Yard, Front Yard, Level
Details
- Additional structures: Shed(s)
- Parcel number: 02419803360000
- Special conditions: Standard
Construction
Type & style
- Home type: SingleFamily
- Property subtype: Single Family Residence
Materials
- Foundation: Slab
- Roof: Shingle
Condition
- Resale
- New construction: No
- Year built: 2006
Utilities & green energy
- Sewer: Public Sewer
- Water: Public
- Utilities for property: Electricity Connected, Natural Gas Connected, Sewer Connected, Water Connected
Community & HOA
Community
- Features: Curbs, Park, Picnic Area, Playground, Sport Court(s)/Facility
- Subdivision: Westwind Sec 02
HOA
- Has HOA: Yes
- Services included: Common Area Maintenance
- HOA fee: $66 quarterly
- HOA name: Weswind HOA
Location
- Region: Elgin
Financial & listing details
- Price per square foot: $107/sqft
- Tax assessed value: $294,455
- Annual tax amount: $1,463
- Date on market: 7/18/2026
- Listing terms: Cash,Conventional,FHA,USDA Loan,VA Loan
- Electric utility on property: Yes
Estimated market value
$259,700
$247,000 - $273,000
$2,031/mo
Price history
| Date | Event | Price |
|---|---|---|
| 9/21/2026 | Price change | $259,950-3.7%$107/sqft |
Source:  Unlock MLS #9212174 Report a problem Unlock MLS #9212174 Report a problem | ||
| 9/9/2026 | Listed for sale | $269,900$112/sqft |
Source: Unlock MLS #9212174 Report a problem | ||
| 9/4/2026 | Pending sale | $269,900$112/sqft |
Source: Unlock MLS #9212174 Report a problem | ||
| 8/14/2026 | Price change | $269,900-3.6%$112/sqft |
Source: Unlock MLS #9212174 Report a problem | ||
| 7/18/2026 | Listed for sale | $279,900-16.7%$116/sqft |
Source: Unlock MLS #9212174 Report a problem | ||
| 11/30/2022 | Listing removed | -- |
Source: Unlock MLS #7979040 Report a problem | ||
| 10/25/2022 | Price change | $335,990-2.6%$139/sqft |
Source: Unlock MLS #7979040 Report a problem | ||
| 10/14/2022 | Price change | $345,000-1.4%$143/sqft |
Source: Unlock MLS #7979040 Report a problem | ||
| 10/7/2022 | Listed for sale | $350,000$145/sqft |
Source: Unlock MLS #7979040 Report a problem | ||
| 9/29/2022 | Contingent | $350,000$145/sqft |
Source: Unlock MLS #7979040 Report a problem | ||
| 9/22/2022 | Price change | $350,000-1.4%$145/sqft |
Source: Unlock MLS #7979040 Report a problem | ||
| 9/15/2022 | Price change | $355,000-6.3%$147/sqft |
Source: Unlock MLS #7979040 Report a problem | ||
| 9/2/2022 | Listed for sale | $379,000+61.3%$157/sqft |
Source: Unlock MLS #7979040 Report a problem | ||
| 3/24/2021 | Listing removed | -- |
Source: Owner Report a problem | ||
| 6/26/2020 | Listing removed | $234,900$97/sqft |
Source: Owner Report a problem | ||
| 6/25/2020 | Price change | $234,900+2.2%$97/sqft |
Source: Owner Report a problem | ||
| 6/20/2020 | Price change | $229,900-1.8%$95/sqft |
Source: Owner Report a problem | ||
| 6/17/2020 | Listed for sale | $234,000+51.1%$97/sqft |
Source: Owner Report a problem | ||
| 1/9/2016 | Listing removed | $154,900$64/sqft |
Source: Texas Platinum Properties #5222827 Report a problem | ||
| 11/10/2015 | Pending sale | $154,900$64/sqft |
Source: Texas Platinum Properties #5222827 Report a problem | ||
| 8/28/2015 | Price change | $154,900-3.1%$64/sqft |
Source: Texas Platinum Properties #5222827 Report a problem | ||
| 8/8/2015 | Listed for sale | $159,900$66/sqft |
Source: Texas Platinum Properties #5222827 Report a problem | ||
| 3/8/2012 | Listing removed | $1,150 |
Source: AMG AUSTIN GROUP, LLC Report a problem | ||
| 2/7/2012 | Listed for rent | $1,150 |
Source: AMG AUSTIN GROUP, LLC Report a problem | ||
Public tax history
| Year | Property taxes | Tax assessment |
|---|---|---|
| 2025 | $1,463 +6.6% | $294,455 -1% |
| 2024 | $1,372 +20.6% | $297,316 +10% |
| 2023 | $1,138 +7.7% | $270,287 -27.5% |
| 2022 | $1,057 | $372,736 +66.9% |
| 2021 | -- | $223,377 +20.1% |
| 2020 | $1,098 +1.8% | $186,000 -9.7% |
| 2019 | $1,078 +5% | $206,070 +8.7% |
| 2018 | $1,027 | $189,574 +6.5% |
| 2017 | $1,027 +18.8% | $178,000 +20.3% |
| 2016 | $865 | $148,000 -5% |
| 2015 | $865 | $155,865 +22% |
| 2014 | $865 | $127,743 +35.6% |
| 2013 | -- | $94,238 -26.2% |
| 2012 | -- | $127,669 +29.4% |
| 2011 | -- | $98,687 -9.7% |
| 2010 | -- | $109,271 -14% |
| 2009 | -- | $127,062 -15% |
| 2008 | -- | $149,447 +9.4% |
| 2007 | -- | $136,564 |
Find assessor info on the county website
Monthly payment
Est. payment
Payment breakdown
Explore the cost of this home by adjusting the details. Changes won't be saved.Climate risks
Neighborhood: 78621
Nearby schools
Schools provided by the listing agent
- Elementary: Neidig
- Middle: Elgin
- High: Elgin
- District: Elgin ISD
Source: Unlock MLS. This data may not be complete. We recommend contacting the local school district to confirm school assignments for this home.
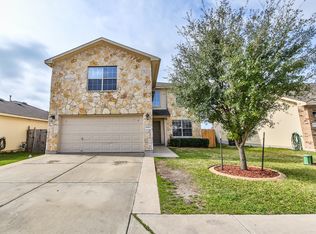
Similar homes
- $245,0003 bd2 ba1.6k sqft405 Bandara Woods Blvd, Elgin, TX 78621Active
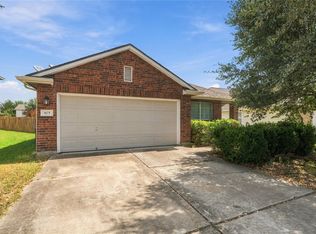
 MLS ID #2769263, Christian Blohm, Sprout Realty. Unlock MLS
 - $220,0003 bd2 ba1.4k sqft104 Cavalry Trl, Elgin, TX 78621Active
 MLS ID #1425437, Sarah Jacobs, JPAR Round Rock. Unlock MLS
 - $254,0003 bd2 ba1.5k sqft304 S Main St, Elgin, TX 78621Active

 MLS ID #599413, Sharon Carroll, Coldwell Banker Realty. Central Texas MLS
 - $340,0003 bd3 ba2.4k sqft214 Saranac Dr, Elgin, TX 78621Active
 MLS ID #7498405, Cecilia Whitley, Sterling & Associates R.E.. Unlock MLS
 - $270,0004 bd2 ba1.9k sqft19916 Ann Richards Ave, Manor, TX 78653ActiveMLS ID #4041175, Yolanda Johnson, Bramlett Partners. Unlock MLS
- $255,0003 bd2 ba1.6k sqft13413 Constellation Dr, Manor, TX 78653ActiveMLS ID #6279640, Federico Argueta, PMI Austin. Unlock MLS
- $249,0004 bd3 ba1.7k sqft12304 Waterford Run Way, Manor, TX 78653ActiveMLS ID #5976394, Ricardo Penagos, Dash Realty. Unlock MLS
- $265,0003 bd3 ba1.8k sqft13504 Richard Nixon St, Manor, TX 78653ActiveMLS ID #1563153, Olga Lopez, Bramlett Partners. Unlock MLS
- $250,0003 bd3 ba1.4k sqft19416 Andrew Jackson St, Manor, TX 78653ActiveMLS ID #9319541, Cindy Haag, Keller Williams Realty. Unlock MLS
- $269,9003 bd2 ba1.3k sqft13521 Abigail Adams St, Manor, TX 78653ActiveMLS ID #9179674, Catherine Ramirez, Keller Williams - Lake Travis. Unlock MLS
- $250,0003 bd2 ba1.5k sqft13505 Arthur Vandenburg Way, Manor, TX 78653ActiveMLS ID #4669876, Akilah Wright, Realty Texas LLC. Unlock MLS
- $271,9003 bd2 ba1.7k sqft18512 Great Falls Dr, Manor, TX 78653ActiveMLS ID #3252635, Chelley Lenz, Compass RE Texas, LLC. Unlock MLS
- $254,9993 bd3 ba2k sqft12909 Noche Clara Dr, Del Valle, TX 78617ActiveMLS ID #8892180, Regan Pack, Real Broker, LLC. Unlock MLS
- $235,0003 bd3 ba1.4k sqft19808 Hubert R Humphrey Rd, Manor, TX 78653ActiveMLS ID #7043131, Diane Perez, Compass RE Texas, LLC. Unlock MLS
- $320,0004 bd3 ba2.2k sqft11913 Riparian Rd, Manor, TX 78653ActiveMLS ID #8264043, Celine Crestin, Compass RE Texas, LLC. Unlock MLS
- $310,0004 bd3 ba1.7k sqft14420 Lemongrass Ln, Pflugerville, TX 78660ActiveMLS ID #5422902, Bill Gold, Gold Realty. Unlock MLS
- $249,0003 bd3 ba1.5k sqft11805 Lima Dr, Manor, TX 78653ActiveMLS ID #4608528, Aaron Hickman, Keller Williams Realty C. P.. Unlock MLS
- $247,5003 bd2 ba1.3k sqft13637 Abraham Lincoln St, Manor, TX 78653ActiveMLS ID #8430703, Diane Atwood, ERA Experts. Unlock MLS
- $272,9993 bd2 ba1.3k sqft14412 Callan Ct, Manor, TX 78653ActiveMLS ID #3577679, Dawson Brewer, Realty of America, LLC. Unlock MLS
- $299,5004 bd2 ba2.1k sqft12410 Amber Lynn Path, Manor, TX 78653ActiveMLS ID #8971269, Melissa Hudson, eXp Realty, LLC. Unlock MLS
