Motivated seller, bring your offer.Spacious 4-bedroom, 2-bath, single-story home offering approximately 1,953 square feet in the desirable Westwind community of Elgin. This beautiful home features numerous recent updates, including a roof replaced in last yew years, HVAC system replaced in 2023, recent water heater, and new vinyl flooring throughout in 2026. The kitchen features granite countertops, gas cooking, and new range, microwave, and dishwasher. The primary suite includes a spacious bath with dual sinks, granite countertop, and soaking tub. Both bathrooms have been refreshed with new sinks and light fixtures, with granite countertops also featured in the secondary bath. Conveniently located just off US-290, providing easy access to Manor, Austin, Round Rock, Samsung, and Tesla while enjoying the charm of small-town Elgin living. Nearby amenities include H-E-B, Walmart, restaurants, schools, parks, and historic downtown Elgin, known for its local shops, community events, and famous barbecue. Move-in ready with major updates already completed! (Buyer & buyer's agent to perform due diligence and verify all listing details.) Grants available up to $17,500 for buyers making less than $107,040 annually, must have a 640-credit score, and have not owed a home in last 3 years. Please verify lending information with Joe Roach (attached on MLS).
Active under contract
Price cut: $10K (9/16)
$209,900
18421 Crestwind Ln, Elgin, TX 78621
4beds
1,953sqft
Single Family Residence
Built in 2006
5,880 Square Feet Lot
$-- Zestimate®
$107/sqft
$26/mo HOA
What's special
Gas cookingSoaking tubKitchen features granite countertops
- 28 days
- 507
- 68
Likely to sell faster than
Zillow last checked:
Listing updated:
Listed by:
Dat Le (512) 789-6931,
All City Real Estate Ltd. Co (866) 277-6005
Source: Unlock MLS,MLS#: 8683608
Facts & features
Interior
Bedrooms & bathrooms
- Bedrooms: 4
- Bathrooms: 2
- Full bathrooms: 2
- Main level bedrooms: 4
Heating
- Central
Cooling
- Central Air
Appliances
- Included: Built-In Oven(s), Dishwasher
Features
- Primary Bedroom on Main, Walk-In Closet(s)
- Flooring: Carpet, Laminate
- Windows: Double Pane Windows
- Fireplace features: None
Interior area
- Total interior livable area: 1,953 sqft
Property
Parking
- Total spaces: 2
- Parking features: Attached
- Attached garage spaces: 2
Accessibility
- Accessibility features: None
Features
- Levels: One
- Stories: 1
- Patio & porch: None
- Exterior features: No Exterior Steps
- Pool features: None
- Spa features: None
- Fencing: Wood
- View description: None
- Waterfront features: None
Lot
- Size: 5,880 Square Feet
- Features: Interior Lot
Details
- Additional structures: None
- Parcel number: 02419803350000
- Special conditions: Standard
Construction
Type & style
- Home type: SingleFamily
- Property subtype: Single Family Residence
Materials
- Foundation: Slab
- Roof: Composition
Condition
- Resale
- New construction: No
- Year built: 2006
Utilities & green energy
- Sewer: Public Sewer
- Water: Public
- Utilities for property: Electricity Available
Community & HOA
Community
- Features: None
- Subdivision: Westwind Sub Sec 2
HOA
- Has HOA: Yes
- Services included: Common Area Maintenance
- HOA fee: $157 semi-annually
- HOA name: Westwind
Location
- Region: Elgin
Financial & listing details
- Price per square foot: $107/sqft
- Tax assessed value: $246,291
- Annual tax amount: $1,471
- Date on market: 9/4/2026
- Listing terms: Cash,Conventional,FHA,VA Loan
- Electric utility on property: Yes
Estimated market value
Not available
Estimated sales range
Not available
Not available
Price history
| Date | Event | Price |
|---|---|---|
| 9/21/2026 | Contingent | $209,900$107/sqft |
Source:  Unlock MLS #8683608 Report a problem Unlock MLS #8683608 Report a problem | ||
| 9/16/2026 | Price change | $209,900-4.5%$107/sqft |
Source: Unlock MLS #8683608 Report a problem | ||
| 9/4/2026 | Listed for sale | $219,900+158.7%$113/sqft |
Source: Unlock MLS #8683608 Report a problem | ||
| 7/24/2013 | Listing removed | $85,000$44/sqft |
Source: Market Point Realty Services #1950030 Report a problem | ||
| 7/23/2013 | Pending sale | $85,000$44/sqft |
Source: Market Point Realty Services #1950030 Report a problem | ||
| 6/13/2013 | Listed for sale | $85,000$44/sqft |
Source: Market Point Realty Services #1950030 Report a problem | ||
Public tax history
| Year | Property taxes | Tax assessment |
|---|---|---|
| 2025 | $1,471 -9.9% | $246,291 -16.5% |
| 2024 | $1,633 -13.7% | $294,894 -21.5% |
| 2023 | $1,892 +14% | $375,440 +12.4% |
| 2022 | $1,659 | $333,980 +72.6% |
| 2021 | -- | $193,479 +4.1% |
| 2020 | $1,097 +1.8% | $185,820 |
| 2019 | $1,077 +19.4% | $185,820 +10.3% |
| 2018 | $903 | $168,395 +7.7% |
| 2017 | $903 +55.1% | $156,383 +1.5% |
| 2016 | $582 | $154,103 +23.3% |
| 2015 | $582 | $124,964 +45.3% |
| 2014 | $582 | $86,000 +1.9% |
| 2013 | -- | $84,432 -13.1% |
| 2012 | -- | $97,162 +10% |
| 2011 | -- | $88,329 -9.5% |
| 2010 | -- | $97,604 -13.8% |
| 2009 | -- | $113,194 -12.5% |
| 2008 | -- | $129,324 +12% |
| 2007 | -- | $115,479 |
Find assessor info on the county website
Monthly payment
Est. payment
Payment breakdown
Explore the cost of this home by adjusting the details. Changes won't be saved.Climate risks
Neighborhood: 78621
Nearby schools
Schools provided by the listing agent
- Elementary: Neidig
- Middle: Elgin
- High: Elgin
- District: Elgin ISD
Source: Unlock MLS. This data may not be complete. We recommend contacting the local school district to confirm school assignments for this home.
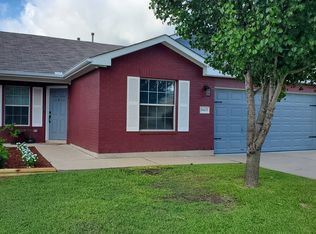
Similar homes
- $206,0003 bd2 ba1.5k sqft18420 Cloudmore Ln, Elgin, TX 78621Active
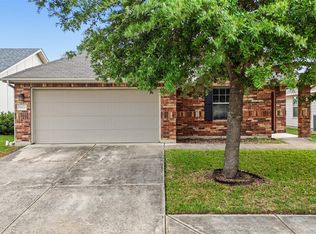
 MLS ID #8828616, Zhi Hu, Realty of America, LLC. Unlock MLS
 - $185,0003 bd2 ba1.3k sqft18412 Willow Sage Ln, Elgin, TX 78621Active
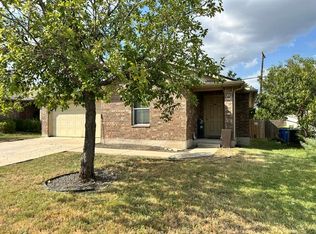 MLS ID #8693998, Trisha Winkelmann, Farrington Realty. Unlock MLS
 - $242,0004 bd3 ba2.1k sqft101 Gillespie Ln, Elgin, TX 78621Active
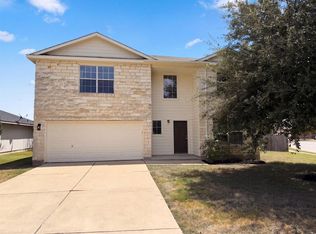 MLS ID #7256166, Amber Broadway, Opendoor Brokerage, LLC. Unlock MLS
 - $240,0003 bd2 ba1.7k sqft12816 Wooly Bucket Cv, Elgin, TX 78621Active
 MLS ID #7318470, Amber Broadway, Opendoor Brokerage, LLC. Unlock MLS
 - $228,5002 bd2 ba1.1k sqft13100 Winecup Mallow Trl, Elgin, TX 78621ActiveMLS ID #1205554, Natalie Hammond, TurnKey Ranch Real Estate, LLC. Unlock MLS
- $225,0003 bd2 ba1.2k sqft123 Saranac Dr, Elgin, TX 78621ActiveMLS ID #5423569, Kelly Folse, Jeanette Shelby, Realtors. Unlock MLS
- $269,9003 bd2 ba1.6k sqft401 Bandara Woods Blvd, Elgin, TX 78621ActiveMLS ID #3711747, James Buono, Buono & Associates. Unlock MLS
- $247,0003 bd2 ba2k sqft100 Antietam Trl, Elgin, TX 78621ActiveMLS ID #8506240, David Montalvo, Orchard Brokerage. Unlock MLS
- $243,0003 bd2 ba1.3k sqft804 Lavaca Loop, Elgin, TX 78621ActiveMLS ID #4017339, Patricia Tuffentsamer, Texas Landera Realty LLC. Unlock MLS
- $285,0004 bd3 ba2.6k sqft17705 Mahonia Ln, Elgin, TX 78621ActiveMLS ID #1280443, Debra Wolverton, RE/MAX Bastrop Area. Unlock MLS
- $264,0004 bd3 ba1.6k sqft112 Hillside Cv, Elgin, TX 78621ActiveMLS ID #1314239, Faith Staires, RE/MAX Fine Properties. Unlock MLS
- $209,9003 bd2 ba1.3k sqft3309 Crownover St, Austin, TX 78725ActiveMLS ID #7713212, Philip Salem, University Realty. Unlock MLS
- $219,9003 bd3 ba1.4k sqft12204 Waterford Run Way, Manor, TX 78653ActiveMLS ID #1930939, Dan Kurka, Austin Area Professionals Inc.. Unlock MLS
- $269,0004 bd3 ba1.6k sqft122 Hillside Dr, Elgin, TX 78621ActiveMLS ID #5668703, Faith Staires, RE/MAX Fine Properties. Unlock MLS
- $299,9003 bd2 ba1.4k sqft107 Jim Dandy Dr, Elgin, TX 78621ActiveMLS ID #1755602, Detra Klaus, Lori Haring Realty. Unlock MLS
- $295,0004 bd3 ba2.1k sqft172 Coppers Way, Elgin, TX 78621ActiveMLS ID #4513446, Cecilia Whitley, Sterling & Associates R.E.. Unlock MLS
- $249,9003 bd2 ba1.3k sqft13717 Ryan Range Ln, Elgin, TX 78621ActiveUnlock MLS
- $285,0003 bd2 ba1.2k sqft11820 Rush Ln, Elgin, TX 78621ActiveMLS ID #2344248, Orlando Solis, Pure Realty. Unlock MLS
- $209,0002 bd2 ba1.1k sqft11521 Melstone Dr, Manor, TX 78653ActiveMLS ID #5623121, Kesha Heggar, Opendoor Brokerage, LLC. Unlock MLS
