This move-in ready 3-bedroom, 2 bath, single-story home has been beautifully upgraded and refreshed. This home features numerous upgrades, including a new roof in (2024), a new AC compressor in (Oct. 2026), and a new garage door in (2019). All interior walls, ceilings, closets, & trim, along with the interior of the garage were freshly painted in (Oct. 2026). Brand new carpet in all 3 bedrooms, closets and living room installed (Oct. 2026). Brand new cordless vinyl mini blinds throughout. The kitchen features brand new cabinets w/soft-close doors and drawers plus hardware, quartz countertops, stainless steel kitchen sink w/faucet and whirlpool microwave in (Oct. 2026). Newer Whirlpool gas range, LG stainless steel dishwasher, and Frigidaire refrigerator in (2024). The primary and secondary bathrooms have new quartz countertops and sinks, hardware, mirrors, light fixtures, towel and hand rack, toilet seats, and freshly painted double vanity cabinets in (Oct. 2026). Conveniently located right off of US-290 with easy access to Manor, Austin, and neighboring towns. Nearby amenities include HEB, Walmart, restaurants, schools, etc.
Active under contract
$215,500
18420 Sunhaven Cv, Elgin, TX 78621
3beds
1,375sqft
Single Family Residence
Built in 2005
5,623 Square Feet Lot
$-- Zestimate®
$157/sqft
$28/mo HOA
What's special
Beautifully upgraded and refreshedLg stainless steel dishwasherNew garage doorNewer whirlpool gas rangeFrigidaire refrigeratorWhirlpool microwaveNew roof
- 36 days
- 90
- 10
Likely to sell faster than
Zillow last checked:
Listing updated:
Listed by:
Mike Ross (512) 573-7687,
All City Real Estate Ltd. Co (866) 277-6005
Source: Unlock MLS,MLS#: 9891570
Facts & features
Interior
Bedrooms & bathrooms
- Bedrooms: 3
- Bathrooms: 2
- Full bathrooms: 2
- Main level bedrooms: 3
Primary bedroom
- Features: Ceiling Fan(s)
- Level: Main
Primary bathroom
- Features: Quartz Counters, Double Vanity, Full Bath, Soaking Tub, Walk-In Closet(s)
- Level: Main
Bathroom
- Features: Quartz Counters
- Level: Main
Kitchen
- Features: Quartz Counters, Pantry
- Level: Main
Living room
- Features: Ceiling Fan(s), Recessed Lighting
- Level: Main
Heating
- Central, Natural Gas
Cooling
- Central Air
Appliances
- Included: Dishwasher, Disposal, Gas Range, Microwave, Refrigerator, Gas Water Heater
Features
- Ceiling Fan(s), Quartz Counters, Double Vanity, Electric Dryer Hookup, Entrance Foyer, No Interior Steps, Pantry, Primary Bedroom on Main, Recessed Lighting, Walk-In Closet(s), Washer Hookup
- Flooring: Carpet, Vinyl
- Windows: Blinds, Screens
Interior area
- Total interior livable area: 1,375 sqft
Video & virtual tour
Property
Parking
- Total spaces: 2
- Parking features: Attached, Door-Single, Driveway, Garage, Garage Door Opener, Garage Faces Front
- Attached garage spaces: 2
Accessibility
- Accessibility features: None
Features
- Levels: One
- Stories: 1
- Patio & porch: Front Porch, Patio
- Exterior features: Gutters Partial, Private Yard
- Pool features: None
- Fencing: Back Yard, Privacy, Wood
- View description: None
- Waterfront features: None
Lot
- Size: 5,623 Square Feet
- Features: Back Yard, Curbs, Level, Trees-Medium (20 Ft - 40 Ft)
Details
- Additional structures: None
- Parcel number: 02419803240000
- Special conditions: Standard
Construction
Type & style
- Home type: SingleFamily
- Property subtype: Single Family Residence
Materials
- Foundation: Slab
- Roof: Asphalt, Composition, Shingle
Condition
- Resale
- New construction: No
- Year built: 2005
Utilities & green energy
- Sewer: Public Sewer
- Water: Public
- Utilities for property: Electricity Connected, Natural Gas Connected, Sewer Connected, Underground Utilities, Water Connected
Community & HOA
Community
- Features: Cluster Mailbox, Curbs, Playground, Sidewalks, Underground Utilities
- Subdivision: Westwind Sec 01 Amd Of
HOA
- Has HOA: Yes
- Services included: Common Area Maintenance
- HOA fee: $330 annually
- HOA name: Westwind HOA
Location
- Region: Elgin
Financial & listing details
- Price per square foot: $157/sqft
- Tax assessed value: $220,122
- Annual tax amount: $5,458
- Date on market: 10/16/2026
- Listing terms: Cash,Conventional,FHA,USDA Loan,VA Loan
- Electric utility on property: Yes
Estimated market value
Not available
Estimated sales range
Not available
Not available
Price history
| Date | Event | Price |
|---|---|---|
| 10/24/2026 | Contingent | $215,500$157/sqft |
Source:  Unlock MLS #9891570 Report a problem | ||
| 10/16/2026 | Listed for sale | $215,500$157/sqft |
Source: Unlock MLS #9891570 Report a problem | ||
| 9/14/2026 | Listing removed | $1,675$1/sqft |
Source: Zillow Rentals Report a problem | ||
| 9/1/2026 | Listed for rent | $1,675$1/sqft |
Source: Zillow Rentals Report a problem | ||
| 3/8/2023 | Listing removed | -- |
Source: Zillow Rentals Report a problem | ||
| 3/5/2023 | Listed for rent | $1,675$1/sqft |
Source: Zillow Rentals Report a problem | ||
Public tax history
| Year | Property taxes | Tax assessment |
|---|---|---|
| 2025 | $1,315 -2.7% | $220,122 -9.8% |
| 2024 | $1,351 -6.3% | $243,967 -14.7% |
| 2023 | $1,442 +23.2% | $286,150 +13.4% |
| 2022 | $1,171 | $252,308 +62.1% |
| 2021 | -- | $155,614 +7.1% |
| 2020 | $858 +1.8% | $145,310 |
| 2019 | $842 +9.5% | $145,310 +8% |
| 2018 | $769 | $134,527 +1% |
| 2017 | $769 +23.7% | $133,254 +8.6% |
| 2016 | $622 | $122,666 +8% |
| 2015 | $622 | $113,612 +23.7% |
| 2014 | $622 | $91,846 +40.1% |
| 2013 | -- | $65,539 -24.6% |
| 2012 | -- | $86,871 +27% |
| 2011 | -- | $68,389 -9% |
| 2010 | -- | $75,149 -13.1% |
| 2009 | -- | $86,507 -14.2% |
| 2008 | -- | $100,800 +9.3% |
| 2007 | -- | $92,251 -1.9% |
| 2006 | -- | $93,997 |
Find assessor info on the county website
Monthly payment
Est. payment
Payment breakdown
Explore the cost of this home by adjusting the details. Changes won't be saved.Climate risks
Neighborhood: 78621
Nearby schools
Schools provided by the listing agent
- Elementary: Neidig
- Middle: Elgin
- High: Elgin
- District: Elgin ISD
Source: Unlock MLS. This data may not be complete. We recommend contacting the local school district to confirm school assignments for this home.


Similar homes
- $220,0003 bd2 ba1.3k sqft13508 Sierra Wind Ln, Elgin, TX 78621Active
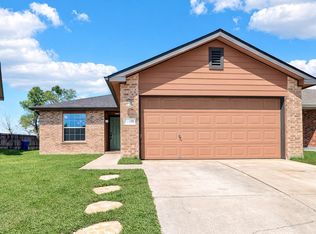
 MLS ID #9821122, Clay Byrne, Keller Williams Realty. Unlock MLS
- $--3 bd2 ba1.4k sqft117 Cavalry Trl, Elgin, TX 78621Auction
 Auction.com 4
- $206,0003 bd2 ba1.5k sqft18420 Cloudmore Ln, Elgin, TX 78621Active
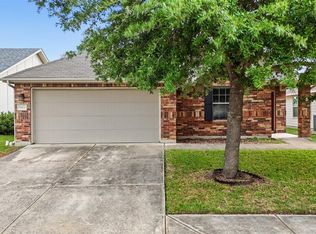 MLS ID #8828616, Zhi Hu, Realty of America, LLC. Unlock MLS
- $224,9953 bd2 ba1.4k sqft18005 Prairie Verbena Ln, Elgin, TX 78621Active
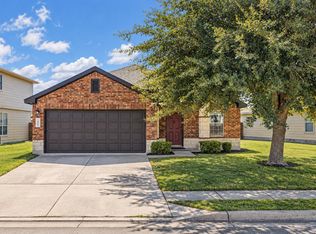 MLS ID #9898776, Pamela Pfeil, eXp Realty, LLC. Unlock MLS
- $204,9003 bd2 ba1.4k sqft207 Wilderness Trl, Elgin, TX 78621ActiveMLS ID #2778875, Yazmin Perez, RealAgent. Unlock MLS
- $219,0003 bd2 ba1.2k sqft116 Blue Ridge Trl, Elgin, TX 78621ActiveMLS ID #9459005, Karen McCutcheon, eXp Realty, LLC. Unlock MLS
- $225,0004 bd2 ba1.4k sqft17813 Honey Locust Ln, Elgin, TX 78621ActiveMLS ID #1382846, Kelly Koenning, Jeanette Shelby, Realtors. Unlock MLS
- $235,0003 bd2 ba1.6k sqft405 Bandara Woods Blvd, Elgin, TX 78621ActiveMLS ID #2769263, Christian Blohm, Sprout Realty. Unlock MLS
- $225,0004 bd2 ba1.4k sqft17912 Honey Locust Ln, Elgin, TX 78621ActiveMLS ID #2129345, Jacque Maloy, Orchard Brokerage. Unlock MLS
- $194,9003 bd3 ba1.7k sqft113 Hays Forest Cv, Elgin, TX 78621ActiveMLS ID #1106698, Robert Salmons, Entera Realty LLC. Unlock MLS
- $200,0004 bd2 ba1.6k sqft17804 Rye Spring Dr, Elgin, TX 78621ActiveMLS ID #7849685, Tosa Nixon, Pure Realty. Unlock MLS
- $226,5002 bd2 ba1.1k sqft13100 Winecup Mallow Trl, Elgin, TX 78621ActiveMLS ID #1205554, Natalie Hammond, TurnKey Ranch Real Estate, LLC. Unlock MLS
- $273,0004 bd2 ba1.8k sqft610 Lavaca Loop, Elgin, TX 78621ActiveMLS ID #2485205, Jeanette Shelby, Jeanette Shelby, Realtors. Unlock MLS
- $235,0004 bd3 ba1.7k sqft13021 Maidenhair Trl, Elgin, TX 78621ActiveMLS ID #8803071, Laura Gutierrez, All City Real Estate Ltd. Co. Unlock MLS
- $235,0003 bd2 ba1.3k sqft804 Lavaca Loop, Elgin, TX 78621ActiveMLS ID #4017339, Patricia Tuffentsamer, Texas Landera Realty LLC. Unlock MLS
- $236,4993 bd2 ba1.4k sqft23912 Stagg St, Elgin, TX 78621ActiveMLS ID #8573905, Christopher Marti, Keller Williams City-View. Unlock MLS
- $242,0993 bd2 ba1.4k sqft23724 Misted Grass Dr, Elgin, TX 78621ActiveMLS ID #4635357, Christopher Marti, Keller Williams City-View. Unlock MLS
- $238,5994 bd2 ba1.6k sqft23612 Skyrocket St, Elgin, TX 78621ActiveMLS ID #4712383, Christopher Marti, Keller Williams City-View. Unlock MLS
- $252,0003 bd2 ba1.6k sqft205 Cavalry Trl, Elgin, TX 78621ActiveMLS ID #8799613, Jeanette Shelby, Jeanette Shelby, Realtors. Unlock MLS
