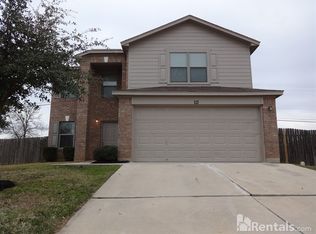
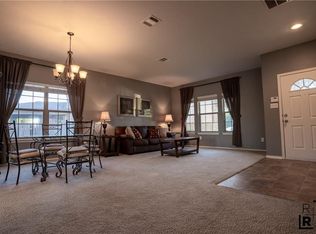
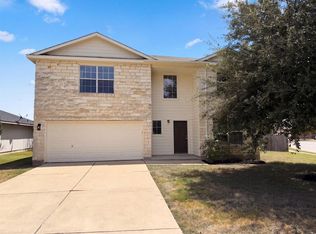
Situated on a quiet cul-de-sac, this 3-bedroom, 2.5-bathroom two-story home, an attached 2-car garage, fresh professional exterior touch-ups, and refreshed low-maintenance landscaping. The main level showcases an open-concept living space where the family room, dining room, and kitchen flow together, tastefully defined by a central pony wall. The kitchen comes equipped with durable laminate countertops and functional appliances, ready for your culinary creations. Upstairs, you'll find all the private quarters—including the primary suite with an en-suite bathroom featuring a serviced shower, plus a handy flex space in the second-floor laundry room. With durable vinyl flooring throughout, carpet on the stairs, a fully serviced HVAC system, and a move-in ready deep clean, this home offers a low-maintenance, practical layout designed for effortless daily living.
Active
$214,900
113 Hays Forest Cv, Elgin, TX 78621
3beds
1,738sqft
Single Family Residence
Built in 2005
5,998 Square Feet Lot
$213,500 Zestimate®
$124/sqft
$29/mo HOA
What's special
Refreshed low-maintenance landscapingOpen-concept living spaceDurable vinyl flooring throughoutCarpet on the stairsQuiet cul-de-sacFresh professional exterior touch-upsFunctional appliances
- 3 days
- 41
- 4
Zillow last checked:
Listing updated:
Listed by:
Penny Gail Watson (888) 216-6364,
Entera Realty LLC (888) 216-6364
Source: Unlock MLS,MLS#: 1106698
Facts & features
Interior
Bedrooms & bathrooms
- Bedrooms: 3
- Bathrooms: 3
- Full bathrooms: 2
- 1/2 bathrooms: 1
Heating
- Central
Cooling
- Ceiling Fan(s), Central Air
Appliances
- Included: Dishwasher, Disposal, Microwave, Range
Features
- Built-in Features, Ceiling Fan(s), Double Vanity, Interior Steps, Open Floorplan, Recessed Lighting, Soaking Tub, Walk-In Closet(s), Washer Hookup
- Flooring: Carpet, Laminate, Vinyl
- Windows: None
- Fireplace features: None
Interior area
- Total interior livable area: 1,738 sqft
Property
Parking
- Total spaces: 2
- Parking features: Attached, Concrete, Driveway, Garage, Garage Faces Front
- Attached garage spaces: 2
Accessibility
- Accessibility features: None
Features
- Levels: Two
- Stories: 2
- Patio & porch: Patio
- Exterior features: Private Entrance, Private Yard
- Pool features: None
- Fencing: Back Yard, Wood
- Has view: Yes
- View description: Neighborhood
- Waterfront features: None
Lot
- Size: 5,998 Square Feet
- Features: Back Yard, Front Yard
Details
- Additional structures: None
- Parcel number: 06431102070000
- Special conditions: Standard
Construction
Type & style
- Home type: SingleFamily
- Property subtype: Single Family Residence
Materials
- Foundation: Slab
- Roof: Shingle
Condition
- Resale
- New construction: No
- Year built: 2005
Utilities & green energy
- Sewer: Public Sewer
- Water: Public
- Utilities for property: Electricity Connected
Community & HOA
Community
- Features: Sidewalks
- Subdivision: County Line Ph I
HOA
- Has HOA: Yes
- Services included: Common Area Maintenance
- HOA fee: $344 annually
- HOA name: County Line Association
Location
- Region: Elgin
Financial & listing details
- Price per square foot: $124/sqft
- Annual tax amount: $5,614
- Date on market: 9/30/2026
- Listing terms: Cash,Conventional,FHA,VA Loan
- Electric utility on property: Yes
Estimated market value
$213,500
$203,000 - $224,000
$1,934/mo
Price history
| Date | Event | Price |
|---|---|---|
| 9/30/2026 | Listed for sale | $214,900+65.4%$124/sqft |
Source:  Unlock MLS #1106698 Report a problem Unlock MLS #1106698 Report a problem | ||
| 9/2/2026 | Listing removed | $1,940$1/sqft |
Source: Zillow Rentals Report a problem | ||
| 9/1/2026 | Price change | $1,940-1%$1/sqft |
Source: Zillow Rentals Report a problem | ||
| 8/18/2026 | Price change | $1,960-0.5%$1/sqft |
Source: Zillow Rentals Report a problem | ||
| 8/7/2026 | Price change | $1,970+1%$1/sqft |
Source: Zillow Rentals Report a problem | ||
| 7/10/2026 | Price change | $1,950-0.5%$1/sqft |
Source: Zillow Rentals Report a problem | ||
| 6/12/2026 | Listed for rent | $1,960+8%$1/sqft |
Source: Zillow Rentals Report a problem | ||
| 7/5/2023 | Listing removed | -- |
Source: Zillow Rentals Report a problem | ||
| 6/14/2023 | Price change | $1,815-1.1%$1/sqft |
Source: Zillow Rentals Report a problem | ||
| 6/10/2023 | Price change | $1,835-1.9%$1/sqft |
Source: Zillow Rentals Report a problem | ||
| 6/2/2023 | Price change | $1,870-4.1%$1/sqft |
Source: Zillow Rentals Report a problem | ||
| 5/25/2023 | Price change | $1,950-2.3%$1/sqft |
Source: Zillow Rentals Report a problem | ||
| 3/17/2023 | Listed for rent | $1,995+90%$1/sqft |
Source: Zillow Rentals Report a problem | ||
| 9/23/2014 | Listing removed | $129,900$75/sqft |
Source: Jeanette Shelby Realty #9657312 Report a problem | ||
| 9/17/2014 | Listed for sale | $129,900$75/sqft |
Source: Jeanette Shelby Realty #9657312 Report a problem | ||
| 8/5/2012 | Listing removed | $1,050$1/sqft |
Source: Jeanette Shelby, Realtor #2356408 Report a problem | ||
| 8/1/2012 | Listed for rent | $1,050$1/sqft |
Source: Jeanette Shelby, Realtor #2356408 Report a problem | ||
Public tax history
Tax history is unavailable.
Monthly payment
Est. payment
Payment breakdown
Explore the cost of this home by adjusting the details. Changes won't be saved.Climate risks
Neighborhood: 78621
Nearby schools
Schools provided by the listing agent
- Elementary: Neidig
- Middle: Elgin
- High: Elgin
- District: Elgin ISD
Source: Unlock MLS. This data may not be complete. We recommend contacting the local school district to confirm school assignments for this home.

Similar homes
- $250,0003 bd3 ba2.4k sqft111 Burnet Forest Cv, Elgin, TX 78621Active
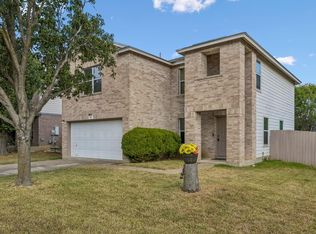
 MLS ID #7957543, Dan Wood, Orchard Brokerage. Unlock MLS
 - $245,0003 bd2 ba1.6k sqft405 Bandara Woods Blvd, Elgin, TX 78621Active
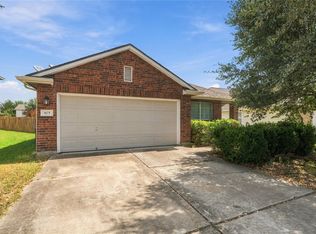 MLS ID #2769263, Christian Blohm, Sprout Realty. Unlock MLS
 - $220,0003 bd2 ba1.4k sqft104 Cavalry Trl, Elgin, TX 78621Active
 MLS ID #1425437, Sarah Jacobs, JPAR Round Rock. Unlock MLS
 - $242,0004 bd3 ba2.1k sqft101 Gillespie Ln, Elgin, TX 78621Active
 MLS ID #7256166, Amber Broadway, Opendoor Brokerage, LLC. Unlock MLS
 - $243,0003 bd2 ba1.3k sqft804 Lavaca Loop, Elgin, TX 78621ActiveMLS ID #4017339, Patricia Tuffentsamer, Texas Landera Realty LLC. Unlock MLS
- $235,0003 bd2 ba1.2k sqft116 Blue Ridge Trl, Elgin, TX 78621ActiveMLS ID #9459005, Karen McCutcheon, eXp Realty, LLC. Unlock MLS
- $206,0003 bd2 ba1.5k sqft18420 Cloudmore Ln, Elgin, TX 78621ActiveMLS ID #8828616, Zhi Hu, Realty of America, LLC. Unlock MLS
- $227,9003 bd2 ba1.2k sqft12317 Token Trl, Elgin, TX 78621ActiveMLS ID #3329285, Ryan Powell, ERA Experts. Unlock MLS
- $269,9003 bd2 ba1.6k sqft401 Bandara Woods Blvd, Elgin, TX 78621ActiveMLS ID #3711747, James Buono, Buono & Associates. Unlock MLS
- $185,0003 bd2 ba1.3k sqft18412 Willow Sage Ln, Elgin, TX 78621ActiveMLS ID #8693998, Trisha Winkelmann, Farrington Realty. Unlock MLS
- $220,0003 bd3 ba1.5k sqft18712 Imperial Eagle Ln, Elgin, TX 78621ActiveMLS ID #9862496, Kristina Norwine, Abrams & Associates Realty LLC. Unlock MLS
- $247,0003 bd2 ba2k sqft100 Antietam Trl, Elgin, TX 78621ActiveMLS ID #8506240, David Montalvo, Orchard Brokerage. Unlock MLS
- $265,0004 bd4 ba2k sqft14408 Gurneys Eagle Dr, Elgin, TX 78621Active
 MLS ID #626185, Pamela Harkins, Keller Williams Realty Northwest. Central Texas MLS
 - $285,0003 bd3 ba2.2k sqft113 Bexar Forest Cv, Elgin, TX 78621ActiveMLS ID #7557981, Pedro Bega, Jeanette Shelby, Realtors. Unlock MLS
- $252,0003 bd2 ba1.6k sqft205 Cavalry Trl, Elgin, TX 78621ActiveMLS ID #8799613, Jeanette Shelby, Jeanette Shelby, Realtors. Unlock MLS
- $279,0003 bd3 ba1.8k sqft19300 Bear Grass Dr, Elgin, TX 78621ActiveMLS ID #1383841, Julia Fitch, Compass RE Texas, LLC. Unlock MLS
