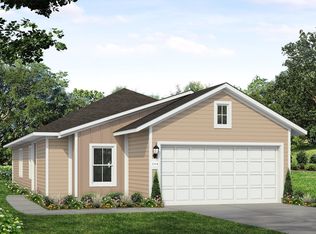
Welcome to 143 Huckleberry Lane in Elgin’s Harvest Ridge community! Built in 2024, this single-story home offers 3 bedrooms, 2 full bathrooms, and an inviting open layout that brings the kitchen, dining, and living spaces together. Natural light, neutral finishes, and wood-look flooring throughout the main living areas create a bright, welcoming setting for everyday living and entertaining. The kitchen features white cabinetry, granite countertops, a subway tile backsplash, stainless steel appliances, a gas range, and a breakfast bar that keeps the cook connected to the conversation. Three bedrooms offer flexibility for guests, a home office, or your everyday needs, while an attached two-car garage adds convenient parking and storage. Step outside to a spacious fenced backyard with room to garden, grill, or create your own outdoor retreat. Beyond your front door, Harvest Ridge offers a resort-style pool, fishing ponds, playscapes, sports areas, and community events. With access to Highway 290 and Elgin’s shopping and dining, this home pairs comfortable single-story living with a neighborhood full of ways to enjoy your downtime. Come see the possibilities! Conveniently located approximately 3 miles from downtown Elgin, 21 miles from Bastrop, 28 miles from Austin-Bergstrom International Airport, 26 miles from downtown Austin, 16 miles from the Samsung facility in Taylor, and 27 miles from Tesla Gigafactory Texas.
Active
$229,900
143 Huckleberry Ln, Elgin, TX 78621
3beds
1,503sqft
Single Family Residence
Built in 2024
5,532 Square Feet Lot
$-- Zestimate®
$153/sqft
$83/mo HOA
What's special
- 8 days
- 60
- 7
Likely to sell faster than
Zillow last checked:
Listing updated:
Listed by:
Cecilia Whitley (512) 281-3336,
Sterling & Associates R.E. (512) 281-3336
Source: Unlock MLS,MLS#: 9564004
Facts & features
Interior
Bedrooms & bathrooms
- Bedrooms: 3
- Bathrooms: 2
- Full bathrooms: 2
- Main level bedrooms: 3
Heating
- Central, Natural Gas
Cooling
- Central Air
Appliances
- Included: Dishwasher, Disposal, ENERGY STAR Qualified Appliances, Freezer, Gas Range, Ice Maker, Instant Hot Water, Microwave, Oven, Free-Standing Gas Range, Refrigerator, Stainless Steel Appliance(s), Washer/Dryer
Features
- Granite Counters
- Flooring: Carpet, Vinyl
- Windows: Blinds
Interior area
- Total interior livable area: 1,503 sqft
Property
Parking
- Total spaces: 2
- Parking features: Additional Parking, Attached, Driveway, Garage, Garage Door Opener, Garage Faces Front
- Attached garage spaces: 2
Accessibility
- Accessibility features: Accessible Full Bath
Features
- Levels: One
- Stories: 1
- Patio & porch: Covered, Front Porch, Patio
- Exterior features: Balcony, Private Yard, Sport Court
- Pool features: None
- Fencing: Back Yard, Fenced, Front Yard, Wood
- Has view: Yes
- View description: City, Garden
- Waterfront features: Pond
Lot
- Size: 5,532 Square Feet
- Features: Back Yard, Close to Clubhouse, Few Trees, Front Yard, Landscaped, Sprinkler - Automatic, Sprinkler - Back Yard, Sprinklers In Front
Details
- Additional structures: None
- Parcel number: N/A
- Special conditions: Standard
Construction
Type & style
- Home type: SingleFamily
- Property subtype: Single Family Residence
Materials
- Foundation: Slab
- Roof: Asphalt, Shingle
Condition
- Resale
- New construction: No
- Year built: 2024
Details
- Builder name: Harvest Ridge
Utilities & green energy
- Sewer: Public Sewer
- Water: Public
- Utilities for property: Cable Available, Electricity Available, Internet-Cable, Phone Available, Water Available
Community & HOA
Community
- Features: BBQ Pit/Grill, Business Center, Clubhouse, Common Grounds, Conference/Meeting Room, Courtyard, Creative Office Space, Dog Park, Electronic Payments, Fishing, Game Room, High Speed Internet, Lake, Maintenance On-Site, Park, Pet Amenities, Picnic Area, Planned Social Activities, Playground, Pool, Spa/Hot Tub, Sport Court(s)/Facility
- Subdivision: Harvest Ridge
HOA
- Has HOA: Yes
- Services included: See Remarks, Common Area Maintenance
- HOA fee: $250 quarterly
- HOA name: Harvest Ridge
Location
- Region: Elgin
Financial & listing details
- Price per square foot: $153/sqft
- Tax assessed value: $314,642
- Date on market: 11/12/2026
- Listing terms: Cash,Conventional,FHA,USDA Loan,VA Loan
- Electric utility on property: Yes
Estimated market value
Not available
Estimated sales range
Not available
Not available
Price history
| Date | Event | Price |
|---|---|---|
| 11/12/2026 | Listed for sale | $229,900$153/sqft |
Source:  Unlock MLS #9564004 Report a problem | ||
| 11/1/2024 | Listing removed | $1,999$1/sqft |
Source: Unlock MLS #1046760 Report a problem | ||
| 10/10/2024 | Listed for rent | $1,999$1/sqft |
Source: Unlock MLS #1046760 Report a problem | ||
| 10/6/2024 | Listing removed | $1,999$1/sqft |
Source: Zillow Rentals Report a problem | ||
| 9/9/2024 | Price change | $1,999-4.6%$1/sqft |
Source: Zillow Rentals Report a problem | ||
| 8/12/2024 | Price change | $2,095-0.2%$1/sqft |
Source: Zillow Rentals Report a problem | ||
| 7/25/2024 | Listed for rent | $2,100$1/sqft |
Source: Zillow Rentals Report a problem | ||
| 7/19/2023 | Sold | -- |
Source: Agent Provided Report a problem | ||
Public tax history
| Year | Property taxes | Tax assessment |
|---|---|---|
| 2025 | -- | $314,642 +396.5% |
| 2024 | -- | $63,374 |
| 2023 | -- | $63,374 |
Find assessor info on the county website
Monthly payment
Est. payment
Payment breakdown
Explore the cost of this home by adjusting the details. Changes won't be saved.Climate risks
Neighborhood: 78621
Nearby schools
Schools provided by the listing agent
- Elementary: Harvest Ridge
- Middle: Elgin
- High: Elgin
- District: Elgin ISD
Source: Unlock MLS. This data may not be complete. We recommend contacting the local school district to confirm school assignments for this home.
Similar homes
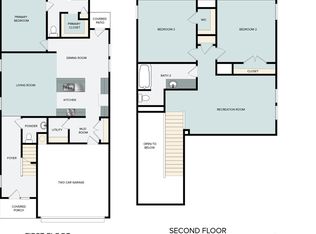
- $--3 bd2 ba1.4k sqft117 Cavalry Trl, Elgin, TX 78621Auction
 Auction.com 4
- $232,5883 bd2 ba1.6k sqft14500 Sage Bloom Ln, Elgin, TX 78621New Construction
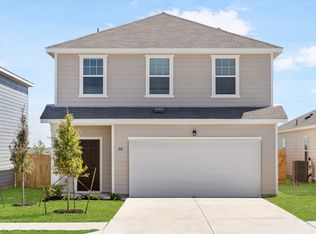 Starlight Homes
- $220,0004 bd2 ba1.8k sqft14533 Gurneys Eagle Dr, Elgin, TX 78621Active
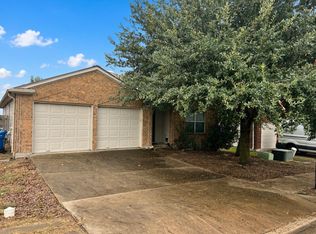
 MLS ID #7000636, Cecilia Whitley, Sterling & Associates R.E.. Unlock MLS
- $230,9903 bd3 ba1.4k sqft181 Cider Creek Dr, Elgin, TX 78621Active
 Unlock MLS
- $240,0002 bd2 ba1.1k sqft110 Huckleberry Ln, Elgin, TX 78621ActiveMLS ID #6244604, Debra Cole, All City Real Estate Ltd. Co. Unlock MLS
- $274,9003 bd3 ba1.9k sqft(Undisclosed Address), Elgin, TX 78621ActiveMLS ID #7934334, Blain Shanklin, Texas Broker Services LLC. Unlock MLS
- $235,0003 bd2 ba1.3k sqft804 Lavaca Loop, Elgin, TX 78621ActiveMLS ID #4017339, Patricia Tuffentsamer, Texas Landera Realty LLC. Unlock MLS
- $239,9903 bd3 ba1.4k sqft191 Cider Creek Dr, Elgin, TX 78621ActiveUnlock MLS
- $264,0003 bd2 ba1.4k sqft124 Tillage Rd, Elgin, TX 78621ActiveMLS ID #8842611, Michael Loredo, Loredo Realty. Unlock MLS
- $219,0003 bd2 ba1.2k sqft116 Blue Ridge Trl, Elgin, TX 78621ActiveMLS ID #9459005, Karen McCutcheon, eXp Realty, LLC. Unlock MLS
- $219,9903 bd2 ba1.3k sqft154 Daylily Dr, Elgin, TX 78621ActiveUnlock MLS
- $242,9903 bd3 ba1.5k sqft175 Cider Creek Dr, Elgin, TX 78621ActiveUnlock MLS
- $239,9903 bd3 ba1.5k sqft165 Daylily Dr, Elgin, TX 78621ActiveUnlock MLS
