MAKE IT YOUR OWN! Elgin Home with Updated Kitchen & Major Improvements--This 3-bedroom, 2-bath home offers 1,834 sq. ft., a classic stone exterior, and great potential to make it your own. The attractive front lawn, welcoming entry, and covered porch create curb appeal. Inside, enjoy a spacious living area with vaulted ceilings, a stone wood-burning fireplace, and French doors to the backyard. The remodeled kitchen features granite countertops, ample cabinetry, and a breakfast bar adjoining the dining area. Tile and laminate flooring extend throughout. Major improvements include a new roof in 2022 and an HVAC condenser replaced 3–4 years ago. Refrigerator, washer, and dryer convey. The backyard features mature trees, an 8' x 12' garden shed, and an 8' x 12' greenhouse. Conveniently located near local schools. Add your personal touches, including bathroom updates and repair of the nonfunctional dishwasher. FOUNDATION REPAIR & MASONRY IMPROVEMENTS: Foundation settling has been observed. Seller has obtained a foundation repair quote and intends to complete the quoted work after going under contract and before closing. The foundation repair includes a fully transferable lifetime warranty, subject to warranty terms. Following foundation repair, seller also intends to complete additional masonry repairs at seller's expense. Buyers are encouraged to conduct independent inspections and obtain desired professional evaluations during the option period. Due to repair scheduling and permitting requirements, closing may take up to 45 days. Seller is willing to consider an option period of up to 14 days. Repair details available upon request. FINANCING ASSISTANCE MAY BE AVAILABLE! Qualified buyers may be eligible for down payment assistance, closing cost assistance, or other financing programs through a participating lender (contact Listing Agent for more details). Eligibility, property requirements, and lender approval apply. Bring your vision and explore the possibilities!
Active
$249,990
319 McClendon Dr, Elgin, TX 78621
3beds
1,834sqft
Single Family Residence
Built in 1976
0.26 Acres Lot
$-- Zestimate®
$136/sqft
$-- HOA
What's special
Stone wood-burning fireplaceClassic stone exteriorWelcoming entryGranite countertopsAttractive front lawnBackyard features mature treesTile and laminate flooring
- 3 days
- 188
- 21
Zillow last checked:
Listing updated:
Listed by:
Max Bricka (512) 304-5887,
All City Real Estate Ltd. Co (866) 277-6005
Source: Unlock MLS,MLS#: 9537278
Facts & features
Interior
Bedrooms & bathrooms
- Bedrooms: 3
- Bathrooms: 2
- Full bathrooms: 2
- Main level bedrooms: 3
Heating
- Electric, Fireplace(s), Forced Air
Cooling
- Ceiling Fan(s), Central Air, Electric
Appliances
- Included: See Remarks, Dishwasher, Microwave, Free-Standing Electric Range, Refrigerator, Washer/Dryer
Features
- Breakfast Bar, Built-in Features, Ceiling Fan(s), Beamed Ceilings, Vaulted Ceiling(s), Granite Counters, Electric Dryer Hookup, Pantry, Primary Bedroom on Main, Recessed Lighting, Stackable W/D Connections, Storage, Walk-In Closet(s), Washer Hookup
- Flooring: Laminate, Tile
- Windows: Aluminum Frames
- Number of fireplaces: 1
- Fireplace features: Family Room, Stone, Wood Burning
Interior area
- Total interior livable area: 1,834 sqft
Video & virtual tour
Property
Parking
- Total spaces: 2
- Parking features: Additional Parking, Attached, Concrete, Driveway, Garage, Garage Faces Front
- Attached garage spaces: 2
Accessibility
- Accessibility features: None
Features
- Levels: One
- Stories: 1
- Patio & porch: Covered, Front Porch, Patio, Side Porch
- Exterior features: See Remarks, Exterior Steps, Gutters Full, Lighting
- Pool features: None
- Fencing: Back Yard, Chain Link, Partial, Privacy, Wood
- Has view: Yes
- View description: Neighborhood
- Waterfront features: None
Lot
- Size: 0.26 Acres
- Features: Back Yard, Curbs, Front Yard, Landscaped, Public Maintained Road, Trees-Large (Over 40 Ft)
Details
- Additional structures: Greenhouse, Shed(s)
- Parcel number: 15709
- Special conditions: Standard
Construction
Type & style
- Home type: SingleFamily
- Property subtype: Single Family Residence
Materials
- Foundation: Slab
- Roof: See Remarks, Asphalt, Shingle
Condition
- Resale
- New construction: No
- Year built: 1976
Utilities & green energy
- Sewer: Public Sewer
- Water: Public
- Utilities for property: Electricity Connected, Internet-Cable, Sewer Connected
Community & HOA
Community
- Features: None
- Subdivision: Elgin Meadows
HOA
- Has HOA: No
Location
- Region: Elgin
Financial & listing details
- Price per square foot: $136/sqft
- Tax assessed value: $320,495
- Annual tax amount: $7,399
- Date on market: 10/29/2026
- Listing terms: Cash,Conventional,FHA,USDA Loan,VA Loan
- Electric utility on property: Yes
Estimated market value
Not available
Estimated sales range
Not available
Not available
Price history
| Date | Event | Price |
|---|---|---|
| 10/29/2026 | Listed for sale | $249,990+71.7%$136/sqft |
Source:  Unlock MLS #9537278 Report a problem | ||
| 4/1/2019 | Listing removed | $145,600$79/sqft |
Source: Market Point Realty Services #4220900 Report a problem | ||
| 3/29/2019 | Price change | $145,600-11.1%$79/sqft |
Source: Market Point Realty Services #4220900 Report a problem | ||
| 3/23/2019 | Listed for sale | $163,800$89/sqft |
Source: Market Point Realty Services #4220900 Report a problem | ||
| 3/23/2019 | Pending sale | $163,800$89/sqft |
Source: Market Point Realty Services #4220900 Report a problem | ||
| 3/7/2019 | Listed for sale | $163,800$89/sqft |
Source: Market Point Realty Services #4220900 Report a problem | ||
| 3/7/2019 | Pending sale | $163,800$89/sqft |
Source: Market Point Realty Services #4220900 Report a problem | ||
| 2/21/2019 | Price change | $163,800-10%$89/sqft |
Source: Market Point Realty Services #4220900 Report a problem | ||
| 1/3/2019 | Listed for sale | $182,000$99/sqft |
Source: Market Point Realty Services #4220900 Report a problem | ||
| 6/20/2018 | Sold | -- |
Source: Public Record Report a problem | ||
| 5/16/2018 | Listed for sale | -- |
Source: Auction.com Report a problem | ||
| 9/29/2016 | Sold | -- |
Source: Agent Provided Report a problem | ||
Public tax history
| Year | Property taxes | Tax assessment |
|---|---|---|
| 2025 | $5,415 +7.2% | $288,330 +10% |
| 2024 | $5,053 +17.9% | $262,118 +10% |
| 2023 | $4,286 -13.7% | $238,289 +10% |
| 2022 | $4,965 -1.4% | $216,626 +10% |
| 2021 | $5,035 +6% | $196,933 +10% |
| 2020 | $4,750 -15.3% | $179,030 +0.7% |
| 2018 | $5,606 | $177,822 -5.2% |
| 2017 | $5,606 +48.5% | $187,639 +34.7% |
| 2016 | $3,775 +4.6% | $139,300 +10% |
| 2015 | $3,610 | $126,636 +2.4% |
| 2014 | $3,610 | $123,643 -0.1% |
| 2013 | -- | $123,768 |
| 2011 | -- | $123,768 -1.3% |
| 2010 | -- | $125,437 +10% |
| 2009 | -- | $114,034 +10% |
| 2008 | -- | $103,667 -2.7% |
| 2007 | -- | $106,579 -10.9% |
| 2006 | -- | $119,681 |
Find assessor info on the county website
Monthly payment
Est. payment
Payment breakdown
Explore the cost of this home by adjusting the details. Changes won't be saved.Climate risks
Neighborhood: 78621
Nearby schools
Schools provided by the listing agent
- Elementary: Neidig
- Middle: Elgin
- High: Elgin
- District: Elgin ISD
Source: Unlock MLS. This data may not be complete. We recommend contacting the local school district to confirm school assignments for this home.


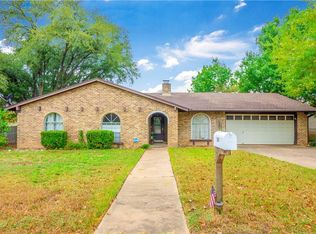
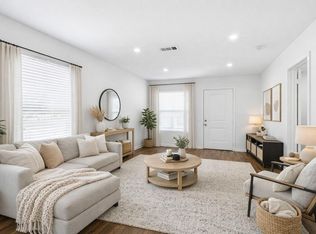
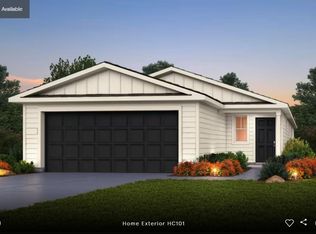
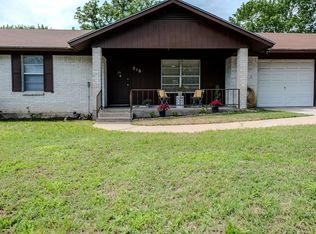
Similar homes
- $214,9993 bd2 ba1.4k sqft108 Irene St, Elgin, TX 78621Active
 MLS ID #2572412, Luis Grimaldo, Dreamway Realty. Unlock MLS
- $253,0283 bd2 ba1.5k sqft116 Eagle Valley Dr, Elgin, TX 78621Active
 Unlock MLS
- $259,9993 bd2 ba1.6k sqft210 Loesch Dr, Elgin, TX 78621Active
 MLS ID #1270091, Kelly Koenning, Jeanette Shelby, Realtors. Unlock MLS
- $--4 bd3 ba2.4k sqft11620 Rush Ln, Elgin, TX 78621Auction
 Xome
- $270,0004 bd2 ba1.7k sqft112 Eagle Valley Dr, Elgin, TX 78621ActiveUnlock MLS
- $276,5004 bd3 ba1.9k sqft1133 N Avenue C, Elgin, TX 78621ActiveMLS ID #7657282, Valerie Navejas, All City Real Estate Ltd. Co. Unlock MLS
- $252,0003 bd2 ba1.6k sqft205 Cavalry Trl, Elgin, TX 78621ActiveMLS ID #8799613, Jeanette Shelby, Jeanette Shelby, Realtors. Unlock MLS
- $245,0003 bd2 ba1.6k sqft405 Bandara Woods Blvd, Elgin, TX 78621ActiveMLS ID #2769263, Christian Blohm, Sprout Realty. Unlock MLS
- $204,9003 bd2 ba1.4k sqft207 Wilderness Trl, Elgin, TX 78621ActiveMLS ID #2778875, Yazmin Perez, RealAgent. Unlock MLS
- $289,9134 bd2 ba1.7k sqft124 Eagle Valley Dr, Elgin, TX 78621ActiveUnlock MLS
- $242,0004 bd3 ba2.1k sqft101 Gillespie Ln, Elgin, TX 78621ActiveMLS ID #7256166, Amber Broadway, Opendoor Brokerage, LLC. Unlock MLS
- $203,5003 bd2 ba1.6k sqft102 Stubblefield Dr, Elgin, TX 78621ActiveMLS ID #4706602, Jeanette Shelby, Jeanette Shelby, Realtors. Unlock MLS
- $280,0003 bd2 ba1.8k sqft1114 W 2nd St, Elgin, TX 78621ActiveMLS ID #8045317, Bryan Lawhorn, All City Real Estate Ltd. Co. Unlock MLS
- $269,0004 bd2 ba2.1k sqft605 W 11th St, Elgin, TX 78621ActiveMLS ID #9914725, Laura Munos, Heart of the Pines Real Estate. Unlock MLS
- $280,0003 bd2 ba1.5k sqft19108 Bear Grass Dr, Elgin, TX 78621ActiveMLS ID #9322900, Justin Ford, Tatom Ford Real Estate Company. Unlock MLS
- $245,0003 bd1 ba1.4k sqft709 W 11th St, Elgin, TX 78621ActiveMLS ID #2814527, Penny Payne, Guillory Real Estate Group. Unlock MLS
- $304,2204 bd3 ba2k sqft120 Eagle Valley Dr, Elgin, TX 78621ActiveUnlock MLS
- $269,9003 bd2 ba1.6k sqft401 Bandara Woods Blvd, Elgin, TX 78621ActiveMLS ID #3711747, James Buono, Buono & Associates. Unlock MLS
- $235,0003 bd2 ba1.3k sqft804 Lavaca Loop, Elgin, TX 78621ActiveMLS ID #4017339, Patricia Tuffentsamer, Texas Landera Realty LLC. Unlock MLS
