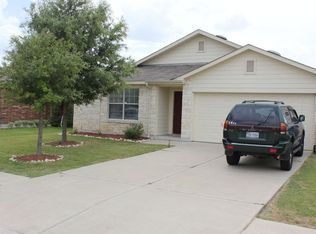
Nestled in the heart of Manor, Texas, 13413 Constellation Dr invites you to experience the perfect blend of comfort and convenience. This charming 3-bedroom, 2-bathroom home offers an expansive 1,610 square feet of living space, promising ample room for relaxation and entertaining. This home features a large kitchen, large pantry, walk-in closets, and a dining area. ALL NEW LUXURY VINYL FLOORING installed throughout the entire home. As you step inside, you're greeted by an inviting atmosphere that effortlessly combines warmth and style. The thoughtful layout ensures every square foot is utilized, providing a seamless flow from room to room. The bedrooms serve as tranquil retreats, each offering generous space and natural light. The full bathrooms are designed with comfort in mind, perfect for unwinding after a long day. The welcoming ambiance extends to the living areas, ideal for cozy evenings or lively gatherings. Located in Manor, this home offers easy access to local amenities, making daily errands and outings a breeze. With large mature trees in the front yard and a large backyard with plenty of space to create a deck and plenty of space for your pets. Embrace the opportunity to call this delightful house your home and create unforgettable memories in a community that values connection and convenience.
Active
$255,000
13413 Constellation Dr, Manor, TX 78653
3beds
1,610sqft
Single Family Residence
Built in 2004
5,998 Square Feet Lot
$249,400 Zestimate®
$158/sqft
$15/mo HOA
What's special
Thoughtful layoutDining areaLarge kitchenWalk-in closetsInviting atmosphereLarge pantry
- 22 hours
- 83
- 6
Zillow last checked:
Listing updated:
Listed by:
Federico Argueta (512) 222-8073,
PMI Austin (512) 222-8073
Source: Unlock MLS,MLS#: 6279640
Facts & features
Interior
Bedrooms & bathrooms
- Bedrooms: 3
- Bathrooms: 2
- Full bathrooms: 2
- Main level bedrooms: 3
Heating
- Central
Cooling
- Central Air
Appliances
- Included: Electric Range, Microwave, Refrigerator, Washer/Dryer
Features
- None
- Flooring: Tile
- Windows: None
Interior area
- Total interior livable area: 1,610 sqft
Property
Parking
- Total spaces: 2
- Parking features: Driveway
- Garage spaces: 2
Accessibility
- Accessibility features: None
Features
- Levels: One
- Stories: 1
- Patio & porch: Porch
- Exterior features: Private Yard
- Pool features: None
- Fencing: Back Yard
- Has view: Yes
- View description: None
- Waterfront features: None
Lot
- Size: 5,998 Square Feet
- Features: Back Yard, Curbs, Front Yard
Details
- Additional structures: None
- Parcel number: 02396910160000
- Special conditions: Standard
Construction
Type & style
- Home type: SingleFamily
- Property subtype: Single Family Residence
Materials
- Foundation: Slab
- Roof: Composition
Condition
- Resale
- New construction: No
- Year built: 2004
Utilities & green energy
- Sewer: Public Sewer
- Water: Public
- Utilities for property: Electricity Available, Sewer Available, Water Available
Community & HOA
Community
- Features: None
- Subdivision: Greenbury Ph 02-B
HOA
- Has HOA: Yes
- Services included: See Remarks
- HOA fee: $45 quarterly
- HOA name: Greenbury
Location
- Region: Manor
Financial & listing details
- Price per square foot: $158/sqft
- Tax assessed value: $262,904
- Annual tax amount: $6,921
- Date on market: 9/4/2026
- Listing terms: Cash,Conventional,FHA,FMHA (Fannie Mae),VA Loan
- Electric utility on property: Yes
Estimated market value
$249,400
$237,000 - $262,000
$1,840/mo
Price history
| Date | Event | Price |
|---|---|---|
| 9/4/2026 | Listed for sale | $255,000-8.9%$158/sqft |
Source:  Unlock MLS #6279640 Report a problem Unlock MLS #6279640 Report a problem | ||
| 8/10/2026 | Listing removed | $1,895$1/sqft |
Source: Unlock MLS #3244688 Report a problem | ||
| 7/16/2026 | Listed for rent | $1,895+6.5%$1/sqft |
Source: Unlock MLS #3244688 Report a problem | ||
| 7/15/2025 | Listing removed | $1,780$1/sqft |
Source: Unlock MLS #4783589 Report a problem | ||
| 7/11/2025 | Listed for rent | $1,780$1/sqft |
Source: Unlock MLS #4783589 Report a problem | ||
| 7/11/2025 | Listing removed | $1,780$1/sqft |
Source: Zillow Rentals Report a problem | ||
| 6/25/2025 | Price change | $1,780-3.8%$1/sqft |
Source: Zillow Rentals Report a problem | ||
| 5/30/2025 | Listed for rent | $1,850+3.1%$1/sqft |
Source: Zillow Rentals Report a problem | ||
| 5/29/2025 | Listing removed | $1,795$1/sqft |
Source: Zillow Rentals Report a problem | ||
| 5/2/2025 | Listing removed | $279,900$174/sqft |
Source: Unlock MLS #6826563 Report a problem | ||
| 3/26/2025 | Listed for sale | $279,900-3.6%$174/sqft |
Source: Unlock MLS #6826563 Report a problem | ||
| 3/12/2025 | Price change | $1,795-4.3%$1/sqft |
Source: Zillow Rentals Report a problem | ||
| 3/2/2025 | Price change | $1,875-5.1%$1/sqft |
Source: Zillow Rentals Report a problem | ||
| 2/12/2025 | Listed for rent | $1,975+6.8%$1/sqft |
Source: Zillow Rentals Report a problem | ||
| 11/11/2024 | Listing removed | $1,850$1/sqft |
Source: Zillow Rentals Report a problem | ||
| 9/26/2024 | Listed for rent | $1,850$1/sqft |
Source: Zillow Rentals Report a problem | ||
| 6/23/2021 | Sold | -- |
Source: Agent Provided Report a problem | ||
| 6/16/2021 | Pending sale | $290,222$180/sqft |
Source: Unlock MLS #5600837 Report a problem | ||
| 6/11/2021 | Listed for sale | $290,222$180/sqft |
Source: Unlock MLS #5600837 Report a problem | ||
Public tax history
| Year | Property taxes | Tax assessment |
|---|---|---|
| 2025 | $6,921 +11.3% | $262,904 +9.4% |
| 2024 | $6,220 -17.7% | $240,257 -24.8% |
| 2023 | $7,559 -19.9% | $319,343 -8.1% |
| 2022 | $9,438 | $347,669 +85.8% |
| 2021 | -- | $187,160 +10% |
| 2020 | $4,487 +10.3% | $170,145 -7.5% |
| 2019 | $4,068 +23.9% | $183,890 +30.8% |
| 2018 | $3,284 | $140,615 +10% |
| 2017 | $3,284 +29.2% | $127,832 +10% |
| 2016 | $2,541 | $116,211 +10% |
| 2015 | $2,541 | $105,646 +10% |
| 2014 | $2,541 | $96,042 +10% |
| 2013 | -- | $87,311 +10% |
| 2012 | -- | $79,374 -18.4% |
| 2011 | -- | $97,323 -7.2% |
| 2010 | -- | $104,923 -5.2% |
| 2009 | -- | $110,624 -0.9% |
| 2008 | -- | $111,577 -6.1% |
| 2007 | -- | $118,778 -0.9% |
| 2006 | -- | $119,797 +0.4% |
| 2005 | -- | $119,345 |
Find assessor info on the county website
Monthly payment
Est. payment
Payment breakdown
Explore the cost of this home by adjusting the details. Changes won't be saved.Climate risks
Neighborhood: 78653
Nearby schools
Schools provided by the listing agent
- Elementary: Presidential Meadows
- Middle: Manor (Manor ISD)
- High: Manor
- District: Manor ISD
Source: Unlock MLS. This data may not be complete. We recommend contacting the local school district to confirm school assignments for this home.


Similar homes
- $--4 bd2 ba2.3k sqft12112 Waterford Run Way, Manor, TX 78653AuctionXome
- $259,0003 bd2 ba1.3k sqft18200 Canopy Ln, Manor, TX 78653Active

 MLS ID #1099732, JR Soler, All City Real Estate Ltd. Co. Unlock MLS
 - $249,5003 bd3 ba1.8k sqft13408 Dwight Eisenhower Ct, Manor, TX 78653Active
 MLS ID #3894714, Ryan Diehl, The Property Center, LLC. Unlock MLS
 - $312,0003 bd2 ba1.7k sqft13200 Ring Dr, Manor, TX 78653Active
 MLS ID #1155282, Michael Arnold, Keller Williams Realty. Unlock MLS
 - $300,0003 bd2 ba1.5k sqft13917 Inaugural St, Manor, TX 78653ActiveMLS ID #8636141, Rita Calhoun, Realty One Group Prosper. Unlock MLS
- $270,0003 bd3 ba1.9k sqft13513 Robert Wagner Bnd, Manor, TX 78653ActiveMLS ID #5707467, Eilleen Sabillon, Coldwell Banker Realty. Unlock MLS
- $245,0003 bd2 ba1.1k sqft12412 Jamie Dr, Manor, TX 78653ActiveMLS ID #1514206, Joel Miranda Ortiz, All City Real Estate Ltd. Co. Unlock MLS
- $255,0003 bd2 ba1.5k sqft19516 Per Lange Pass, Manor, TX 78653ActiveMLS ID #7745938, Chris Luca, Engel & Volkers Austin. Unlock MLS
- $275,0003 bd3 ba1.8k sqft13504 Richard Nixon St, Manor, TX 78653ActiveMLS ID #1563153, Olga Lopez, Bramlett Partners. Unlock MLS
- $260,0003 bd2 ba1.3k sqft12113 Stoneridge Gap Ln, Manor, TX 78653ActiveMLS ID #3459422, Jackie Ensor, Ensor & Co., Realtors. Unlock MLS
- $249,9953 bd2 ba1.4k sqft13316 Nelson Houser St, Manor, TX 78653ActiveMLS ID #7119262, Andy Smith, Morris Green Properties. Unlock MLS
- $235,0003 bd3 ba1.4k sqft19808 Hubert R Humphrey Rd, Manor, TX 78653ActiveMLS ID #7043131, Diane Perez, Compass RE Texas, LLC. Unlock MLS
- $247,5003 bd2 ba1.3k sqft13637 Abraham Lincoln St, Manor, TX 78653ActiveMLS ID #8430703, Diane Atwood, ERA Experts. Unlock MLS
- $239,0003 bd2 ba1.3k sqft13521 Abraham Lincoln St, Manor, TX 78653ActiveMLS ID #1790288, Soyong Yu, Century 21 Premier Realtors. Unlock MLS
- $255,0004 bd3 ba1.7k sqft12304 Waterford Run Way, Manor, TX 78653ActiveMLS ID #5976394, Ricardo Penagos, Dash Realty. Unlock MLS
- $265,0003 bd2 ba1.1k sqft13213 Forest Sage St, Manor, TX 78653ActiveMLS ID #9317087, Amanda Garcia, Amazing Realty LLC. Unlock MLS
- $259,5003 bd2 ba1.6k sqft13501 Arthur Vandenburg Way, Manor, TX 78653ActiveMLS ID #9215528, Todd Sherman, Resident Realty, LTD.. Unlock MLS
- $259,9003 bd3 ba1.6k sqft13309 Prairie Sage Cv, Manor, TX 78653ActiveMLS ID #5784448, Diane Atwood, ERA Experts. Unlock MLS
- $275,0003 bd2 ba1.6k sqft14120 James Garfield St, Manor, TX 78653ActiveMLS ID #5823276, Laressa Neuman, Berkshire Hathaway Premier. Unlock MLS
- $299,0003 bd2 ba1.5k sqft13820 Lyndon B Johnson St, Manor, TX 78653ActiveMLS ID #5336266, Jason Pratt, Cornerstone Partners Realty. Unlock MLS
