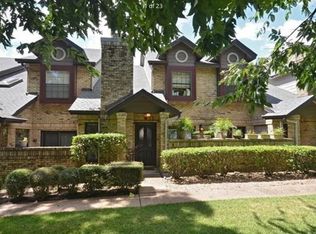
Step into this lovely and spacious 2-bedroom, 2.5-bathroom condo that offers both character and comfort in one of South Austin's most desirable communities. This quaint home features a unique multi-level design, complete with its own 2 car garage and a delightful courtyard that adds to it's cozy charm. Enjoy the inviting window seat, where you can relax and take in views of the mature trees out front, adding to the peaceful ambiance of the home. As an added bonus, this home is located on a corner which offer privacy (no neighbors one one side). The thoughtful layout provides ample space for comfortable living, making it perfect for anyone looking for a serene retreat. Conveniently located near IH-35, with easy access to downtown Austin, Southpark Meadows, HEB Plus and the vibrant South Congress district, you'll find plenty of shopping, dining, and entertainment options just minutes away. This condo is a true gem – don't miss your chance to make it yours!
Active
Price cut: $12K (9/21)
$287,990
10819 Crown Colony Dr APT 19, Austin, TX 78747
2beds
1,334sqft
Condominium
Built in 1983
-- sqft lot
$-- Zestimate®
$216/sqft
$210/mo HOA
What's special
Delightful courtyardLocated on a cornerUnique multi-level designInviting window seat
- 197 days
- 146
- 18
Zillow last checked:
Listing updated:
Listed by:
Blanca Monarrez (512) 346-3550,
Keller Williams Realty (512) 346-3550
Source: Unlock MLS,MLS#: 4166967
Facts & features
Interior
Bedrooms & bathrooms
- Bedrooms: 2
- Bathrooms: 3
- Full bathrooms: 2
- 1/2 bathrooms: 1
Heating
- Central
Cooling
- Central Air
Appliances
- Included: Dishwasher, Disposal, Free-Standing Electric Range, Gas Water Heater
Features
- Bookcases, High Ceilings, Tile Counters, Interior Steps, Multiple Living Areas, Wet Bar
- Flooring: Carpet, Tile
- Windows: Skylight(s)
- Number of fireplaces: 1
- Fireplace features: Gas Log, Living Room
Interior area
- Total interior livable area: 1,334 sqft
Property
Parking
- Total spaces: 2
- Parking features: Attached, Door-Single, Garage, Garage Faces Rear
- Attached garage spaces: 2
Accessibility
- Accessibility features: None
Features
- Levels: Two
- Stories: 2
- Patio & porch: Front Porch
- Exterior features: None
- Pool features: None
- Fencing: None
- View description: None
- Waterfront features: None
Lot
- Size: 4,486 Square Feet
- Features: Curbs, Sprinkler - Automatic
Details
- Additional structures: None
- Parcel number: 04401101190018
- Special conditions: Standard
Construction
Type & style
- Home type: Condo
- Property subtype: Condominium
Materials
- Foundation: Slab
- Roof: Asphalt, Shingle
Condition
- Resale
- New construction: No
- Year built: 1983
Utilities & green energy
- Sewer: Public Sewer
- Water: Public
- Utilities for property: Cable Connected, Electricity Connected, Natural Gas Connected, Phone Available, Sewer Connected, Water Connected
Community & HOA
Community
- Features: Common Grounds
- Subdivision: Greens Onion Creek Condo Ph 02
HOA
- Has HOA: Yes
- Services included: Common Area Maintenance
- HOA fee: $210 monthly
- HOA name: The Greens at Onion Creek
Location
- Region: Austin
Financial & listing details
- Price per square foot: $216/sqft
- Tax assessed value: $240,567
- Annual tax amount: $2,116
- Date on market: 3/28/2026
- Listing terms: Conventional,FHA,VA Loan
- Electric utility on property: Yes
Estimated market value
Not available
Estimated sales range
Not available
Not available
Price history
| Date | Event | Price |
|---|---|---|
| 9/21/2026 | Price change | $287,990-4%$216/sqft |
Source:  Unlock MLS #4166967 Report a problem Unlock MLS #4166967 Report a problem | ||
| 5/24/2026 | Price change | $300,000-2.6%$225/sqft |
Source: Unlock MLS #4166967 Report a problem | ||
| 3/28/2026 | Listed for sale | $308,000-3.7%$231/sqft |
Source: Unlock MLS #4166967 Report a problem | ||
| 10/19/2021 | Listing removed | -- |
Source: Unlock MLS #1833464 Report a problem | ||
| 9/27/2021 | Pending sale | $319,900$240/sqft |
Source: Unlock MLS #1833464 Report a problem | ||
| 9/20/2021 | Contingent | $319,900$240/sqft |
Source: Unlock MLS #1833464 Report a problem | ||
| 9/17/2021 | Listed for sale | $319,900$240/sqft |
Source: Unlock MLS #1833464 Report a problem | ||
Public tax history
| Year | Property taxes | Tax assessment |
|---|---|---|
| 2021 | -- | $229,117 +10% |
| 2020 | $4,148 | $208,288 -2.3% |
| 2019 | -- | $213,297 +23.9% |
| 2018 | $1,627 | $172,139 +10% |
| 2017 | $1,627 -45.9% | $156,490 +10% |
| 2016 | $3,008 | $142,264 +0.2% |
| 2015 | $3,008 | $142,008 |
| 2014 | $3,008 | $142,008 -0.4% |
| 2013 | -- | $142,649 +5.7% |
| 2012 | -- | $134,966 -2.8% |
| 2011 | -- | $138,807 -2.2% |
| 2010 | -- | $142,000 -2.9% |
| 2009 | -- | $146,276 +6.4% |
| 2008 | -- | $137,500 +10% |
| 2007 | -- | $125,000 -12.1% |
| 2006 | -- | $142,149 |
Find assessor info on the county website
Monthly payment
Est. payment
Payment breakdown
Explore the cost of this home by adjusting the details. Changes won't be saved.Climate risks
Neighborhood: Onion Creek
Nearby schools
Schools provided by the listing agent
- Elementary: Blazier
- Middle: Paredes
- High: Akins
- District: Austin ISD
Source: Unlock MLS. This data may not be complete. We recommend contacting the local school district to confirm school assignments for this home.
- $240,5672 bd2 ba1.3k sqft10819 Crown Colony Dr APT 1, Austin, TX 78747Off Market

- $240,567-- bd-- ba1.3k sqft10819 Crown Colony Dr APT 23, Austin, TX 78747Off Market
- $222,275-- bd-- ba1.2k sqft10819 Crown Colony Dr APT 25, Austin, TX 78747Off Market
- $222,2752 bd3 ba1.2k sqft10819 Crown Colony Dr APT 30, Austin, TX 78747Off Market
Similar homes
- $295,0003 bd2 ba1.2k sqft10600 N Platt River Dr, Austin, TX 78748Active
 MLS ID #4168537, Bill Lanfer, Solutions Real Estate Texas. Unlock MLS
 - $284,9003 bd1 ba1.1k sqft10517 Archdale Dr, Austin, TX 78748Active
 MLS ID #6792913, Beth Bettinger, Bettinger REALTORS, Inc.. Unlock MLS
 - $270,0003 bd2 ba1.1k sqft8921 Stambourne St, Austin, TX 78747Active
 MLS ID #2260566, Nicole Marburger, Compass RE Texas, LLC. Unlock MLS
 - $329,0003 bd3 ba1.4k sqft10501 Bilbrook Pl, Austin, TX 78748Active
 MLS ID #8068865, Faith Benitez, All City Real Estate Ltd. Co. Unlock MLS
 - $259,9002 bd2 ba936 sqft2907 Pearl St APT 102, Austin, TX 78705ActiveMLS ID #1746029, Jordan Moorhead, Keller Williams Realty. Unlock MLS
- $285,0003 bd2 ba1.4k sqft5308 Meadow Crst, Austin, TX 78744ActiveMLS ID #3289221, Jamie Avila, TCP Real Estate, Inc.. Unlock MLS
- $225,0002 bd2 ba1k sqft512 Eberhart Ln APT 204, Austin, TX 78745ActiveMLS ID #8825185, Knolly Williams, eXp Realty, LLC. Unlock MLS
- $275,0002 bd3 ba1.3k sqft6900 E Riverside Dr Unit 12, Austin, TX 78741ActiveMLS ID #4176943, Suzie Adams, Christies Intl Real Estate Lone Star. Unlock MLS
- $177,0002 bd2 ba1k sqft5608 Cougar Dr APT 118, Austin, TX 78745ActiveMLS ID #4709675, Joe Bryson, Real Estate Alliance, Inc.. Unlock MLS
- $375,0003 bd2 ba1.7k sqft11021 Mint Julep Dr, Austin, TX 78748ActiveMLS ID #1424824, Edy Embry, Real Broker, LLC. Unlock MLS
- $299,0002 bd1 ba764 sqft1304 Summit St APT 101, Austin, TX 78741ActiveMLS ID #5673126, David Haynes, eXp Realty, LLC. Unlock MLS
- $385,0003 bd2 ba1.6k sqft6901 Greycloud Dr, Austin, TX 78745ActiveMLS ID #3605968, Rob Canuelle, Venture Partners R.E.. Unlock MLS
- $285,0002 bd2 ba1.3k sqft9469 Singing Quail Dr, Austin, TX 78758ActiveMLS ID #6855840, Molly Austin, Molly Austin Realty. Unlock MLS
- $349,0003 bd3 ba1.7k sqft1606 Yoakum St #254, Austin, TX 78748ActiveMLS ID #4480303, Mike Minns, Atlas Realty. Unlock MLS
- $399,9003 bd3 ba1.7k sqft10502 Wylie Dr #278, Austin, TX 78748ActiveMLS ID #9032719, Scott Hayes, Compass RE Texas, LLC. Unlock MLS
- $275,0002 bd2 ba1.1k sqft1748 Ohlen Rd APT 68, Austin, TX 78757ActiveMLS ID #8410191, Jody Lockshin, Habitat Hunters Inc. Unlock MLS
- $264,9002 bd2 ba1.1k sqft1748 Ohlen Rd APT 16, Austin, TX 78757ActiveMLS ID #2740734, Tammy Brooks, Schultz Texas Properties, LLC. Unlock MLS
- $275,0002 bd2 ba1.1k sqft1748 Ohlen Rd APT 42, Austin, TX 78757ActiveMLS ID #7492744, Monica DiSchiano, Redfin Corporation. Unlock MLS
- $400,0003 bd2 ba1.4k sqft206 Clearday Dr, Austin, TX 78745ActiveMLS ID #6125094, David Bunyea, Compass RE Texas, LLC. Unlock MLS
- $315,0003 bd3 ba1.6k sqft6814 E Riverside Dr Unit 32, Austin, TX 78741ActiveMLS ID #8842983, Kelvin Glover, Compass RE Texas, LLC. Unlock MLS
