On the hunt for a low-maintenance condo that simply makes life easier? This two-bedroom, two-and-a-half-bathroom residence delivers comfort, practicality, and a touch of polish, all wrapped up in a setting designed for easy Austin living. Step inside to a layout that knows how to balance togetherness and solitude. The main living area invites you to kick back after a long day, host a casual get-together, or claim your favorite corner for a quiet evening. The kitchen stands ready for whatever the menu demands, whether you fancy yourself a weekend chef or a proud master of the microwave. Both bedrooms offer their own breathing room, with the primary bedroom serving as a peaceful retreat when the world gets a little loud. Thoughtfully placed bathrooms keep the daily shuffle civilized, and that handy half bathroom means guests never have to wander into your personal space. A welcome bonus waits outside: the exterior has been freshly painted, giving the home a crisp, well-tended look that signals pride of ownership before you even reach the front door. Less upkeep for you, more time to enjoy everything around you. Tucked into a convenient slice of Austin, you are positioned near shopping, dining, and the routes that keep your days running smoothly. It is the kind of spot that quietly works in your favor. Condos this tidy and turnkey rarely stick around. Schedule your private showing today and picture yourself settling right in.
Active
Price cut: $1.5K (8/20)
$298,500
10819 Crown Colony Dr APT 11, Austin, TX 78747
2beds
1,306sqft
Condominium
Built in 1983
-- sqft lot
$-- Zestimate®
$229/sqft
$224/mo HOA
What's special
Thoughtfully placed bathroomsTwo-bedroom two-and-a-half-bathroom residence
- 65 days
- 236
- 1
Zillow last checked:
Listing updated:
Listed by:
Molly Andrews (210) 710-0568,
Compass RE Texas, LLC (512) 575-3644,
Kimberly Wingen (512) 577-4149,
Compass RE Texas, LLC
Source: Unlock MLS,MLS#: 8324752
Facts & features
Interior
Bedrooms & bathrooms
- Bedrooms: 2
- Bathrooms: 3
- Full bathrooms: 2
- 1/2 bathrooms: 1
- Main level bedrooms: 2
Heating
- Central, Electric, Fireplace(s)
Cooling
- Ceiling Fan(s), Central Air, Electric
Appliances
- Included: Gas Range, Microwave, Oven, Refrigerator
Features
- Breakfast Bar, Built-in Features, High Speed Internet, Open Floorplan
- Flooring: Carpet, Tile
- Windows: None
- Number of fireplaces: 1
- Fireplace features: Living Room
Interior area
- Total interior livable area: 1,306 sqft
Property
Parking
- Total spaces: 2
- Parking features: Garage, Garage Faces Rear, Private
- Garage spaces: 2
Accessibility
- Accessibility features: None
Features
- Levels: Three Or More
- Stories: 3
- Patio & porch: Patio
- Exterior features: Balcony
- Pool features: None
- Fencing: None
- Has view: Yes
- View description: Neighborhood
- Waterfront features: None
Lot
- Size: 4,146 Square Feet
- Features: Sprinkler - Automatic
Details
- Additional structures: None
- Parcel number: 04401101190010
- Special conditions: Standard
Construction
Type & style
- Home type: Condo
- Property subtype: Condominium
- Attached to another structure: Yes
Materials
- Foundation: Slab
- Roof: Composition
Condition
- Resale
- New construction: No
- Year built: 1983
Utilities & green energy
- Sewer: Public Sewer
- Water: Public
- Utilities for property: Cable Available, Electricity Available, Sewer Available, Water Available
Community & HOA
Community
- Features: Cluster Mailbox, Common Grounds, Lake, Park, Sport Court(s)/Facility, Street Lights, Underground Utilities
- Subdivision: Greens Onion Creek Condo Ph 01
HOA
- Has HOA: Yes
- Services included: Common Area Maintenance, Maintenance Grounds, Maintenance Structure
- HOA fee: $224 monthly
- HOA name: The Greens of Onion Creek
Location
- Region: Austin
Financial & listing details
- Price per square foot: $229/sqft
- Tax assessed value: $222,275
- Annual tax amount: $5,748
- Date on market: 7/1/2026
- Listing terms: Cash,Conventional,FHA
- Electric utility on property: Yes
Estimated market value
Not available
Estimated sales range
Not available
$1,877/mo
Price history
| Date | Event | Price |
|---|---|---|
| 8/20/2026 | Price change | $298,500-0.5%$229/sqft |
Source:  Unlock MLS #8324752 Report a problem Unlock MLS #8324752 Report a problem | ||
| 7/1/2026 | Listed for sale | $300,000-1.6%$230/sqft |
Source: Unlock MLS #8324752 Report a problem | ||
| 6/11/2026 | Listing removed | $304,900$233/sqft |
Source: Unlock MLS #1007871 Report a problem | ||
| 4/14/2026 | Price change | $304,900-6.2%$233/sqft |
Source: Unlock MLS #1007871 Report a problem | ||
| 12/11/2025 | Listed for sale | $325,000+17.1%$249/sqft |
Source: Unlock MLS #1007871 Report a problem | ||
| 11/14/2022 | Listed for rent | $1,950$1/sqft |
Source: Zillow Rental Manager Report a problem | ||
| 10/18/2022 | Listing removed | -- |
Source: Zillow Rental Manager Report a problem | ||
| 9/19/2022 | Listed for rent | $1,950+5.4%$1/sqft |
Source: Zillow Rental Manager Report a problem | ||
| 12/5/2021 | Listing removed | -- |
Source: Zillow Rental Manager Report a problem | ||
| 11/8/2021 | Price change | $1,850-5.1%$1/sqft |
Source: Zillow Rental Manager Report a problem | ||
| 11/7/2021 | Price change | $1,950-7.1%$1/sqft |
Source: Zillow Rental Manager Report a problem | ||
| 11/5/2021 | Price change | $2,100+7.7%$2/sqft |
Source: Zillow Rental Manager Report a problem | ||
| 10/29/2021 | Listed for rent | $1,950$1/sqft |
Source: Zillow Rental Manager Report a problem | ||
| 9/20/2021 | Sold | -- |
Source: Agent Provided Report a problem | ||
| 7/27/2021 | Listed for sale | $277,500$212/sqft |
Source: Unlock MLS #7057935 Report a problem | ||
Public tax history
| Year | Property taxes | Tax assessment |
|---|---|---|
| 2021 | -- | $213,940 +10% |
| 2020 | $4,148 | $194,491 |
| 2019 | -- | $194,491 +19.5% |
| 2018 | $1,304 | $162,707 +8.4% |
| 2017 | $1,304 -15.9% | $150,115 +10% |
| 2016 | $1,551 | $136,468 +0.2% |
| 2015 | $1,551 | $136,222 |
| 2014 | $1,551 | $136,222 -0.5% |
| 2013 | -- | $136,841 +5.7% |
| 2012 | -- | $129,407 -2.8% |
| 2011 | -- | $133,124 |
| 2010 | -- | $133,124 |
| 2009 | -- | $133,124 |
| 2008 | -- | $133,124 +3.9% |
| 2007 | -- | $128,168 +2.2% |
| 2006 | -- | $125,381 |
Find assessor info on the county website
Monthly payment
Est. payment
Payment breakdown
Explore the cost of this home by adjusting the details. Changes won't be saved.Climate risks
Neighborhood: Onion Creek
Nearby schools
Schools provided by the listing agent
- Elementary: Blazier
- Middle: Paredes
- High: Akins
- District: Austin ISD
Source: Unlock MLS. This data may not be complete. We recommend contacting the local school district to confirm school assignments for this home.
- $240,5672 bd2 ba1.3k sqft10819 Crown Colony Dr APT 1, Austin, TX 78747Off Market

- $240,567-- bd-- ba1.3k sqft10819 Crown Colony Dr APT 23, Austin, TX 78747Off Market
- $222,275-- bd-- ba1.2k sqft10819 Crown Colony Dr APT 25, Austin, TX 78747Off Market
- $222,2752 bd3 ba1.2k sqft10819 Crown Colony Dr APT 30, Austin, TX 78747Off Market
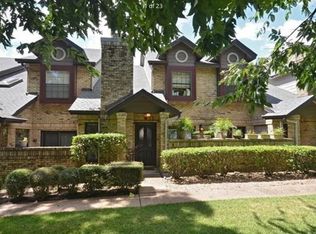
Similar homes
- $275,0002 bd2 ba1.2k sqft6501 Brush Country Rd APT 109, Austin, TX 78749Active

 MLS ID #8620929, Richard Caprioli, Engel & Volkers Austin. Unlock MLS
 - $313,0003 bd3 ba1.7k sqft6640 Quinton Dr, Austin, TX 78747Active
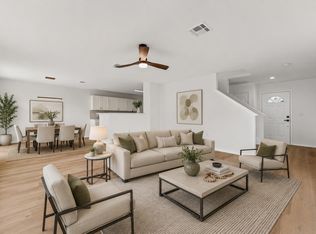 MLS ID #3409295, Lina Bibian, JPAR Round Rock. Unlock MLS
 - $289,0003 bd2 ba1.3k sqft8824 Stambourne St, Austin, TX 78747Active
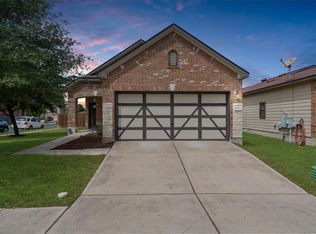 MLS ID #1608629, Shane Hargrave, eXp Realty, LLC. Unlock MLS
 - $280,0003 bd3 ba1.7k sqft6516 Alum Rock Cv, Austin, TX 78747Active
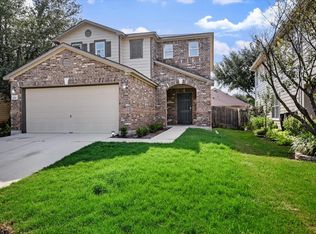 MLS ID #4399470, Josh Baellow, Compass RE Texas, LLC. Unlock MLS
 - $329,9003 bd2 ba1.2k sqft1825 Friars Tale Ln, Austin, TX 78748ActiveMLS ID #9054059, Kyle Bachus, Streamline Properties, LLC. Unlock MLS
- $290,0002 bd2 ba1k sqft3809 Menchaca Rd #C, Austin, TX 78704ActiveMLS ID #9568590, Breeya Johnson, JPAR Austin. Unlock MLS
- $302,0004 bd1 ba1.3k sqft5005 Creek Bend Dr, Austin, TX 78744ActiveMLS ID #2635555, Tucker Cummings, eXp Realty, LLC. Unlock MLS
- $229,9192 bd2 ba1k sqft512 Eberhart Ln APT 1003, Austin, TX 78745ActiveMLS ID #9961620, Rebecca Gindele, eXp Realty, LLC. Unlock MLS
- $333,3333 bd3 ba1.5k sqft11504 Robert Wooding Dr, Austin, TX 78748ActiveMLS ID #6912237, Kristee Leonard, The Leaders Realty, LLC. Unlock MLS
- $357,0003 bd3 ba1.8k sqft6306 Arbor Crest Ln, Austin, TX 78747ActiveMLS ID #9476109, Nancy LaBarbiera, SoundCity Properties. Unlock MLS
- $280,0002 bd3 ba1k sqft1101 Grove Blvd APT 208, Austin, TX 78741ActiveMLS ID #5614038, Angele Moyseos, eXp Realty, LLC. Unlock MLS
- $379,0002 bd3 ba1.4k sqft512 Eberhart Ln APT 1205, Austin, TX 78745ActiveMLS ID #5563372, Nancy LaBarbiera, SoundCity Properties. Unlock MLS
- $329,0003 bd2 ba1.5k sqft6601 Ranchito Dr, Austin, TX 78744ActiveMLS ID #3277548, Jason Hastings, Compass RE Texas, LLC. Unlock MLS
- $225,0002 bd2 ba1k sqft512 Eberhart Ln APT 204, Austin, TX 78745ActiveMLS ID #8825185, Knolly Williams, eXp Realty, LLC. Unlock MLS
- $275,0003 bd3 ba1.4k sqft7312 E Ben White Blvd APT 10, Austin, TX 78741ActiveMLS ID #1255496, John Martin, Keller Williams Realty. Unlock MLS
- $367,0003 bd2 ba1.3k sqft11609 Buster Crabbe Dr, Austin, TX 78748ActiveMLS ID #8576735, Victoria Fullbrook, Compass RE Texas, LLC. Unlock MLS
- $350,0002 bd2 ba894 sqft1741 Spyglass Dr #1-223, Austin, TX 78746ActiveMLS ID #5361762, Andrea Hamilton, Christies Intl Real Estate Lone Star. Unlock MLS
- $285,0002 bd2 ba1.1k sqft1727 Timber Ridge Dr, Austin, TX 78741ActiveMLS ID #3149022, Meghan Duplechain, eXp Realty, LLC. Unlock MLS
- $389,9003 bd2 ba1.1k sqft8908 Kentish Cv, Austin, TX 78748ActiveMLS ID #9074539, Ashley Brinkman, Compass RE Texas, LLC. Unlock MLS
- $350,0003 bd2 ba1.2k sqft1404 Sir Thopas Trl, Austin, TX 78748ActiveMLS ID #8960643, Sadie Rehmann, Womack Real Estate LLC. Unlock MLS
