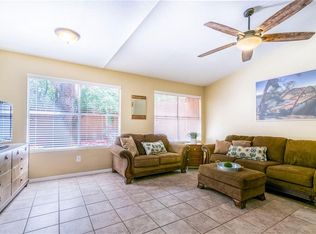
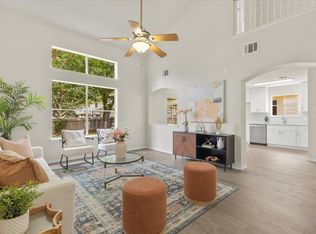
Nestled in the desirable Texas Oaks community, this charming two-story home offers comfort, space, and a fantastic location. Situated on a generously sized, shaded lot with mature trees, the home features a spacious great room with soaring ceilings, abundant natural light, and ceiling fans throughout for year-round comfort. The functional floor plan includes inviting living spaces, a bright kitchen with ample cabinetry, and a seamless flow ideal for everyday living and entertaining. The attached garage includes laundry hookups for added convenience. Step outside to enjoy the private backyard and patio area, surrounded by beautiful shade trees that create a peaceful outdoor retreat. Located in a great neighborhood with easy access to shopping, dining, parks, and major roadways, this Texas Oaks gem is ready to welcome you home!
Active
Price cut: $20K (7/25)
$320,000
10606 N Platt River Dr, Austin, TX 78748
3beds
1,293sqft
:
Get pre-qualified$2,251/mo
Single Family Residence
Built in 1986
4,255 Square Feet Lot
$-- Zestimate®
$247/sqft
$-- HOA
What's special
Inviting living spacesAbundant natural light
- 74 days |
- 743 |
- 63 |
Zillow last checked:
Listing updated:
Listed by:
Ricky Cain (512) 675-7653,
Keller Williams Realty (512) 448-4111,
Elizabeth Edmonson (512) 743-0580,
Keller Williams Realty
Source: Unlock MLS,MLS#: 8258939
Facts & features
Interior
Bedrooms & bathrooms
- Bedrooms: 3
- Bathrooms: 3
- Full bathrooms: 2
- 1/2 bathrooms: 1
- Main level bedrooms: 1
Primary bedroom
- Features: Ceiling Fan(s), Full Bath, Walk-In Closet(s)
- Level: Main
Kitchen
- Features: Bar, CATHC, Laminate Counters, Dining Area, High Ceilings, Pantry
- Level: Main
Heating
- Central, Natural Gas
Cooling
- Central Air, Electric
Appliances
- Included: Dishwasher, Disposal, Free-Standing Gas Oven, RNGHD, Free-Standing Refrigerator, Stainless Steel Appliance(s), Gas Water Heater
Features
- 2 Primary Baths, Ceiling Fan(s), Cathedral Ceiling(s), Electric Dryer Hookup, Gas Dryer Hookup, French Doors, Interior Steps, Open Floorplan, Pantry, Primary Bedroom on Main, Walk-In Closet(s)
- Flooring: Carpet, Tile
- Windows: Bay Window(s), Blinds, Insulated Windows, Screens, Vinyl Windows
Interior area
- Total interior livable area: 1,293 sqft
Video & virtual tour
Property
Parking
- Total spaces: 2
- Parking features: Garage, Garage Door Opener, Garage Faces Front
- Garage spaces: 2
Accessibility
- Accessibility features: None
Features
- Levels: Two
- Stories: 2
- Patio & porch: Patio
- Exterior features: Gutters Full, No Exterior Steps, Private Yard
- Pool features: None
- Fencing: Back Yard, Front Yard, Gate, Wood
- Has view: Yes
- View description: Garden
- Waterfront features: None
Lot
- Size: 4,255 Square Feet
- Features: Back Yard, Curbs, Few Trees, Front Yard, Level, Public Maintained Road, Trees-Medium (20 Ft - 40 Ft)
Details
- Additional structures: Garage(s)
- Parcel number: 04341902500000
- Special conditions: Standard
Construction
Type & style
- Home type: SingleFamily
- Property subtype: Single Family Residence
Materials
- Foundation: Slab
- Roof: Composition, Shingle
Condition
- Resale
- New construction: No
- Year built: 1986
Utilities & green energy
- Sewer: Public Sewer
- Water: Public
- Utilities for property: Electricity Available
Community & HOA
Community
- Features: Google Fiber, Park, Sidewalks, Street Lights, Trash Pickup - Door to Door
- Subdivision: Texas Oaks Sec 09
HOA
- Has HOA: No
Location
- Region: Austin
Financial & listing details
- Price per square foot: $247/sqft
- Tax assessed value: $350,847
- Annual tax amount: $7,188
- Date on market: 5/21/2026
- Listing terms: Cash,Conventional,FHA,VA Loan
- Electric utility on property: Yes
Estimated market value
Not available
Estimated sales range
Not available
Not available
Price history
| Date | Event | Price |
|---|---|---|
| 7/25/2026 | Price change | $320,000-5.9%$247/sqft |
Source:  Unlock MLS #8258939 Report a problem Unlock MLS #8258939 Report a problem | ||
| 6/23/2026 | Price change | $340,000-2.9%$263/sqft |
Source: Unlock MLS #8258939 Report a problem | ||
| 5/21/2026 | Listed for sale | $350,000$271/sqft |
Source: Unlock MLS #8258939 Report a problem | ||
Public tax history
| Year | Property taxes | Tax assessment |
|---|---|---|
| 2025 | $1,040 -11.8% | $350,847 +0.6% |
| 2024 | $1,179 +10.3% | $348,683 +10% |
| 2023 | $1,069 -50.9% | $316,985 +10% |
| 2022 | $2,177 | $288,168 +10% |
| 2021 | -- | $261,971 +10% |
| 2020 | $2,289 +8.5% | $238,155 |
| 2019 | $2,109 +15.8% | $238,155 +13.8% |
| 2018 | $1,822 | $209,194 +10% |
| 2017 | $1,822 -40.2% | $190,176 +10% |
| 2016 | $3,046 | $172,887 +10% |
| 2015 | $3,046 | $157,170 +10% |
| 2014 | $3,046 | $142,882 +8.9% |
| 2013 | -- | $131,235 -3.6% |
| 2012 | -- | $136,096 -6.2% |
| 2011 | -- | $145,122 |
| 2010 | -- | $145,122 |
| 2009 | -- | $145,122 +4% |
| 2008 | -- | $139,567 +8.5% |
| 2007 | -- | $128,631 +9.8% |
| 2006 | -- | $117,124 +4.3% |
| 2005 | -- | $112,301 |
Find assessor info on the county website
Monthly payment
Est. payment
Payment breakdown
Explore the cost of this home by adjusting the details. Changes won't be saved.Climate risks
Neighborhood: Slaughter Creek
Nearby schools
GreatSchools rating
- 7/10Casey Elementary SchoolGrades: PK-5Distance: 1.3 mi
- 2/10Paredes Middle SchoolGrades: 6-8Distance: 0.6 mi
- 4/10Akins High SchoolGrades: 9-12Distance: 1.2 mi
Schools provided by the listing agent
- Elementary: Casey
- Middle: Paredes
- High: Akins
- District: Austin ISD
Source: Unlock MLS. This data may not be complete. We recommend contacting the local school district to confirm school assignments for this home.
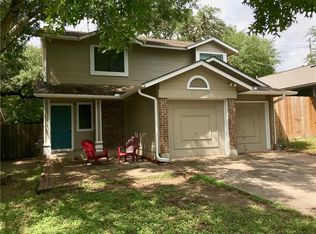
- $326,7003 bd3 ba1.3k sqft10604 N Platt River Dr, Austin, TX 78748Off Market
- $328,100-- bd2 ba1.3k sqft10608 N Platt River Dr, Austin, TX 78748Off Market
- $316,5003 bd3 ba1.2k sqft10602 N Platt River Dr, Austin, TX 78748Off Market
- $337,6003 bd2 ba1.2k sqft10610 N Platt River Dr, Austin, TX 78748Off Market
- $309,9003 bd2 ba1.2k sqft10600 N Platt River Dr, Austin, TX 78748For Sale
- $319,0003 bd2 ba1.1k sqft10612 N Platt River Dr, Austin, TX 78748Off Market
- $--3 bd2 ba1.2k sqft10607 N Platt River Dr, Austin, TX 78748Sold
- $313,800-- bd2 ba1.1k sqft10605 N Platt River Dr, Austin, TX 78748Off Market
A local agent can set up tours, give advice and negotiate with sellers.
Similar homes
- $339,0003 bd3 ba1.4k sqft10501 Bilbrook Pl, Austin, TX 78748Active

 MLS ID #8068865, Faith Benitez, All City Real Estate Ltd. Co. Unlock MLS
 - $299,9004 bd3 ba1.6k sqft10341 Garbacz Dr, Austin, TX 78748Active
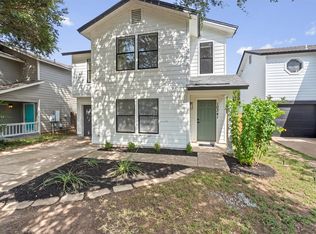 MLS ID #5690386, Jordan Moorhead, Keller Williams Realty. Unlock MLS
 - $345,9003 bd3 ba1.4k sqft11322 Canterbury Tales Ln, Austin, TX 78748Active
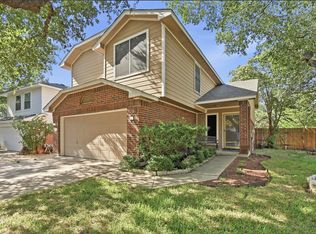 MLS ID #6036068, Diane Rodriquez, Pangaea Realty. Unlock MLS
 - $364,9993 bd3 ba1.4k sqft11313 Pardoners Tale Ln, Austin, TX 78748Active
 MLS ID #6489010, Sara Russell, Compass RE Texas, LLC. Unlock MLS
 - $329,0003 bd2 ba1.1k sqft2215 Marcus Abrams Blvd, Austin, TX 78748ActiveMLS ID #5142999, Ralph Dodge, All City Real Estate Ltd. Co. Unlock MLS
- $355,0003 bd2 ba1.2k sqft1404 Sir Thopas Trl, Austin, TX 78748ActiveMLS ID #8960643, Sadie Rehmann, Womack Real Estate LLC. Unlock MLS
- $345,0003 bd3 ba1.4k sqft208 Natali St, Austin, TX 78748ActiveMLS ID #6322753, Erika Pozo Fiorilo, Keller Williams Realty. Unlock MLS
- $365,0003 bd3 ba1.2k sqft2656 Piping Rock Trl, Austin, TX 78748ActiveMLS ID #2359097, Tamara James, Compass RE Texas, LLC. Unlock MLS
- $305,0002 bd2 ba1k sqft512 Shep St, Austin, TX 78748ActiveMLS ID #7650102, Alexander Croft, Compass RE Texas, LLC. Unlock MLS
- $395,0003 bd3 ba1.8k sqft1608 Melibee Trl, Austin, TX 78748ActiveMLS ID #5275335, Nadia Moeller, Compass RE Texas, LLC. Unlock MLS
- $400,0003 bd3 ba1.5k sqft9021 Kimono Ridge Dr, Austin, TX 78748ActiveMLS ID #7152247, Mandi Fulton, KW-Austin Portfolio Real Estate. Unlock MLS
- $375,0003 bd3 ba1.7k sqft1209 Falconer Way, Austin, TX 78748ActiveMLS ID #8740795, Jordan Karonika, MODUS Real Estate. Unlock MLS
- $380,0004 bd3 ba1.8k sqft11816 Dave Silk Dr, Austin, TX 78748ActiveMLS ID #1552144, Christi Davidson, eXp Realty, LLC. Unlock MLS
- $305,0003 bd2 ba1.1k sqft6204 Shadow Bnd, Austin, TX 78745ActiveMLS ID #3096594, Dianna Salazar, Texas Residential Properties. Unlock MLS
- $319,9003 bd2 ba1k sqft6711 W Gate Blvd #B, Austin, TX 78745ActiveMLS ID #9167449, Brenda Colin, All City Real Estate Ltd. Co. Unlock MLS
- $375,0003 bd2 ba1.1k sqft302 Shadow Bend Cv, Austin, TX 78745ActiveMLS ID #3829114, Kendrick Cole, NATIVE ROOTS REAL ESTATE LLC. Unlock MLS
- $299,9003 bd3 ba1.7k sqft6629 Doyal Dr, Austin, TX 78747ActiveMLS ID #5107717, Sara Woodward, Pauly Presley Realty. Unlock MLS
- $449,0003 bd2 ba1.8k sqft2912 Lynnbrook Dr, Austin, TX 78748ActiveMLS ID #6976546, Amanda Rickman, Realty One Group Prosper. Unlock MLS
- $370,0003 bd2 ba1.5k sqft4009 Alexandria Dr, Austin, TX 78749ActiveMLS ID #2999382, Shara Parker, eXp Realty, LLC. Unlock MLS
- $369,9903 bd2 ba1.7k sqft10520 Channel Island Dr, Austin, TX 78747ActiveMLS ID #6124136, Craig Mcguire, Bramlett Partners. Unlock MLS
