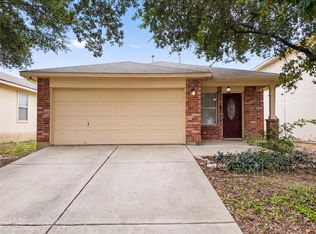
Nice home in the Shadowcreek neighborhood in Buda Texas. Built in 2016 and well maintained. The kitchen features stylish black appliances throughout. Recessed lighting. Open floorplan in the living area, dining and kitchen for easy living layout. 3 good size bedrooms tucked away from the living space for a nice separation of privacy from the main living space. Wood laminate floors throughout with new floors in the hallways and bedrooms. New paint. Fully fenced big backyard with sprinkler system. Tons of retail centers nearby with convenient location for I-35 and 45 toll road. Nice local shops for grocery, gas, and coffee right around the corner.
Active
Price cut: $9.5K (9/4)
$225,000
430 Twisted Oaks Ln, Buda, TX 78610
3beds
1,312sqft
Single Family Residence
Built in 2016
5,009 Square Feet Lot
$-- Zestimate®
$171/sqft
$33/mo HOA
What's special
Recessed lightingWood laminate floors throughoutStylish black appliances
- 91 days
- 479
- 64
Zillow last checked:
Listing updated:
Listed by:
Jason Fuller (512) 651-0505,
Uptown Realty LLC (512) 651-0505
Source: Unlock MLS,MLS#: 6565421
Facts & features
Interior
Bedrooms & bathrooms
- Bedrooms: 3
- Bathrooms: 2
- Full bathrooms: 2
- Main level bedrooms: 3
Heating
- Central
Cooling
- Central Air
Appliances
- Included: Dishwasher, Microwave, Free-Standing Gas Range
Features
- High Ceilings, Primary Bedroom on Main, Storage
- Flooring: Carpet, Wood
- Windows: None
Interior area
- Total interior livable area: 1,312 sqft
Property
Parking
- Total spaces: 2
- Parking features: Attached, Garage, Garage Door Opener
- Attached garage spaces: 2
Accessibility
- Accessibility features: None
Features
- Levels: One
- Stories: 1
- Patio & porch: Front Porch
- Exterior features: Gutters Partial
- Pool features: None
- Spa features: None
- Fencing: Back Yard, Wood
- View description: None
- Waterfront features: None
Lot
- Size: 5,009 Square Feet
- Features: Sloped Down
Details
- Additional structures: None
- Parcel number: 117655000I027002
- Special conditions: Standard
Construction
Type & style
- Home type: SingleFamily
- Property subtype: Single Family Residence
Materials
- Foundation: Slab
- Roof: Shingle
Condition
- Resale
- New construction: No
- Year built: 2016
Utilities & green energy
- Sewer: Municipal Utility District (MUD)
- Water: Municipal Utility District (MUD)
- Utilities for property: Above Ground, Cable Available, Electricity Connected, Natural Gas Connected, Phone Available, Water Connected
Community & HOA
Community
- Features: Park, Playground, Pool
- Subdivision: Shadow Creek Ph 4 Sec 1
HOA
- Has HOA: Yes
- Services included: Common Area Maintenance
- HOA fee: $100 quarterly
- HOA name: Shadow Creek HOA
Location
- Region: Buda
Financial & listing details
- Price per square foot: $171/sqft
- Tax assessed value: $254,520
- Annual tax amount: $5,899
- Date on market: 7/16/2026
- Listing terms: Cash,Conventional,FHA,FMHA (Fannie Mae),VA Loan
- Electric utility on property: Yes
Estimated market value
Not available
Estimated sales range
Not available
Not available
Price history
| Date | Event | Price |
|---|---|---|
| 9/15/2026 | Listed for rent | $1,700$1/sqft |
Source: Unlock MLS #8547103 Report a problem | ||
| 9/4/2026 | Price change | $225,000-4.1%$171/sqft |
Source:  Unlock MLS #6565421 Report a problem Unlock MLS #6565421 Report a problem | ||
| 8/26/2026 | Price change | $234,500-1.9%$179/sqft |
Source: Unlock MLS #6565421 Report a problem | ||
| 8/10/2026 | Price change | $239,000-2.4%$182/sqft |
Source: Unlock MLS #6565421 Report a problem | ||
| 7/16/2026 | Listed for sale | $245,000-5%$187/sqft |
Source: Unlock MLS #6565421 Report a problem | ||
| 4/13/2026 | Listing removed | $258,000$197/sqft |
Source: Unlock MLS #3439046 Report a problem | ||
| 3/7/2026 | Price change | $258,000-0.4%$197/sqft |
Source: Unlock MLS #3439046 Report a problem | ||
| 2/18/2026 | Price change | $259,000-2.3%$197/sqft |
Source: Unlock MLS #3439046 Report a problem | ||
| 1/18/2026 | Listed for sale | $265,000-8.6%$202/sqft |
Source: Unlock MLS #3439046 Report a problem | ||
| 5/11/2021 | Sold | -- |
Source: Agent Provided Report a problem | ||
| 4/7/2021 | Pending sale | $290,000$221/sqft |
Source:  Keller Williams #7539272 Report a problem Keller Williams #7539272 Report a problem | ||
| 4/7/2021 | Price change | $290,000+5.5%$221/sqft |
Source: Unlock MLS #7539272 Report a problem | ||
| 3/24/2021 | Pending sale | $275,000$210/sqft |
Source: Unlock MLS #7539272 Report a problem | ||
| 3/19/2021 | Listed for sale | $275,000$210/sqft |
Source: Unlock MLS #7539272 Report a problem | ||
Public tax history
| Year | Property taxes | Tax assessment |
|---|---|---|
| 2025 | $5,899 -12.2% | $254,520 -13.5% |
| 2024 | $6,720 -10.4% | $294,282 -12.1% |
| 2023 | $7,499 -5.3% | $334,780 +12% |
| 2022 | $7,921 +35.4% | $299,000 +45% |
| 2021 | $5,851 +5.1% | $206,260 +8.2% |
| 2020 | $5,565 +1.5% | $190,590 +3.8% |
| 2019 | $5,483 +0.2% | $183,570 +5.7% |
| 2018 | $5,472 +2.9% | $173,680 +3.8% |
| 2017 | $5,319 +4525.1% | $167,360 +4548.9% |
| 2016 | $115 +38233.3% | $3,600 +20% |
| 2015 | $0 | $3,000 |
| 2011 | -- | $3,000 |
Find assessor info on the county website
Monthly payment
Est. payment
Payment breakdown
Explore the cost of this home by adjusting the details. Changes won't be saved.Climate risks
Neighborhood: 78610
Nearby schools
Schools provided by the listing agent
- Elementary: Ralph Pfluger
- Middle: McCormick
- High: Johnson High School
- District: HaysCONSISD
Source: Unlock MLS. This data may not be complete. We recommend contacting the local school district to confirm school assignments for this home.

Similar homes
- $209,9003 bd2 ba1.3k sqft587 Twisted Oaks Ln, Buda, TX 78610Active

 MLS ID #4417941, Josiah Wilson, eXp Realty, LLC. Unlock MLS
 - $234,0003 bd2 ba1.2k sqft1076 Shadow Creek Blvd, Buda, TX 78610Active
 MLS ID #3009770, Amber Broadway, Opendoor Brokerage, LLC. Unlock MLS
 - $250,0003 bd2 ba1.3k sqft5296 Dacy Ln, Buda, TX 78610Active
 MLS ID #5956604, Jaime Zilveti, Casa Realtors. Unlock MLS
 - $300,0004 bd2 ba1.8k sqft834 Dark Horse Ln, Buda, TX 78610Active

 MLS ID #622128, Christina Rickert, Cypress Realty of Texas, LLC. Central Texas MLS
 - $263,5003 bd3 ba1.9k sqft259 Clarence Ct, Buda, TX 78610ActiveMLS ID #4891291, Steve Mallett, Keller Williams Realty. Unlock MLS
- $229,0003 bd2 ba1.7k sqft140 Dropper, Kyle, TX 78640ActiveMLS ID #2502919, Janin Dispo, Dash Realty. Unlock MLS
- $233,9003 bd2 ba1.5k sqft150 Elmer Cv, Kyle, TX 78640ActiveMLS ID #1724352, David Spradling, Spradling Properties. Unlock MLS
- $212,0003 bd2 ba1.5k sqft140 Riley Cv, Kyle, TX 78640ActiveMLS ID #609629, Sandra Nichols, Century 21 Randall Morris & As. Central Texas MLS
- $245,0003 bd3 ba1.8k sqft1524 Treeta Trl, Kyle, TX 78640ActiveMLS ID #7442422, Angie Unger, Sky Realty. Unlock MLS
- $235,0003 bd2 ba1.5k sqft270 Cushman Dr, Kyle, TX 78640ActiveMLS ID #2609096, Stephanie Alexander, Keller Williams Realty. Unlock MLS
- $320,0003 bd3 ba1.8k sqft426 Eves Necklace Dr, Buda, TX 78610ActiveMLS ID #5505765, Nora Parker, Realty Texas LLC. Unlock MLS
- $290,0003 bd2 ba1.1k sqft137 Pine Arbol Pass, Buda, TX 78610ActiveMLS ID #623467, Kristen Hensley, Keller Williams Realty. Central Texas MLS
- $229,9904 bd2 ba1.6k sqft1619 Wedgewood Trl, Lockhart, TX 78644ActiveMLS ID #625145, Ray Deleon, Real Broker, LLC. Central Texas MLS
- $244,9003 bd2 ba1.5k sqft151 Shiro Dr, Kyle, TX 78640ActiveMLS ID #6511184, Patrick Broadwell, Greenbelt Realty. Unlock MLS
- $304,9993 bd2 ba1.4k sqft541 Porter Country Pkwy, Buda, TX 78610ActiveUnlock MLS
- $299,9993 bd3 ba1.7k sqft185 Young St, Buda, TX 78610ActiveUnlock MLS
- $330,0003 bd2 ba1.6k sqft1005 Haleys Way Dr, Buda, TX 78610ActiveMLS ID #3970715, Freddy Arauz, Compass RE Texas, LLC. Unlock MLS
- $299,9003 bd2 ba1.6k sqft199 Tailwind Dr, Kyle, TX 78640ActiveMLS ID #2125518, Toni Bondonzi, Sienna Properties. Unlock MLS
- $266,0003 bd2 ba1.4k sqft136 Musgrav, Kyle, TX 78640ActiveMLS ID #619579, Betty Coleman, Canyon Land Real Estate & PM. Central Texas MLS
- $235,0003 bd2 ba1.3k sqft249 Trestle Tree, San Marcos, TX 78666ActiveMLS ID #4994634, Jason Sousa, Central Metro Realty. Unlock MLS
