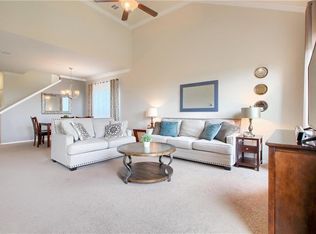
**2.99% Assumable Loan to qualified buyers**Welcome to Stonefield ~ where lifestyle, location, and a rare financial opportunity meet. This beautifully designed single-story home offers a 2.99% assumable loan to qualified buyers, and in today's rate environment, that alone is worth a closer look. Sitting on an oversized cul-de-sac lot backing to a serene greenbelt with a private fish pond, this home delivers privacy and natural beauty you simply can't replicate. The open floor plan flows effortlessly, bathed in natural light and built for the way you actually live. Step outside to a pergola and a backyard large enough to add a pool, outdoor kitchen, or whatever your vision calls for, the canvas is yours. The Stonefield community features a pool, playground, and miles of hike and bike trails — all walkable from your front door. Zoned to Johnson High School and with quick access to I-35, TX-45, and Austin's major corridors, you're connected to everything that matters. Homes with this combination of features, setting, and financing don't last. Come see it before someone else does.
Active under contract
Price cut: $20K (5/2)
$355,000
482 Travertine Trl, Buda, TX 78610
3beds
1,746sqft
Single Family Residence
Built in 2011
10,323 Square Feet Lot
$-- Zestimate®
$203/sqft
$60/mo HOA
What's special
Open floor planBathed in natural lightOversized cul-de-sac lot
- 104 days |
- 35 |
- 0 |
Zillow last checked:
Listing updated:
Listed by:
Martha Olmos 512-669-3513,
Bramlett Partners (512) 850-5717
Source: Unlock MLS,MLS#: 7067673
Facts & features
Interior
Bedrooms & bathrooms
- Bedrooms: 3
- Bathrooms: 2
- Full bathrooms: 2
- Main level bedrooms: 3
Primary bedroom
- Description: The spacious primary bedroom is thoughtfully positioned away from the secondary bedrooms, offering a private and peaceful retreat. Large windows provide beautiful views of the backyard and allow natural light to fill the room, creating a calm and relaxing atmosphere. The layout offers plenty of space for comfortable furnishings while maintaining a sense of openness, making it the perfect place to unwind at the end of the day.
- Features: Double Vanity, Soaking Tub, Walk-In Closet(s)
- Level: Main
Kitchen
- Description: The refreshed kitchen features beautifully painted cabinetry that brightens the space & gives it a clean, updated feel. The kitchen opens seamlessly to the living area, creating a comfortable layout for both everyday living & entertaining. Abundant natural light fills the space, enhancing the airy atmosphere & highlighting the fresh finishes. With its open flow & inviting ambiance, the kitchen easily becomes the heart of the home, perfect for gathering with family or hosting friends.
- Features: Kitchn - Breakfast Area, Breakfast Bar, Granite Counters, High Ceilings, Open to Family Room, Pantry, Recessed Lighting
- Level: Main
Living room
- Description: The inviting living room features an open floor plan that creates a seamless flow between the main living areas, making the space feel bright, spacious, and perfect for both everyday living and entertaining. Large windows allow natural light to pour in while offering relaxing views of the backyard, enhancing the airy feel of the room. With its comfortable layout and connection to the surrounding spaces, the living room serves as a welcoming central gathering place in the home.
- Features: Ceiling Fan(s), High Ceilings
- Level: Main
Heating
- Central
Cooling
- Ceiling Fan(s), Central Air
Appliances
- Included: Dishwasher, Range
Features
- Breakfast Bar, Ceiling Fan(s), Granite Counters, Double Vanity, Open Floorplan, Pantry, Primary Bedroom on Main, Recessed Lighting, Walk-In Closet(s)
- Flooring: Carpet, Laminate, Tile
- Windows: Blinds, Double Pane Windows
Interior area
- Total interior livable area: 1,746 sqft
Video & virtual tour
Property
Parking
- Total spaces: 2
- Parking features: Attached, Concrete, Driveway, Garage, Garage Door Opener, Garage Faces Front
- Attached garage spaces: 2
Accessibility
- Accessibility features: None
Features
- Levels: One
- Stories: 1
- Patio & porch: Covered, Porch
- Exterior features: Gutters Full, Private Yard
- Pool features: None
- Fencing: Back Yard, Privacy, Wood
- Has view: Yes
- View description: Neighborhood
- Waterfront features: None
Lot
- Size: 10,323 Square Feet
- Dimensions: 10,324
- Features: Back to Park/Greenbelt, Back Yard, Cul-De-Sac, Curbs, Front Yard, Irregular Lot, Landscaped, Sprinkler - In-ground, Trees-Moderate, Trees-Sparse
Details
- Additional structures: Pergola, Shed(s)
- Parcel number: 118326000Y030002
- Special conditions: Standard
Construction
Type & style
- Home type: SingleFamily
- Property subtype: Single Family Residence
Materials
- Foundation: Slab
- Roof: Composition, Shingle
Condition
- Resale
- New construction: No
- Year built: 2011
Utilities & green energy
- Sewer: Municipal Utility District (MUD)
- Water: Municipal Utility District (MUD)
- Utilities for property: Underground Utilities
Community & HOA
Community
- Features: Cluster Mailbox, Curbs, Fishing, Park, Playground, Pool, Sidewalks, Street Lights
- Subdivision: Stonefield Sec Four
HOA
- Has HOA: Yes
- Services included: Common Area Maintenance
- HOA fee: $60 monthly
- HOA name: Stonefield HOA
Location
- Region: Buda
Financial & listing details
- Price per square foot: $203/sqft
- Tax assessed value: $330,470
- Date on market: 3/26/2026
- Listing terms: Assumable,Cash,Conventional,FHA,Lender Approval,VA Loan
Estimated market value
Not available
Estimated sales range
Not available
Not available
Price history
| Date | Event | Price |
|---|---|---|
| 5/20/2026 | Contingent | $355,000$203/sqft |
Source: | ||
| 5/2/2026 | Price change | $355,000-5.3%$203/sqft |
Source: | ||
| 3/26/2026 | Listed for sale | $375,000+5.6%$215/sqft |
Source: | ||
| 7/2/2021 | Sold | -- |
Source: Agent Provided Report a problem | ||
| 5/28/2021 | Listed for sale | $355,000$203/sqft |
Source: | ||
Public tax history
| Year | Property taxes | Tax assessment |
|---|---|---|
| 2025 | -- | $330,470 -6.9% |
| 2024 | $7,403 -8.6% | $355,000 -9.2% |
| 2023 | $8,104 -17.9% | $391,110 -0.3% |
| 2022 | $9,871 +46.7% | $392,290 +61.2% |
| 2021 | $6,730 +6.1% | $243,300 +8.8% |
| 2020 | $6,344 +2.1% | $223,630 +3.9% |
| 2019 | $6,214 -4.6% | $215,180 -2.9% |
| 2018 | $6,512 +6.7% | $221,500 +6.5% |
| 2017 | $6,102 +10.2% | $207,902 +10% |
| 2016 | $5,539 +19.6% | $189,002 +10% |
| 2015 | $4,630 | $171,820 +10% |
| 2014 | $4,630 | $156,200 +5.6% |
| 2013 | -- | $147,940 +0.9% |
| 2012 | -- | $146,640 |
Find assessor info on the county website
Monthly payment
Est. payment$--/mo
Payment breakdown
Explore the cost of this home by adjusting the details. Changes won't be saved.All calculations are estimates and provided by Zillow, Inc. for informational purposes only. Actual amounts may vary.
HOA fees may include property taxes on listings classified as Co-Ops. Contact the listing agent and/or owner for fee details.
Mortgage interest rates are dependent on a number of factors, including credit score, down payment, and repayment length. Interest rate data provided by Zillow Group Marketplace, Inc. as of 1/1/1970 from various mortgage lenders with which we have lead or other similar arrangements; the Estimated Payment is an average of those rates.
See how much you could borrow to make a competitive offer.
Climate risks
Neighborhood: 78610
Nearby schools
GreatSchools rating
- 4/10Tom Green Elementary SchoolGrades: PK-5Distance: 0.3 mi
- 5/10Dr T C McCormick Jr Middle SchoolGrades: 6-8Distance: 0.4 mi
- 6/10Moe and Gene Johnson High SchoolGrades: 9-12Distance: 5.1 mi
Schools provided by the listing agent
- Elementary: Tom Green
- Middle: Eric Dahlstrom
- High: Johnson High School
- District: HaysCONSISD
Source: Unlock MLS. This data may not be complete. We recommend contacting the local school district to confirm school assignments for this home.
A local agent can set up tours, give advice and negotiate with sellers.
A local lender can help you make sure your offer is ready when you are.
- Texas
- Hays County
- Buda
- 78610
- 482 Travertine Trl