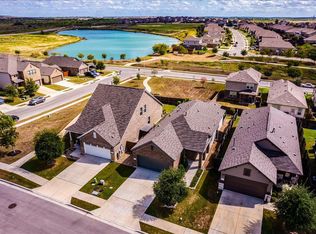
Welcome to comfortable living at 153 Shale Circle in Stonefield! This inviting single-story home features an open-concept layout, a spacious kitchen with granite countertops and a large island, perfect for gathering, entertaining, and everyday living. Offering 3 bedrooms and 2 bathrooms, the home sits on a generous 0.22-acre lot with a privacy-fenced backyard and covered patio—plenty of space to enjoy your morning coffee, weekend barbecues, or unwind outdoors. Nestled on a cul-de-sac, residents can enjoy community amenities including a pool, park, playground, and walking trails. Conveniently located near shopping, dining, and all that Buda has to offer, with Austin just a short drive away, this home offers the perfect blend of comfort, space, and convenience.
Active
$270,000
153 Shale Cir, Buda, TX 78610
3beds
1,544sqft
Single Family Residence
Built in 2016
9,626 Square Feet Lot
$266,100 Zestimate®
$175/sqft
$60/mo HOA
What's special
Covered patioNestled on a cul-de-sacInviting single-story homeLarge islandOpen-concept layoutPrivacy-fenced backyard
- 13 hours
- 90
- 7
Zillow last checked:
Listing updated:
Listed by:
Laura O'Brien (512) 633-5046,
Realty One Group Prosper (512) 523-5663
Source: Unlock MLS,MLS#: 2688670
Facts & features
Interior
Bedrooms & bathrooms
- Bedrooms: 3
- Bathrooms: 2
- Full bathrooms: 2
- Main level bedrooms: 3
Primary bedroom
- Level: Main
Primary bathroom
- Features: Granite Counters, Double Vanity, Full Bath, Soaking Tub, Walk-In Closet(s), Walk-in Shower
- Level: Main
Kitchen
- Features: Breakfast Bar, Kitchen Island, Granite Counters, Open to Family Room, Pantry, Plumbed for Icemaker, Recessed Lighting
- Level: Main
Heating
- Central, Natural Gas
Cooling
- Central Air, Electric
Appliances
- Included: Dishwasher, Disposal, Exhaust Fan, Microwave, Plumbed For Ice Maker, Free-Standing Gas Range, Refrigerator, Stainless Steel Appliance(s), Gas Water Heater
Features
- Breakfast Bar, Ceiling Fan(s), Granite Counters, Double Vanity, Electric Dryer Hookup, French Doors, Kitchen Island, No Interior Steps, Open Floorplan, Primary Bedroom on Main, Soaking Tub, Walk-In Closet(s), Washer Hookup
- Flooring: Carpet, Tile
- Windows: Blinds
- Fireplace features: None
Interior area
- Total interior livable area: 1,544 sqft
Property
Parking
- Total spaces: 2
- Parking features: Attached, Door-Single, Garage, Garage Door Opener
- Attached garage spaces: 2
Accessibility
- Accessibility features: None
Features
- Levels: One
- Stories: 1
- Patio & porch: Covered, Rear Porch
- Exterior features: Gutters Full, Private Yard
- Pool features: None
- Spa features: None
- Fencing: Back Yard, Full, Gate, Privacy, Wood
- View description: None
- Waterfront features: None
Lot
- Size: 9,626 Square Feet
- Features: Cul-De-Sac, Curbs, Sprinkler - Automatic, Sprinkler - Rain Sensor
Details
- Additional structures: None
- Parcel number: 118342000Q053002
- Special conditions: Standard
Construction
Type & style
- Home type: SingleFamily
- Property subtype: Single Family Residence
Materials
- Foundation: Slab
- Roof: Composition, Shingle
Condition
- Resale
- New construction: No
- Year built: 2016
Details
- Builder name: Lennar Homes
Utilities & green energy
- Sewer: Public Sewer
- Water: Public
- Utilities for property: Cable Available, Electricity Connected, Internet-Cable, Natural Gas Connected, Sewer Connected, Underground Utilities, Water Connected
Community & HOA
Community
- Features: Cluster Mailbox, Curbs, Park, Playground, Pool, Sidewalks
- Subdivision: Stonefield Sec Eight
HOA
- Has HOA: Yes
- Services included: Common Area Maintenance
- HOA fee: $60 monthly
- HOA name: Stonefield HOA
Location
- Region: Buda
Financial & listing details
- Price per square foot: $175/sqft
- Tax assessed value: $298,304
- Annual tax amount: $6,525
- Date on market: 11/18/2026
- Listing terms: Cash,Conventional,FHA,USDA Loan,VA Loan
- Electric utility on property: Yes
Estimated market value
$266,100
$253,000 - $279,000
$2,018/mo
Price history
| Date | Event | Price |
|---|---|---|
| 11/18/2026 | Listed for sale | $270,000-30.8%$175/sqft |
Source:  Unlock MLS #2688670 Report a problem | ||
| 6/21/2022 | Listing removed | -- |
Source: Unlock MLS #2376897 Report a problem | ||
| 6/4/2022 | Listed for sale | $390,000$253/sqft |
Source: Unlock MLS #2376897 Report a problem | ||
Public tax history
| Year | Property taxes | Tax assessment |
|---|---|---|
| 2025 | $5,644 -7.6% | $298,304 -1% |
| 2024 | $6,105 +14.7% | $301,312 +10% |
| 2023 | $5,323 -12.2% | $273,920 +10% |
| 2022 | $6,062 -2.8% | $249,018 +7.3% |
| 2021 | $6,236 +3.5% | $232,170 +9% |
| 2020 | $6,023 +2.1% | $212,980 +3.9% |
| 2019 | $5,901 -4.3% | $204,990 -2.6% |
| 2018 | $6,165 +3.9% | $210,420 +3.9% |
| 2017 | $5,936 +1208.7% | $202,610 +1307% |
| 2016 | $454 | $14,400 |
| 2015 | -- | $14,400 |
Find assessor info on the county website
Monthly payment
Est. payment
Payment breakdown
Explore the cost of this home by adjusting the details. Changes won't be saved.Climate risks
Neighborhood: 78610
Nearby schools
Schools provided by the listing agent
- Elementary: Tom Green
- Middle: McCormick
- High: Johnson High School
- District: HaysCONSISD
Source: Unlock MLS. This data may not be complete. We recommend contacting the local school district to confirm school assignments for this home.
Similar homes
- $269,9003 bd2 ba1.3k sqft125 Boxwood Dr, Buda, TX 78610Active
 MLS ID #6302229, Courtney Lester, Realty One Group Prosper. Unlock MLS
- $289,7913 bd2 ba1.5k sqft1089 Hot Spring Valley, Buda, TX 78610Active
 MLS ID #5326160, Josiah Wilson, eXp Realty, LLC. Unlock MLS
- $310,0003 bd3 ba1.6k sqft2011 Constellation Dr, Buda, TX 78610Active
 MLS ID #629457, Kendra Werth, Keller Williams Realty. Central Texas MLS
- $260,0003 bd2 ba1.4k sqft382 Limerick Rd, Buda, TX 78610Active
 MLS ID #8218483, Jenn Colunga, All City Real Estate Ltd. Co. Unlock MLS
- $290,0003 bd2 ba2k sqft258 Snow Owl Holw, Buda, TX 78610ActiveMLS ID #7784597, Joanne Jarrett, Star Tex Real Estate. Unlock MLS
- $309,9994 bd3 ba2k sqft484 Travertine Trl, Buda, TX 78610ActiveMLS ID #3593028, Stephanie Alexander, Keller Williams Realty. Unlock MLS
- $210,0003 bd2 ba1.3k sqft274 Twisted Oaks Ln, Buda, TX 78610ActiveMLS ID #2429335, Lionel Laday, Laday Realty Group, LLC. Unlock MLS
- $295,0003 bd2 ba1.5k sqft251 Cherry Vine Dr, Buda, TX 78610ActiveMLS ID #3429438, Elizabeth Helm, eXp Realty, LLC. Unlock MLS
- $325,0003 bd2 ba1.7k sqft339 Strawberry Blonde Dr, Buda, TX 78610ActiveMLS ID #8094642, Becky Ode, Moreland Properties. Unlock MLS
- $299,0004 bd3 ba2k sqft220 Nettletree Dr, Buda, TX 78610ActiveMLS ID #6228364, Karen Ivey, Compass RE Texas, LLC. Unlock MLS
- $299,0004 bd3 ba2k sqft6254 Marsh Ln, Buda, TX 78610ActiveMLS ID #8756188, Chris Schoenfeld, Orchard Brokerage. Unlock MLS
- $270,0003 bd2 ba1.4k sqft184 Kookaburra Bnd, Kyle, TX 78640ActiveMLS ID #9179596, Maria Vargas, Keller Williams Realty. Unlock MLS
- $274,9993 bd2 ba1.5k sqft113 Screech Owl Dr, Kyle, TX 78640ActiveMLS ID #1713489, Matt Merket, Realty One Group Prosper. Unlock MLS
- $289,9003 bd2 ba1.2k sqft715 Papaya Dr, Buda, TX 78610ActiveMLS ID #3148900, Lyndsay Villa, All City Real Estate Ltd. Co. Unlock MLS
- $320,0004 bd3 ba2.2k sqft160 Thornless Cir, Buda, TX 78610ActiveMLS ID #3090749, Michelle Poremski, All City Real Estate Ltd. Co. Unlock MLS
- $245,0004 bd3 ba1.7k sqft164 Regent Cv, Kyle, TX 78640ActiveMLS ID #2061517, Cheyenne Shelton, Coldwell Banker TS Realty. Unlock MLS
- $399,0003 bd2 ba1.9k sqft1323 Talley Loop, Buda, TX 78610ActiveMLS ID #4534489, Kevin Bown, Twelve Rivers Realty. Unlock MLS
- $395,9994 bd2 ba1.7k sqft161 Danbark Dr, Buda, TX 78610ActiveMLS ID #7918163, Lisa McGuire, Compass RE Texas, LLC. Unlock MLS
- $265,0003 bd3 ba1.9k sqft175 Gustaf Trl, Uhland, TX 78640ActiveMLS ID #2458249, Amy Phelps, Orchard Brokerage. Unlock MLS
- $395,0003 bd3 ba2.1k sqft1318 Clark Brothers Dr, Buda, TX 78610ActiveMLS ID #2913789, Luke Graves, Luke Graves Realty. Unlock MLS
