Tucked away on a corner lot with only one direct neighbor, this beautiful home backs to the greenbelt in the coveted Bauerle Ranch neighborhood. Surrounded by over 300 acres of scenic hike and bike trails, this home offers the perfect blend of privacy, nature, and community living. Inside, you’ll find fresh interior and exterior paint, a newly remodeled kitchen, and brand-new carpet in the bedrooms. The spacious layout features two living areas, a cozy fireplace, and plenty of natural light throughout. Step outside to an incredible patio overlooking the greenbelt — the perfect place to relax, entertain, or enjoy peaceful Texas sunsets. Located just minutes from some of South Austin’s favorite hotspots, Bauerle Ranch offers a community pool, playground, sport court, and year-round neighborhood events, making it one of the most sought-after neighborhoods in South Austin.
Active under contract
Price cut: $10K (7/3)
$539,900
10720 Finsbury Dr, Austin, TX 78748
4beds
2,092sqft
:
Get pre-qualified$3,797/mo
Single Family Residence
Built in 2003
6,490 Square Feet Lot
$-- Zestimate®
$258/sqft
$40/mo HOA
What's special
Cozy fireplaceNewly remodeled kitchenBacks to the greenbeltSpacious layout
- 77 days |
- 317 |
- 21 |
Zillow last checked:
Listing updated:
Listed by:
Sara Smithhart (601) 750-8111,
Resident Realty, LTD. (512) 899-8309
Source: Unlock MLS,MLS#: 4424076
Facts & features
Interior
Bedrooms & bathrooms
- Bedrooms: 4
- Bathrooms: 3
- Full bathrooms: 2
- 1/2 bathrooms: 1
Primary bedroom
- Features: Ceiling Fan(s)
- Level: Second
Primary bathroom
- Features: Soaking Tub, Separate Shower, Walk-in Shower
- Level: Second
Kitchen
- Features: Kitchen Island
- Level: Main
Laundry
- Features: Electric Dryer Hookup, Gas Dryer Hookup, Washer Hookup
- Level: Main
Heating
- Central
Cooling
- Central Air
Appliances
- Included: Dishwasher, Disposal, Microwave, Oven, Free-Standing Range, Gas Water Heater
Features
- Cathedral Ceiling(s), Coffered Ceiling(s), High Ceilings, Vaulted Ceiling(s), Entrance Foyer, French Doors, Interior Steps, Multiple Dining Areas, Multiple Living Areas, Pantry, Walk-In Closet(s)
- Flooring: Carpet, Laminate, Tile
- Windows: Window Treatments
- Number of fireplaces: 1
- Fireplace features: Family Room
Interior area
- Total interior livable area: 2,092 sqft
Property
Parking
- Total spaces: 2
- Parking features: Attached, Door-Single, Garage Door Opener
- Attached garage spaces: 2
Accessibility
- Accessibility features: None
Features
- Levels: Two
- Stories: 2
- Patio & porch: Covered, Front Porch, Patio, Porch
- Exterior features: Exterior Steps, Private Yard
- Pool features: None
- Spa features: None
- Fencing: Full, Gate, Privacy, Wood, Wrought Iron
- Has view: Yes
- View description: Park/Greenbelt
- Waterfront features: None
Lot
- Size: 6,490 Square Feet
- Features: Back to Park/Greenbelt, Corner Lot, Irregular Lot, Public Maintained Road, Trees-Heavy, Trees-Large (Over 40 Ft)
Details
- Additional structures: None
- Parcel number: 04322503080000
- Special conditions: Standard
Construction
Type & style
- Home type: SingleFamily
- Property subtype: Single Family Residence
Materials
- Foundation: Slab
- Roof: Composition
Condition
- Resale
- New construction: No
- Year built: 2003
Details
- Builder name: DR Horton
Utilities & green energy
- Sewer: Public Sewer
- Water: Public
- Utilities for property: Electricity Available, Natural Gas Available
Community & HOA
Community
- Features: Common Grounds, Curbs, Park, Playground, Pool, Sidewalks, Sport Court(s)/Facility
- Subdivision: Bauerle Ranch
HOA
- Has HOA: Yes
- Services included: Common Area Maintenance
- HOA fee: $40 monthly
- HOA name: Bauerle Ranch HOA
Location
- Region: Austin
Financial & listing details
- Price per square foot: $258/sqft
- Tax assessed value: $500,465
- Annual tax amount: $7,923
- Date on market: 5/15/2026
- Listing terms: Cash,Conventional,FHA,VA Loan
- Electric utility on property: Yes
Estimated market value
Not available
Estimated sales range
Not available
Not available
Price history
| Date | Event | Price |
|---|---|---|
| 7/20/2026 | Contingent | $539,900$258/sqft |
Source:  Unlock MLS #4424076 Report a problem Unlock MLS #4424076 Report a problem | ||
| 7/3/2026 | Price change | $539,900-1.8%$258/sqft |
Source: Unlock MLS #4424076 Report a problem | ||
| 6/2/2026 | Price change | $549,900-4.3%$263/sqft |
Source: Unlock MLS #4424076 Report a problem | ||
| 5/15/2026 | Listed for sale | $574,900+91.6%$275/sqft |
Source: Unlock MLS #4424076 Report a problem | ||
| 7/31/2015 | Sold | -- |
Source: Agent Provided Report a problem | ||
| 6/29/2015 | Pending sale | $299,990$143/sqft |
Source: Curve Realty, LLC #6553959 Report a problem | ||
| 6/25/2015 | Listed for sale | $299,990+31.7%$143/sqft |
Source: Curve Realty, LLC #6553959 Report a problem | ||
| 7/3/2008 | Listing removed | $227,750$109/sqft |
Source: Keller Williams Realty #3050167 Report a problem | ||
| 6/7/2008 | Price change | $227,750-2%$109/sqft |
Source: Keller Williams Realty #3050167 Report a problem | ||
| 5/21/2008 | Price change | $232,500-3.1%$111/sqft |
Source: Keller Williams Realty #3050167 Report a problem | ||
| 4/5/2008 | Listed for sale | $240,000$115/sqft |
Source: Keller Williams Realty #3050167 Report a problem | ||
Public tax history
| Year | Property taxes | Tax assessment |
|---|---|---|
| 2025 | $7,923 -21.3% | $500,465 -1.5% |
| 2024 | $10,069 +8.8% | $508,057 -0.7% |
| 2023 | $9,257 -20% | $511,670 -12.7% |
| 2022 | $11,578 | $586,260 +58.1% |
| 2021 | -- | $370,726 +18% |
| 2020 | $6,996 +3.8% | $314,198 |
| 2019 | $6,739 +7.8% | $314,198 +2.8% |
| 2018 | $6,252 | $305,714 +8.3% |
| 2017 | $6,252 +29.5% | $282,376 +5.7% |
| 2016 | $4,828 | $267,250 +9.6% |
| 2015 | $4,828 | $243,791 +10% |
| 2014 | $4,828 | $221,628 +8.4% |
| 2013 | -- | $204,438 +2.9% |
| 2012 | -- | $198,655 -1.8% |
| 2011 | -- | $202,194 -0.8% |
| 2010 | -- | $203,839 -5% |
| 2009 | -- | $214,550 +4.9% |
| 2008 | -- | $204,506 +9.1% |
| 2007 | -- | $187,446 +9.4% |
| 2006 | -- | $171,394 +2.7% |
| 2005 | -- | $166,944 |
Find assessor info on the county website
Monthly payment
Est. payment
Payment breakdown
Explore the cost of this home by adjusting the details. Changes won't be saved.Climate risks
Neighborhood: South Brodie
Nearby schools
GreatSchools rating
- 5/10Kocurek Elementary SchoolGrades: PK-5Distance: 0.7 mi
- 6/10Bailey Middle SchoolGrades: 6-8Distance: 1.9 mi
- 4/10Akins High SchoolGrades: 9-12Distance: 2.7 mi
Schools provided by the listing agent
- Elementary: Kocurek
- Middle: Bailey
- High: Akins
- District: Austin ISD
Source: Unlock MLS. This data may not be complete. We recommend contacting the local school district to confirm school assignments for this home.
- $509,7004 bd2 ba2.4k sqft10716 Finsbury Dr, Austin, TX 78748Off Market
- $515,0003 bd3 ba2k sqft10712 Finsbury Dr, Austin, TX 78748For Sale
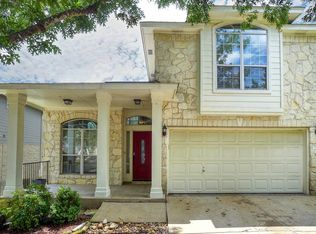
- $--4 bd3 ba2k sqft10708 Finsbury Dr, Austin, TX 78748Sold

- $445,4003 bd2 ba1.9k sqft10717 Finsbury Dr, Austin, TX 78748Off Market
- $491,3003 bd2 ba2.1k sqft10713 Finsbury Dr, Austin, TX 78748Off Market
- $489,200-- bd2 ba2.3k sqft10709 Finsbury Dr, Austin, TX 78748Off Market
- $412,0003 bd3 ba1.9k sqft10704 Finsbury Dr, Austin, TX 78748Off Market
- $470,1003 bd3 ba2.1k sqft10705 Finsbury Dr, Austin, TX 78748Off Market
A local agent can set up tours, give advice and negotiate with sellers.
Similar homes
- $524,9003 bd3 ba2.5k sqft2612 Lynnbrook Dr, Austin, TX 78748Active

 MLS ID #5497900, Ruth Powers, Bramlett Partners. Unlock MLS
 - $519,9993 bd3 ba2.2k sqft3011 Wadsworth Way, Austin, TX 78748Active
 MLS ID #5558526, Carolyn Pilgreen, Amazing Realty LLC. Unlock MLS
 - $569,0004 bd3 ba2.7k sqft305 Hogg Pecan Pass, Austin, TX 78748Active
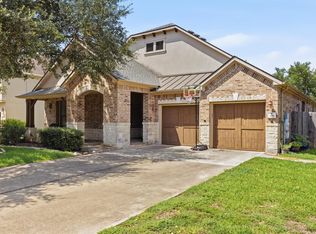 MLS ID #9118834, Jo Leung, Team Price Real Estate. Unlock MLS
 - $460,0003 bd3 ba1.9k sqft10701 Beard Ave, Austin, TX 78748Active
 MLS ID #6746530, Ferree Rhodes, Compass RE Texas, LLC. Unlock MLS
 - $449,0003 bd2 ba1.8k sqft2912 Lynnbrook Dr, Austin, TX 78748ActiveMLS ID #6976546, Amanda Rickman, Realty One Group Prosper. Unlock MLS
- $460,0003 bd3 ba2.1k sqft10704 Harley Ave, Austin, TX 78748ActiveMLS ID #1858745, Elissa Sexton, Sky Realty. Unlock MLS
- $498,0003 bd3 ba2.7k sqft2524 Lavendale Ct, Austin, TX 78748ActiveMLS ID #1474097, Dena Davis, The Davis Company. Unlock MLS
- $625,0004 bd3 ba2.6k sqft11416 Boothill Dr, Austin, TX 78748ActiveMLS ID #4902901, Dena Davis, The Davis Company. Unlock MLS
- $434,0004 bd3 ba2k sqft606 Linares Ln, Austin, TX 78748ActiveMLS ID #3475415, Dan Smith, Berkshire Hathaway TX Realty. Unlock MLS
- $500,0004 bd3 ba1.6k sqft4604 Hoffman Dr, Austin, TX 78749ActiveMLS ID #3154108, John C Sheppard, Austin Home Source. Unlock MLS
- $474,9994 bd4 ba2.2k sqft7709 Menchaca Rd #1, Austin, TX 78745ActiveMLS ID #5309372, Kristee Leonard, The Leaders Realty, LLC. Unlock MLS
- $400,0003 bd3 ba1.5k sqft9021 Kimono Ridge Dr, Austin, TX 78748ActiveMLS ID #7152247, Mandi Fulton, KW-Austin Portfolio Real Estate. Unlock MLS
- $345,9003 bd3 ba1.4k sqft11322 Canterbury Tales Ln, Austin, TX 78748ActiveMLS ID #6036068, Diane Rodriquez, Pangaea Realty. Unlock MLS
- $498,0003 bd2 ba1.2k sqft2801 Norfolk Dr, Austin, TX 78745ActiveMLS ID #3215594, Spence Wright, Wright Realty Austin. Unlock MLS
- $529,9005 bd3 ba2.4k sqft349 Razzmatazz Trl, Buda, TX 78610ActiveMLS ID #2924281, Ronda Johnson, Metes & Bounds Realty LLC. Unlock MLS
- $599,0003 bd3 ba2k sqft6502 Needham Ln, Austin, TX 78739ActiveMLS ID #8802829, David McCall, KW-Austin Portfolio Real Estate. Unlock MLS
- $515,0003 bd3 ba1.5k sqft1325 Central Park Ct, Austin, TX 78745ActiveMLS ID #5374933, Kelvin Glover, Compass RE Texas, LLC. Unlock MLS
- $345,0003 bd3 ba1.5k sqft1520 Huckleberry Ln, Austin, TX 78748ActiveMLS ID #1171512, DANE ELLENBOGEN, Compass RE Texas, LLC. Unlock MLS
- $535,0004 bd4 ba2.6k sqft561 Stone View Trl, Austin, TX 78737ActiveMLS ID #6287138, Lisa Little, Compass RE Texas, LLC. Unlock MLS
- $565,0004 bd3 ba2k sqft15103 Sun Bird Ln, Austin, TX 78734ActiveMLS ID #1323663, Ashton Reis, American Made Realtors. Unlock MLS
