Tile backsplashWalk-in pantryFrameless shower with benchBreakfast barPendant lights
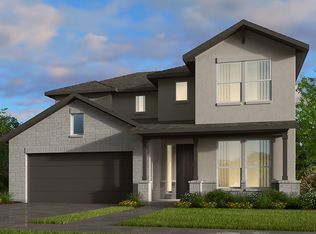
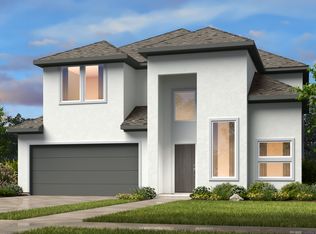
Located in Easton Park, 9508 Hamadryas Drive is a stunning 2024-built home loaded with great features. Of the 4 bedrooms in the home, 2 are on the first floor. The open-concept creates a perfect core with the kitchen, breakfast area, and family room blending well together. The luxury vinyl plank flooring flows throughout the main living areas and the doors on the first floor are eight feet tall. The island kitchen has Silestone counters, 42" Shaker-style cabinets with gold hareware, pendant lights, breakfast bar, walk-in pantry, and a tile backsplash. The stainless steel appliances include a five-burner cooktop, oven, microwave, dishwasher, and vent hood. The family room has a corner gas-log fireplace while the office has glass-inset double doors and looks out the front of the home. The master suite is bright & spaciou with a bath that has herringbone tile flooring, a multi-height vanity with two sinks, and a frameless shower with bench. The large closet also has easy access to the laundry room. An outstanding feature of this home is a second bedroom on the main floor which has an adjoining full bath. If not needed as a bedroom, it makes a great exercise room, library, or second office. The large, upstairs game room is an ideal second living space. There's also a nice flex room that makes a great craft room, studio, or junior office. Bedrooms 3 and 4 each have a walk-in closet, ceiling fan with light fixture, TV mount, and share a common bath. The first floor laundry room has built-in cabinets, but there is also a separate mud room allowing plenty of space to enter from the garage without going straight into the kitchen. The extended covered patio is a fabulous place to relax and entertain. Easton park features a community center with a pol, fitness center, and firepits. There are over 350 acres of parks, 13 miles of trails, Food Truck Fridays, and more.
126 days
|
450
|
24
|
Zillow last checked:
Listing updated:
Listed by:
Craig Smyser(512) 890-1835,
1835 Realty LLC(512) 890-1835
Source: Unlock MLS,MLS#: 9069747
Loading...
Facts & features
Interior
Bedrooms & bathrooms
Bedrooms: 4
Bathrooms: 3
Full bathrooms: 3
Main level bedrooms: 2
Primary bedroom
Description: The master bedroom has a ceiling fan, recessed lighting, two-inch blinds, and a big closet which has convenient, direct access to the laundry room.
Description: The fourth bedroom features a walk-in closet, ceiling fan with light fixture, and a TV mount.
Features: Ceiling Fan(s), Walk-In Closet(s)
Level: Second
Bedroom
Description: The third bedroom features a walk-in closet, ceiling fan with light fixture, and a TV mount.
Features: Ceiling Fan(s), Walk-In Closet(s)
Level: Second
Bedroom
Description: The second bedroom is located on the first floor and has a full bath adjacent.
Features: Ceiling Fan(s)
Level: Main
Primary bathroom
Description: The master bathroom has herringbone tile flooring, multi-height vanity with two sinks, a frameless shower with bench, water closet, and rainfall window.
Features: Double Vanity, Full Bath, Walk-In Closet(s)
Level: Main
Bathroom
Description: The second full bath has decorative tile floor.
Features: Full Bath
Level: Main
Bathroom
Description: The third full bath has tile flooring and a standard-sized tub & shower with tile surround.
Features: Full Bath
Level: Second
Bonus room
Description: The flex room offers great options such as a workout studio, craft room, or junior office.
Features: None
Level: Second
Dining room
Description: The breakfast area has French doors to the back yard.
Features: Kitchn - Breakfast Area
Level: Main
Family room
Description: The spacious family room features a corner gas fireplace with mantle, ceiling fan with light, recessed lighting, and two-inch blinds.
Features: Ceiling Fan(s), Recessed Lighting
Level: Main
Game room
Description: The large game room is the focal point of the second floor.
Features: None
Level: Second
Kitchen
Description: The island kitchen has Silestone counters, 42” Shaker style cabinets with gold hardware, pendant lights, breakfast bar, tile backsplash and walk-in pantry. The stainless steel appliances include a five-burner cooktop, oven, microwave, dishwasher, and vent hood.
Features: Breakfast Bar, Kitchen Island, Open to Family Room, Pantry, Recessed Lighting
Level: Main
Laundry
Description: The laundry room has built-in cabinets, a window with two-inch blinds, and direct access to the master closet.
Features: Electric Dryer Hookup, Washer Hookup
Level: Main
Office
Description: The office has double doors with glass insets.
Features: Ceiling Fan(s)
Level: Main
Heating
Central, Natural Gas
Cooling
Ceiling Fan(s), Central Air, Electric
Appliances
Included: Dishwasher, Disposal, Gas Cooktop, Microwave, Oven, RNGHD, Tankless Water Heater
Features
Breakfast Bar, Ceiling Fan(s), High Ceilings, Double Vanity, Electric Dryer Hookup, French Doors, Interior Steps, Kitchen Island, Multiple Living Areas, Open Floorplan, Pantry, Primary Bedroom on Main, Recessed Lighting, Smart Thermostat, Study/Home Office, Walk-In Closet(s), Washer Hookup
Explore the cost of this home by adjusting the details. Changes won't be saved.
Principal & interest
$1,547
Mortgage insurance
$0
Property taxes
$170
Home insurance
$105
HOA fees
$0
Utilities
Not included
All calculations are estimates and provided by Zillow, Inc. for informational purposes only. Actual amounts may vary.
HOA fees may include property taxes on listings classified as Co-Ops. Contact the listing agent and/or owner for fee details.
Mortgage interest rates are dependent on a number of factors, including credit score, down payment, and repayment length. Interest rate data provided by Zillow Group Marketplace, Inc. as of 1/1/1970 from various mortgage lenders with which we have lead or other similar arrangements; the Estimated Payment is an average of those rates.
See how much you could borrow to make a competitive offer.