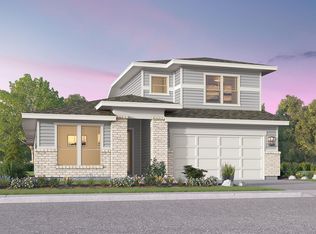
What's Special: Close to Trails | South Facing Lot | Dedicated Study | Media Room | Tub in Primary Bath. New Construction - September Completion! Built By Taylor Morrison, America's Most Trusted Home Builder. Welcome to the Citron at 9500 Hamadryas Drive in Easton Park! This spacious two-story home offers 4 bedrooms, 4.5 bathrooms, and 3,116 square feet of thoughtfully designed living space. Step through the charming front porch into a welcoming foyer, where a graceful curved staircase sets the tone for the elegance throughout. Just off the entry, you'll find a private bedroom with a full bath, a quiet study, and a convenient powder room. The open-concept great room flows seamlessly into a gourmet kitchen and dining area, perfect for hosting friends or relaxing with family. The serene primary suite features a spa-inspired bath with dual vanities, a walk-in shower, and a generous closet. Upstairs, enjoy two additional bedrooms, two full baths, and a spacious media room for movie nights or playtime. Just minutes from downtown and the airport, this vibrant community is a hub for those who love to travel, explore and stay active. With a 23-acre park, hiking and biking trails, a fitness center, shimmering pool and dog parks, there's always something to enjoy. Amenities are around every corner! Fill your days without ever leaving your community. Additional Highlights include:Gourmet kitchen 2, media room, 12' pop-up ceiling at onwer's suite, covered patio 1, slide-in-tub at owner's bath, and shower at bath 2. Photos are for representative purposes only.
Pending
$634,825
9500 Hamadryas Dr, Austin, TX 78744
4beds
3,116sqft
:
Get pre-qualified$4,494/mo
Single Family Residence
Built in 2026
5,998 Square Feet Lot
$-- Zestimate®
$204/sqft
$75/mo HOA
What's special
Welcoming foyerDining areaDedicated studyCovered patioSouth facing lotMedia roomQuiet study
- 125 days |
- 69 |
- 3 |
Zillow last checked:
Listing updated:
Listed by:
Bobbie Alexander (281) 619-8241,
Alexander Properties (281) 619-8241
Source: Unlock MLS,MLS#: 8879470
Facts & features
Interior
Bedrooms & bathrooms
- Bedrooms: 4
- Bathrooms: 5
- Full bathrooms: 4
- 1/2 bathrooms: 1
- Main level bedrooms: 2
Primary bedroom
- Features: Ceiling Fan(s)
- Level: Main
Bedroom
- Features: Shared Bath
- Level: Second
Bedroom
- Features: Full Bath, Walk-In Closet(s)
- Level: Second
Bedroom
- Features: Full Bath, Walk-In Closet(s)
- Level: Main
Primary bathroom
- Features: Quartz Counters, Separate Shower, Soaking Tub, Walk-In Closet(s)
- Level: Main
Kitchen
- Features: Kitchen Island, Quartz Counters, Dining Area, Eat-in Kitchen, Gourmet Kitchen, Open to Family Room, Pantry
- Level: First
Heating
- ENERGY STAR Qualified Equipment, ENERGY STAR/ACCA RSI Qualified Installation, Natural Gas, Zoned
Cooling
- Central Air, Electric, ENERGY STAR Qualified Equipment, Zoned
Appliances
- Included: Built-In Electric Oven, Gas Cooktop, RNGHD, Stainless Steel Appliance(s), Gas Water Heater, Tankless Water Heater
Features
- Built-in Features, Ceiling Fan(s), Eat-in Kitchen, Kitchen Island, Open Floorplan, Primary Bedroom on Main, Soaking Tub, Walk-In Closet(s)
- Flooring: Carpet, Tile
- Windows: Vinyl Windows
Interior area
- Total interior livable area: 3,116 sqft
Video & virtual tour
Property
Parking
- Total spaces: 2
- Parking features: Garage Door Opener
- Garage spaces: 2
Accessibility
- Accessibility features: None
Features
- Levels: Two
- Stories: 2
- Patio & porch: Covered, Porch
- Exterior features: Gutters Full
- Pool features: None
- Fencing: Fenced, Privacy, Wood, Wrought Iron
- Has view: Yes
- View description: None
- Waterfront features: None
Lot
- Size: 5,998 Square Feet
- Dimensions: 50 x 120
- Features: Interior Lot
Details
- Additional structures: None
- Parcel number: 9500HamadryasDrive
- Special conditions: Standard
Construction
Type & style
- Home type: SingleFamily
- Property subtype: Single Family Residence
Materials
- Foundation: Slab
- Roof: Shingle
Condition
- Under Construction
- New construction: No
- Year built: 2026
Details
- Builder name: Taylor Morrison
Utilities & green energy
- Sewer: Municipal Utility District (MUD), Public Sewer
- Water: Municipal Utility District (MUD), Public
- Utilities for property: Cable Available, Electricity Connected, Internet-Cable, Internet-Fiber, Natural Gas Connected, Sewer Connected, Underground Utilities, Water Connected
Community & HOA
Community
- Features: BBQ Pit/Grill, Clubhouse, Cluster Mailbox, Common Grounds, Conference/Meeting Room, Curbs, Dog Park, Fishing, Fitness Center, Game Room, Google Fiber, High Speed Internet, Park, Pet Amenities, Picnic Area, Planned Social Activities, Playground, Pool, Property Manager On-Site, Sidewalks, Sport Court(s)/Facility, Street Lights, Trash Pickup - Door to Door, Underground Utilities
- Subdivision: Easton Park
HOA
- Has HOA: Yes
- Services included: Common Area Maintenance
- HOA fee: $75 monthly
- HOA name: Easton Park Master Community, Inc.
Location
- Region: Austin
Financial & listing details
- Price per square foot: $204/sqft
- Tax assessed value: $31,907
- Annual tax amount: $709
- Date on market: 3/20/2026
- Listing terms: Cash,Conventional,FHA,VA Loan
- Electric utility on property: Yes
Estimated market value
Not available
Estimated sales range
Not available
Not available
Price history
| Date | Event | Price |
|---|---|---|
| 7/18/2026 | Pending sale | $634,825$204/sqft |
Source:  Unlock MLS #8879470 Report a problem Unlock MLS #8879470 Report a problem | ||
| 3/20/2026 | Listed for sale | $634,825$204/sqft |
Source: Unlock MLS #8879470 Report a problem | ||
Public tax history
| Year | Property taxes | Tax assessment |
|---|---|---|
| 2025 | $709 +6.2% | $31,907 +6.4% |
| 2024 | $668 +75.8% | $30,000 +100% |
| 2023 | $380 +90.6% | $15,000 +100% |
| 2022 | $199 | $7,500 |
Find assessor info on the county website
Monthly payment
Est. payment
Payment breakdown
Explore the cost of this home by adjusting the details. Changes won't be saved.Climate risks
Neighborhood: Bluff Springs
Nearby schools
GreatSchools rating
- 7/10Newton Collins Elementary SchoolGrades: PK-5Distance: 0.8 mi
- 3/10John P Ojeda Junior High SchoolGrades: 6-8Distance: 3.3 mi
- 2/10Del Valle High SchoolGrades: 9-12Distance: 6.2 mi
Schools provided by the listing agent
- Elementary: Newton Collins
- Middle: Ojeda
- High: Del Valle
- District: Del Valle ISD
Source: Unlock MLS. This data may not be complete. We recommend contacting the local school district to confirm school assignments for this home.
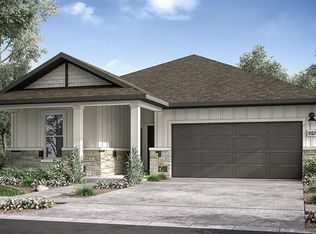
- $581,7633 bd3 ba2.1k sqft9504 Hamadryas Dr, Austin, TX 78744Pending
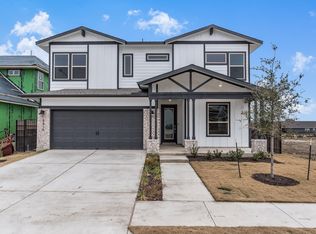
- $522,2004 bd3 ba2.8k sqft9416 Hamadryas Dr, Austin, TX 78744Off Market
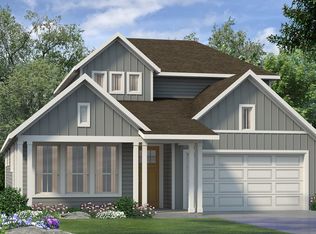
- $--4 bd4 ba2.3k sqft9412 Hamadryas Dr, Austin, TX 78744Sold
- $--4 bd4 ba2.6k sqft9501 Boathouse Dr, Austin, TX 78744Sold

- $--4 bd4 ba2.7k sqft9505 Boathouse Dr, Austin, TX 78744Sold
- $369,5003 bd3 ba1.9k sqft9501 Hamadryas Dr, Austin, TX 78744Off Market
- $588,1004 bd5 ba2.8k sqft9509 Boathouse Dr, Austin, TX 78744Off Market
- $562,0184 bd3 ba2.2k sqft9408 Hamadryas Dr, Austin, TX 78744Pending
A local agent can set up tours, give advice and negotiate with sellers.
Similar homes
- $632,0004 bd3 ba2.5k sqft8509 Thompson Teal Trl, Austin, TX 78744Active
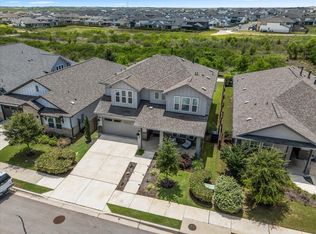
 MLS ID #4845190, Cherie Smith, Keller Williams Realty. Unlock MLS
 - $631,8705 bd4 ba3k sqft9108 Boathouse Dr, Austin, TX 78744Active
 Unlock MLS
 - $579,0734 bd3 ba2.3k sqft9208 Hamadryas Dr, Austin, TX 78744Active
 Unlock MLS
 - $567,9903 bd4 ba2.7k sqft9200 Hamadryas Dr, Austin, TX 78744Active
 MLS ID #6933225, Milly Kammerdiener, HOMEROCK REALTY. Unlock MLS
 - $689,9004 bd3 ba2.9k sqft8608 Turaco Trl, Austin, TX 78744ActiveUnlock MLS
- $578,1173 bd3 ba2.1k sqft9413 Boathouse Dr, Austin, TX 78744ActiveUnlock MLS
- $727,3434 bd5 ba3.3k sqft9104 The Ravine Way, Austin, TX 78744ActiveUnlock MLS
- $560,0003 bd3 ba2.2k sqft7901 Gilwice Ln, Austin, TX 78744ActiveMLS ID #9760300, Altera Reyna, All City Real Estate Ltd. Co. Unlock MLS
- $544,9904 bd3 ba2.5k sqft8601 Dongan Dr, Austin, TX 78744ActiveMLS ID #9881675, Ryan Matthews, Ryan Matthews. Unlock MLS
- $559,9913 bd3 ba2.1k sqft9404 Hamadryas Dr, Austin, TX 78744ActiveUnlock MLS
- $675,0004 bd3 ba2.7k sqft11106 Golf Cv, Austin, TX 78747ActiveMLS ID #1586832, Kyle Baird, Christies Intl Real Estate Lone Star. Unlock MLS
- $559,4703 bd3 ba2.1k sqft8821 Golden Lion Dr, Austin, TX 78744ActiveUnlock MLS
- $799,0005 bd5 ba4.1k sqft9213 The Ravine Way, Austin, TX 78744ActiveUnlock MLS
- $519,9901 bd3 ba2.1k sqft9000 The Ravine Way, Austin, TX 78744ActiveMLS ID #3282520, Milly Kammerdiener, HOMEROCK REALTY. Unlock MLS
- $460,0003 bd3 ba2.3k sqft7321 Sentry Path, Austin, TX 78744ActiveMLS ID #7392415, Cherie Smith, Keller Williams Realty. Unlock MLS
- $838,0005 bd5 ba4k sqft8700 Olmsted Way, Austin, TX 78744ActiveMLS ID #8170416, Victor Nino, Realty of America, LLC. Unlock MLS
- $600,0004 bd4 ba2.4k sqft5315 La Crosse Ave #8, Austin, TX 78739ActiveMLS ID #7295462, Theresa Bastian, Let's Move Austin LLC. Unlock MLS
- $643,0004 bd4 ba3k sqft109 Kapok St, Buda, TX 78610ActiveMLS ID #8076640, Katie Craig, Chesmar Homes. Unlock MLS
- $649,0003 bd3 ba1.6k sqft3700 Clawson Rd Unit 301, Austin, TX 78704ActiveMLS ID #3175952, David Bean, Compass RE Texas, LLC. Unlock MLS
- $582,9004 bd3 ba3.1k sqft6812 Rounded Pebble Ln, Buda, TX 78610ActiveMLS ID #3714853, Kathy Delacruz, RE/MAX Fine Properties. Unlock MLS
