Skip main navigation
Special offer
$581,763

9504 Hamadryas Dr, Austin, TX 78744

3beds
2,187sqft
: 
Loading
Get pre-qualified
SingleFamily
Built in ----
5,998 Square Feet Lot
$-- Zestimate®
$--/sqft
$-- HOA

What's special

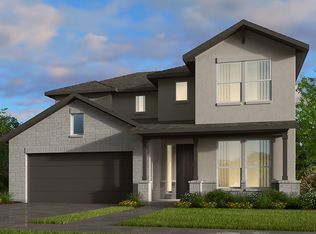
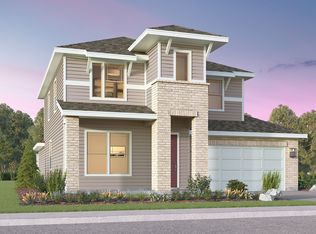
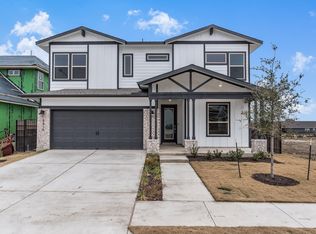
What's Special: Model Plan | Gourmet Kitchen | Dedicated Study | Tub in Primary Bath | Extended Patio | South Facing Lot. New Construction - August Completion! Welcome to the Dovetail at 9504 Hamadryas Drive in Easton Park! This thoughtfully designed new home features an open common area where the gourmet kitchen shines with a walk-in pantry and center island that flow into the dining area and gathering room for easy, everyday living. From the gathering room, you can step out to enjoy the outdoor covered living space. The owner's suite is tucked at the back of the home and offers a relaxing retreat complete with a spa-like en-suite bath and walk-in closet. Two secondary bedrooms and a full bathroom sit just off the foyer to create a welcoming front-of-home layout. A dedicated study is conveniently located near the owner’s entry and the two-car garage, adding flexibility for work or hobbies. Just minutes from downtown and the airport, this vibrant community is perfect for those who love to travel, explore, and stay active. Enjoy a 23-acre park, hiking and biking trails, a fitness center, shimmering pool, and dog parks. With amenities around every corner, you can fill your days without ever leaving the community. Additional Highlights Include: Gourmet kitchen, extended owner's suite, slide-in tub at owner's suite, sliding glass door at gathering room, and bench at owner's entry. Photos are for representative purposes only.
--
on Zillow
|
--
views
|
--
saves
|
MLS#: 5911797
Travel times

Schedule tour

Select your preferred tour type — either in-person or real-time video tour — then discuss available options with the builder representative you're connected with.

Facts & features

Interior

Bedrooms & bathrooms
  • Bedrooms: 3
  • Full bathrooms: 2
  • 1/2 bathrooms: 1

Property

Lot
  • Size: 5,998 Square Feet

Construction

Type & style
  • Home type: SingleFamily
7812 Skytree Drive, Austin, TX 78744

Source: Taylor Morrison

Contact builder
Builder logo
Connect with the builder representative who can help you get answers to your questions. 

By pressing Contact builder, you agree that Zillow Group, its affiliates, and other real estate professionals may call/text you about your inquiry, which may involve use of automated means and prerecorded/artificial voices and applies even if you are registered on a national or state Do Not Call list. You don't need to consent as a condition of buying any property, goods, or services. Message/data rates may apply. You also agree to our Terms of Use. We may share with this builder information about homes you've recently viewed to help them understand what you're looking for in a home.

Learn how to advertise your homes

Estimated market value

Not available

Estimated sales range

Not available

Not available

Price history

Price history is unavailable.

Public tax history

Tax history is unavailable.

Neighborhood: 78744

Nearby schools

GreatSchools rating

No schools nearby

We couldn't find any schools near this home.