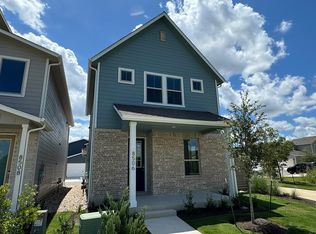
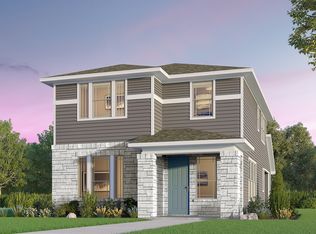
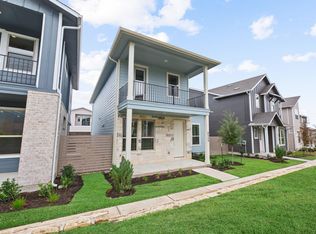
Add a touch of uniqueness to your home with this reverse living floor plan. Enjoy the privacy of the primary bedroom located downstairs while taking in the open space upstairs, perfect for entertaining and relaxation. A versatile second bedroom upstairs offers a cozy retreat for guests or can be transformed into an inspiring hobby room. Enjoy the charming details of an optional quaint balcony off the dining room and the expansive optional wraparound porch, which are just some of the features that make this home remarkable.
Sold
Price Unknown
8508 Escovedo Dr, Austin, TX 78744
2beds
1,447sqft
Condominium
Built in 2024
-- sqft lot
$308,800 Zestimate®
$--/sqft
$2,320 Estimated rent
Home value
$308,800
$284,000 - $337,000
$2,320/mo
Zestimate® history
Owner options
List your home for rent
$2,320/mo
Rent Zestimate®
Find your next renter with Zillow Rental Manager. Plus, with online applications, you can quickly screen prospective tenants – for free.
$2,320/mo
Rent Zestimate®
Refinance and save
Refinancing to a lower rate could help reduce your monthly payments and save thousands over the life of the loan.
Explore your selling options
Work with a Zillow partner agent
Leverage their expertise and Zillow's premium Showcase listings to get your home seen by more buyers.
Get startedList with your own agent
Get your home in front of millions of buyers by listing it on Zillow.
Learn how to do itSell it yourself
Take full control of how buyers see your home on Zillow by listing For Sale by Owner (FSBO).
List your homeWhat's special
Zillow last checked:
Listing updated:
Source: Brookfield Residential
Facts & features
Interior
Bedrooms & bathrooms
- Bedrooms: 2
- Bathrooms: 2
- Full bathrooms: 2
Interior area
- Total interior livable area: 1,447 sqft
Property
Parking
- Total spaces: 2
- Parking features: Garage
- Garage spaces: 2
Features
- Levels: 2.0
- Stories: 2
Construction
Type & style
- Home type: Condo
- Property subtype: Condominium
Condition
- New Construction,Under Construction
- New construction: Yes
- Year built: 2024
Details
- Builder name: Brookfield Residential
Community & neighborhood
Location
- Region: Austin
- Subdivision: Urban Homes Collection at Easton Park
Price history
| Date | Event | Price |
|---|---|---|
| 1/9/2025 | Sold | -- |
Source: Agent Provided Report a problem | ||
| 12/5/2024 | Pending sale | $326,094$225/sqft |
Source:  Unlock MLS #7814105 Report a problem Unlock MLS #7814105 Report a problem | ||
| 11/21/2024 | Price change | $326,094-2.3%$225/sqft |
Source:  Brookfield Residential Report a problem Brookfield Residential Report a problem | ||
| 11/20/2024 | Price change | $333,677+2.3%$231/sqft |
Source: Brookfield Residential Report a problem | ||
| 11/20/2024 | Price change | $326,094-2.3%$225/sqft |
Source: Unlock MLS #7814105 Report a problem | ||
| 10/25/2024 | Price change | $333,677-3.3%$231/sqft |
Source: Brookfield Residential Report a problem | ||
| 10/9/2024 | Price change | $345,052-1.3%$238/sqft |
Source: Unlock MLS #7814105 Report a problem | ||
| 9/10/2024 | Price change | $349,635-4.9%$242/sqft |
Source: Unlock MLS #7814105 Report a problem | ||
| 7/27/2024 | Price change | $367,802-3%$254/sqft |
Source: Brookfield Residential Report a problem | ||
| 7/10/2024 | Listed for sale | $379,177$262/sqft |
Source: Brookfield Residential Report a problem | ||
Public tax history
Tax history is unavailable.
Neighborhood: Bluff Springs

Nearby schools
GreatSchools rating
- 7/10Newton Collins Elementary SchoolGrades: PK-5Distance: 0.3 mi
- 3/10John P Ojeda Junior High SchoolGrades: 6-8Distance: 2.6 mi
- 2/10Del Valle High SchoolGrades: 9-12Distance: 6.1 mi
Get a cash offer in 3 minutes
Find out how much your home could sell for in as little as 3 minutes with a no-obligation cash offer.
Estimated market value
$308,800
Get a cash offer in 3 minutes
Find out how much your home could sell for in as little as 3 minutes with a no-obligation cash offer.
Estimated market value
$308,800
- Texas
- Travis County
- Austin
- 78744
- Bluff Springs
- 8508 Escovedo Dr
Nearby cities
Nearby neighborhoods
Nearby zip codes
Other Austin Topics
