Welcome home to 12013 Murano Drive located in the beautiful Cloverleaf community. This one-story new construction home’s layout blends practicality and warmth with modern finishes like wood-look vinyl flooring in the main living areas, bright white cabinets with nickel hardware, and natural light that fills every corner of the home. As you enter the open concept kitchen, you’ll be greeted with a center island, 42-inch upper cabinets, Blanco Atlantico Granite countertops, a corner pantry, and sleek black appliances with a gas range. Beside the kitchen, a cozy dining area offers a bright and inviting space for casual meals and conversation. Relax and unwind in the primary suite with a walk-in closet, dual vanity, linen closet, and a walk-in shower. Other amazing highlights include a utility closet off the primary, 5 panel interior doors, and a front porch perfect for morning coffee and evening sunsets. Located just minutes from downtown Austin and close to IH-35, the Cloverleaf community is set in a prime location. Whether you’re looking for a night in or a fun day in Austin, Cloverleaf has an activity for everyone, such as hiking trails, golf, shopping on South Congress, swimming in Barton Springs, or enjoying some local cuisine.
Active
$330,330
12013 Murano Dr, Austin, TX 78747
4beds
1,468sqft
Single Family Residence
Built in 2026
5,109 Square Feet Lot
$-- Zestimate®
$225/sqft
$33/mo HOA
What's special
Cozy dining areaBlanco atlantico granite countertopsLinen closetOpen concept kitchenDual vanityCenter islandWalk-in shower
- 138 days
- 86
- 11
Zillow last checked:
Listing updated:
Listed by:
Daniel Wilson (512) 328-7777,
New Home Now (512) 960-4705
Source: Unlock MLS,MLS#: 4326600
Facts & features
Interior
Bedrooms & bathrooms
- Bedrooms: 4
- Bathrooms: 2
- Full bathrooms: 2
- Main level bedrooms: 4
Heating
- Central, Natural Gas
Cooling
- Central Air
Appliances
- Included: Dishwasher, Disposal, Gas Range, Microwave
Features
- Granite Counters, Double Vanity, Electric Dryer Hookup, Eat-in Kitchen, Entrance Foyer, No Interior Steps, Open Floorplan, Pantry, Primary Bedroom on Main, Walk-In Closet(s), Washer Hookup
- Flooring: Carpet, Vinyl
- Windows: ENERGY STAR Qualified Windows, Vinyl Windows
Interior area
- Total interior livable area: 1,468 sqft
Property
Parking
- Total spaces: 2
- Parking features: Attached, Driveway, Garage, Garage Faces Front
- Attached garage spaces: 2
Accessibility
- Accessibility features: None
Features
- Levels: One
- Stories: 1
- Patio & porch: Covered, Porch
- Exterior features: Private Yard
- Pool features: None
- Fencing: Back Yard, Privacy, Wood
- Has view: Yes
- View description: Neighborhood
- Waterfront features: None
Lot
- Size: 5,109 Square Feet
- Features: Back Yard, Front Yard, Landscaped, Sprinkler - Automatic, Sprinkler - Back Yard, Sprinklers In Front, Sprinkler - Side Yard
Details
- Additional structures: None
- Parcel number: 965008
- Special conditions: Standard
Construction
Type & style
- Home type: SingleFamily
- Property subtype: Single Family Residence
Materials
- Foundation: Slab
- Roof: Composition
Condition
- New Construction
- New construction: Yes
- Year built: 2026
Details
- Builder name: Brohn Homes
Utilities & green energy
- Sewer: Public Sewer
- Water: Public
- Utilities for property: Electricity Available, Natural Gas Available, Water Available
Community & HOA
Community
- Features: Cluster Mailbox, Curbs, Sidewalks
- Subdivision: Cloverleaf
HOA
- Has HOA: Yes
- Services included: Common Area Maintenance
- HOA fee: $100 quarterly
- HOA name: PamCo
Location
- Region: Austin
Financial & listing details
- Price per square foot: $225/sqft
- Date on market: 6/29/2026
- Listing terms: Cash,Conventional,FHA,Texas Vet,VA Loan
- Electric utility on property: Yes
Estimated market value
Not available
Estimated sales range
Not available
Not available
Price history
| Date | Event | Price |
|---|---|---|
| 6/23/2026 | Listed for sale | $330,330$225/sqft |
Source:  Brohn Homes Report a problem | ||
Public tax history
Tax history is unavailable.
Monthly payment
Est. payment
Payment breakdown
Explore the cost of this home by adjusting the details. Changes won't be saved.Climate risks
Neighborhood: Onion Creek
Nearby schools
Schools provided by the listing agent
- Elementary: Blazier
- Middle: Paredes
- High: Akins
- District: Austin ISD
Source: Unlock MLS. This data may not be complete. We recommend contacting the local school district to confirm school assignments for this home.
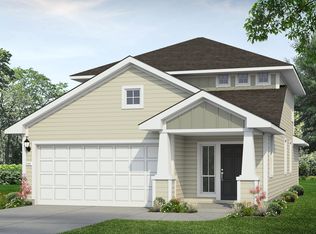

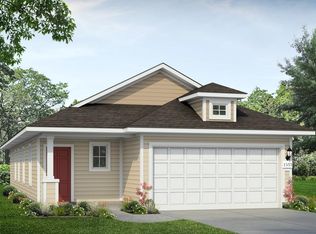
Similar homes
- $322,3303 bd2 ba1.5k sqft12004 Murano Dr, Austin, TX 78747Active
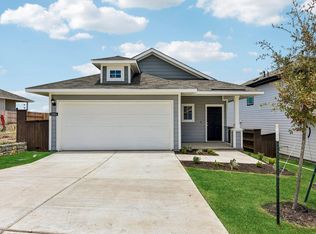
 MLS ID #7242482, Daniel Wilson, New Home Now. Unlock MLS
- $378,5004 bd2 ba1.6k sqft5513 Sacra Cv, Austin, TX 78747Active
 Unlock MLS
- $376,5304 bd3 ba2.1k sqft12005 Murano Dr, Austin, TX 78747Active
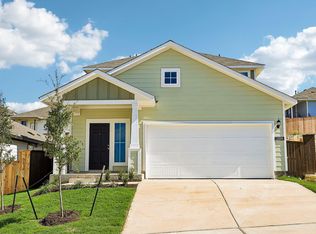 MLS ID #7667805, Daniel Wilson, New Home Now. Unlock MLS
- $443,5854 bd3 ba2k sqft5428 San Pietro Dr, Austin, TX 78747Active
 Unlock MLS
- $420,0803 bd3 ba2k sqft5405 Murano Cv, Austin, TX 78747ActiveUnlock MLS
- $433,7954 bd3 ba2k sqft5505 Botticelli Dr, Austin, TX 78747ActiveUnlock MLS
- $432,5503 bd3 ba2k sqft5520 Sacra Cv, Austin, TX 78747ActiveUnlock MLS
- $368,7233 bd3 ba1.7k sqft12023 Sagrada St, Austin, TX 78748ActiveUnlock MLS
- $306,2704 bd2 ba1.7k sqft331 Bridge Deck Loop, Kyle, TX 78640ActiveUnlock MLS
- $373,3854 bd2 ba1.6k sqft250 Tundra Ln, Buda, TX 78610ActiveUnlock MLS
- $323,4904 bd2 ba2k sqft12216 Silverton Tree Bnd, Mustang Ridge, TX 78610ActiveMLS ID #7153476, Christopher Marti, Keller Williams City-View. Unlock MLS
- $302,6244 bd2 ba1.7k sqft309 Bridge Deck Loop, Kyle, TX 78640ActiveUnlock MLS
- $249,9993 bd2 ba1.3k sqft12005 Salvador St, Austin, TX 78748ActiveMLS ID #7135389, Laura Gutierrez, HomeBase. Unlock MLS
- $284,9004 bd2 ba1.6k sqft315 Gladiola Loop, Kyle, TX 78640ActiveMLS ID #5603977, Vince Salas, Texas Home Realty. Unlock MLS
- $336,8004 bd2 ba1.8k sqft450 Kolbo Crossing Cv, Lockhart, TX 78644ActiveMLS ID #8642924, Christopher Marti, Keller Williams City-View. Unlock MLS
- $339,0005 bd2 ba1.6k sqft473 Atticus Cv, Lockhart, TX 78644ActiveMLS ID #6945790, Christopher Marti, Keller Williams City-View. Unlock MLS
- $309,0003 bd2 ba1.5k sqft8509 Escovedo Dr #410, Austin, TX 78744ActiveMLS ID #7329308, Mehrshad Afshar, 1835 Realty LLC. Unlock MLS
