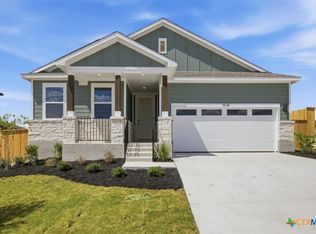
MLS 621631 - Built by Century Communities - Ready Now! ~ The Hampton plan at Haven at Cloverleaf will have you feeling right at home in no time. Upon entering, a foyer welcomes you into a versatile and accessible open-concept layout, with a lavish kitchen overlooking a generous great room and dining area. The main floor is also home to an expansive owner’s suite and primary bathroom, boasting dual vanities and a sizeable walk-in closet. Completing the home, the second floor features three more bedrooms and a loft—perfect for entertainment and relaxation.
Pending
Price cut: $16K (9/30)
$359,990
11921 Murano Dr, Austin, TX 78747
4beds
2,003sqft
Single Family Residence
Built in 2026
4,965 Square Feet Lot
$355,100 Zestimate®
$180/sqft
$33/mo HOA
What's special
Foyer welcomes youThree more bedroomsSizeable walk-in closet
- 102 days
- 7
- 0
Zillow last checked:
Listing updated:
Listed by:
Ben Caballero (469)916-5493,
HomesUSA.com
Source: Central Texas MLS,MLS#: 621631 Originating MLS: Four Rivers Association of REALTORS
Facts & features
Interior
Bedrooms & bathrooms
- Bedrooms: 4
- Bathrooms: 3
- Full bathrooms: 2
- 1/2 bathrooms: 1
Primary bedroom
- Level: Main
- Dimensions: 0 X 0
Bedroom
- Level: Upper
- Dimensions: 0 X 0
Bedroom 2
- Level: Upper
- Dimensions: 0 X 0
Bedroom 3
- Level: Upper
- Dimensions: 0 X 0
Primary bathroom
- Level: Main
- Dimensions: 0 X 0
Bathroom
- Level: Upper
- Dimensions: 0 X 0
Dining room
- Level: Main
- Dimensions: 0 X 0
Kitchen
- Level: Main
- Dimensions: 0 X 0
Laundry
- Level: Main
- Dimensions: 0 X 0
Living room
- Level: Main
- Dimensions: 0 X 0
Loft
- Level: Upper
- Dimensions: 0 X 0
Heating
- Natural Gas
Cooling
- Central Air
Appliances
- Included: Double Oven, Dishwasher, Gas Cooktop, Disposal, Built-In Oven, Microwave
- Laundry: Inside, Main Level, Laundry Room
Features
- Crown Molding, Double Vanity, Entrance Foyer, High Ceilings, Open Floorplan, Pull Down Attic Stairs, Recessed Lighting, Smart Thermostat, Wired for Data, Walk-In Closet(s), Eat-in Kitchen, Kitchen Island, Kitchen/Family Room Combo, Kitchen/Dining Combo, Pantry
- Flooring: Carpet, Laminate, Vinyl
- Attic: Pull Down Stairs
- Number of fireplaces: 1
- Fireplace features: None
Interior area
- Total interior livable area: 2,003 sqft
Video & virtual tour
Property
Parking
- Total spaces: 2
- Parking features: Attached, Garage
- Attached garage spaces: 2
Features
- Levels: Two
- Stories: 2
- Patio & porch: Covered, Patio
- Exterior features: Covered Patio
- Pool features: None
- Fencing: Back Yard,Privacy,Wood
- View description: None
- Body of water: None
Lot
- Size: 4,965 Square Feet
Details
- Parcel number: 11921Murano
- Special conditions: Builder Owned
Construction
Type & style
- Home type: SingleFamily
- Architectural style: Traditional
- Property subtype: Single Family Residence
Materials
- Brick, Frame, Stone Veneer
- Foundation: Slab
- Roof: Composition,Shingle
Condition
- Year built: 2026
Details
- Builder name: Century Communities
Utilities & green energy
- Sewer: Public Sewer
- Utilities for property: Electricity Available, Natural Gas Available, Underground Utilities
Community & HOA
Community
- Features: Clubhouse, Curbs
- Subdivision: Cloverleaf
HOA
- Has HOA: Yes
- Services included: Maintenance Structure
- HOA fee: $100 quarterly
- HOA name: Preferred Association Management Company
Location
- Region: Austin
Financial & listing details
- Price per square foot: $180/sqft
- Date on market: 8/4/2026
- Cumulative days on market: 75 days
- Listing terms: Cash,Conventional,FHA,VA Loan
- Electric utility on property: Yes
Estimated market value
$355,100
$337,000 - $373,000
$2,372/mo
Price history
| Date | Event | Price |
|---|---|---|
| 10/14/2026 | Pending sale | $359,990$180/sqft |
Source:  Unlock MLS #6429119 Report a problem | ||
| 9/30/2026 | Price change | $359,990-4.3%$180/sqft |
Source: Unlock MLS #6429119 Report a problem | ||
| 8/6/2026 | Price change | $375,990-4.5%$188/sqft |
Source:  Century Communities Report a problem | ||
| 8/1/2026 | Listed for sale | $393,825$197/sqft |
Source: Century Communities Report a problem | ||
Public tax history
Tax history is unavailable.
Monthly payment
Est. payment
Payment breakdown
Explore the cost of this home by adjusting the details. Changes won't be saved.Climate risks
Neighborhood: Onion Creek
Nearby schools
Schools provided by the listing agent
- Elementary: Blazier Elementary School
- Middle: Paredes Middle School
- High: Akins High School
- District: Austin ISD
Source: Central Texas MLS. This data may not be complete. We recommend contacting the local school district to confirm school assignments for this home.

Similar homes
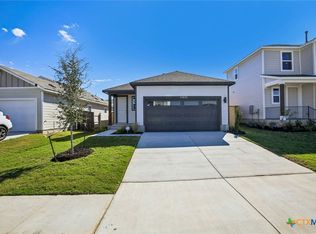
- from $386,9904 bd2 ba2k sqftHampton Plan, Cloverleaf, Austin, TX 78747New Construction
 Century Communities
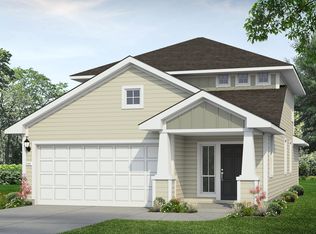
- from $410,9905 bd3 ba2.4k sqftBristol Plan, Cloverleaf, Austin, TX 78747New Construction
 Century Communities
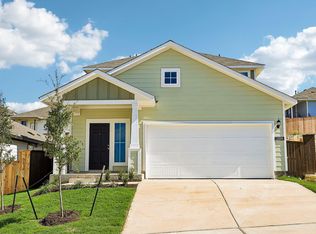
- $418,4205 bd3 ba2.4k sqft5607 San Pietro Dr, Austin, TX 78747Active
 Unlock MLS
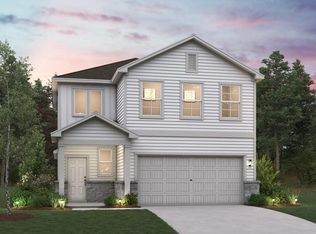
- $443,5854 bd3 ba2k sqft5428 Sanpietro Dr, Austin, TX 78747Active
 MLS ID #615392, Ben Caballero, HomesUSA.com. Central Texas MLS
- $323,7403 bd2 ba1.3k sqft11909 Murano Dr, Austin, TX 78747ActiveCentral Texas MLS
- $350,0003 bd3 ba1.5k sqft9314 Cattle Baron Path, Austin, TX 78747ActiveMLS ID #598616, Amy K. Kobza, CB&A, Realtors. Central Texas MLS
- $359,0003 bd3 ba2.3k sqft13011 Brave Tenderfoot Trl, Buda, TX 78610ActiveMLS ID #1959861, Kyle Bradford, Compass RE Texas, LLC. Unlock MLS
- $468,9255 bd3 ba2.6k sqft5420 San Pietro Dr, Austin, TX 78747ActiveCentral Texas MLS
- $474,1355 bd3 ba2.6k sqft12021 Ellena Cv, Austin, TX 78747ActiveCentral Texas MLS
- $369,9903 bd3 ba1.7k sqft1209 Falconer Way, Austin, TX 78748ActiveMLS ID #8740795, Jordan Karonika, MODUS Real Estate. Unlock MLS
- $384,9004 bd3 ba2.1k sqft11900 Cimaizon Dr, Austin, TX 78725ActiveMLS ID #2324517, Jaymes Willoughby, Keller Williams Realty. Unlock MLS
- $340,4404 bd3 ba2k sqft10613 Trifecta Way, Buda, TX 78610ActiveUnlock MLS
- $350,0004 bd3 ba2.5k sqft200 Bay Breeze Dr, Kyle, TX 78640ActiveMLS ID #3087916, Johan Vasquez, J Brandon Realty. Unlock MLS
- $405,5853 bd3 ba2.6k sqft13209 Parsons Prairie Ln, Buda, TX 78610ActiveUnlock MLS
- $308,6344 bd2 ba1.8k sqft220 Apache Plum Dr, Kyle, TX 78640ActiveMLS ID #4900683, Chase Cangelosi, All City Real Estate Ltd. Co. Unlock MLS
- $411,7853 bd3 ba2.6k sqft13201 Parsons Prairie Ln, Buda, TX 78610ActiveUnlock MLS
