MLS 615423 - Built by Century Communities - Aug 2026 completion! ~ Searching for a plan with ample space to rest, relax, and gather? Look no further than the stylish Hawthorn at Haven at Cloverleaf! This two-story home features a main-floor open layout, showcasing an airy great room flowing seamlessly into a dining area and a kitchen with a center island. The serene primary suite offers a private bath with a walk-in shower and dual sinks, as well as a walk-in closet. On the second level, you’ll find three additional bedrooms—one with a walk-in closet—and a full bath. Includes a 2-bay garage. .
Pending
Price cut: $25K (7/25)
$364,990
11924 Ellena Cv, Austin, TX 78747
4beds
1,805sqft
Single Family Residence
Built in 2026
7,405 Square Feet Lot
$362,600 Zestimate®
$202/sqft
$33/mo HOA
What's special
Walk-in closetThree additional bedroomsSerene primary suiteMain-floor open layout
- 81 days |
- 47 |
- 0 |
Zillow last checked:
Listing updated:
Listed by:
Ben Caballero (469)916-5493,
HomesUSA.com
Source: Central Texas MLS,MLS#: 615423 Originating MLS: Four Rivers Association of REALTORS
Originating MLS: Four Rivers Association of REALTORSFacts & features
Interior
Bedrooms & bathrooms
- Bedrooms: 4
- Bathrooms: 3
- Full bathrooms: 2
- 1/2 bathrooms: 1
Heating
- Natural Gas
Cooling
- Central Air
Appliances
- Included: Double Oven, Dishwasher, Gas Cooktop, Disposal, Built-In Oven, Microwave
- Laundry: Inside, Main Level, Laundry Room
Features
- Ceiling Fan(s), Crown Molding, Double Vanity, Entrance Foyer, High Ceilings, Open Floorplan, Pull Down Attic Stairs, Recessed Lighting, Smart Thermostat, Wired for Data, Walk-In Closet(s), Eat-in Kitchen, Kitchen Island, Kitchen/Family Room Combo, Kitchen/Dining Combo, Pantry
- Flooring: Carpet, Laminate, Vinyl
- Attic: Pull Down Stairs
- Number of fireplaces: 1
- Fireplace features: Family Room
Interior area
- Total interior livable area: 1,805 sqft
Video & virtual tour
Property
Parking
- Total spaces: 1
- Parking features: Detached, Garage
- Garage spaces: 1
Features
- Levels: Two
- Stories: 2
- Patio & porch: Covered, Patio
- Exterior features: Covered Patio
- Pool features: None
- Fencing: Back Yard,Privacy,Wood
- Has view: Yes
- View description: None
- Body of water: None
Lot
- Size: 7,405 Square Feet
Details
- Parcel number: 11924Ellena
- Special conditions: Builder Owned
Construction
Type & style
- Home type: SingleFamily
- Architectural style: Traditional
- Property subtype: Single Family Residence
Materials
- Brick, Frame, Stone Veneer
- Foundation: Slab
- Roof: Composition,Shingle
Condition
- Under Construction
- New construction: Yes
- Year built: 2026
Details
- Builder name: Century Communities
Utilities & green energy
- Sewer: Public Sewer
- Utilities for property: Electricity Available, Natural Gas Available, Phone Available, Underground Utilities
Community & HOA
Community
- Features: Clubhouse, Curbs
- Subdivision: Cloverleaf
HOA
- Has HOA: Yes
- Services included: Maintenance Structure
- HOA fee: $100 quarterly
- HOA name: Preferred Association Management Company
Location
- Region: Austin
Financial & listing details
- Price per square foot: $202/sqft
- Date on market: 6/1/2026
- Cumulative days on market: 81 days
- Listing terms: Cash,Conventional,FHA,VA Loan
- Electric utility on property: Yes
Estimated market value
$362,600
$344,000 - $381,000
$2,411/mo
Price history
| Date | Event | Price |
|---|---|---|
| 8/3/2026 | Pending sale | $364,990$202/sqft |
Source:  Central Texas MLS #615423 Report a problem Central Texas MLS #615423 Report a problem | ||
| 7/25/2026 | Price change | $364,990-6.4%$202/sqft |
Source:  Unlock MLS #3941847 Report a problem Unlock MLS #3941847 Report a problem | ||
| 6/20/2026 | Price change | $390,025+0.3%$216/sqft |
Source:  Century Communities Report a problem Century Communities Report a problem | ||
| 5/12/2026 | Listed for sale | $389,025$216/sqft |
Source: Century Communities Report a problem | ||
Public tax history
Tax history is unavailable.
Monthly payment
Est. payment
Payment breakdown
Explore the cost of this home by adjusting the details. Changes won't be saved.Climate risks
Neighborhood: Onion Creek
Nearby schools
GreatSchools rating
- 6/10Blazier Elementary SchoolGrades: PK-6Distance: 2.8 mi
- 2/10Paredes Middle SchoolGrades: 6-8Distance: 3.3 mi
- 4/10Akins High SchoolGrades: 9-12Distance: 2 mi
Schools provided by the listing agent
- Elementary: Blazier Elementary School
- Middle: Paredes Middle School
- High: Akins High School
- District: Austin ISD
Source: Central Texas MLS. This data may not be complete. We recommend contacting the local school district to confirm school assignments for this home.
- $349,9904 bd2 ba1.5k sqft11916 Ellena Cv, Austin, TX 78747New Construction
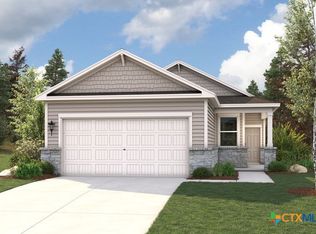
- $376,5304 bd3 ba2.1k sqft12005 Murano Dr, Austin, TX 79747New Construction
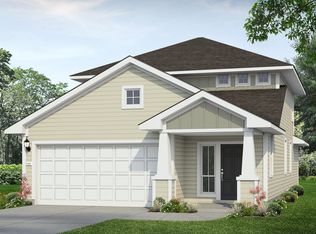
- $376,5304 bd3 ba2.1k sqft12005 Murano Dr, Austin, TX 78747New Construction

- $356,5353 bd2 ba1.3k sqft11909 Murano Dr, Austin, TX 78747New Construction

- $375,9904 bd3 ba2k sqft11921 Murano Dr, Austin, TX 78747New Construction
- $332,7004 bd2 ba1.4k sqft11905 Murano Dr, Austin, TX 78747Off Market
- $349,9903 bd2 ba1.3k sqft12001 Murano Dr, Austin, TX 78747New Construction
- $334,7004 bd2 ba1.4k sqft11913 Ellena Cv, Austin, TX 78747Off Market
A local agent can set up tours, give advice and negotiate with sellers.
Similar homes
- $363,9903 bd3 ba1.8k sqft11913 Murano Dr, Austin, TX 78747Active

 Central Texas MLS
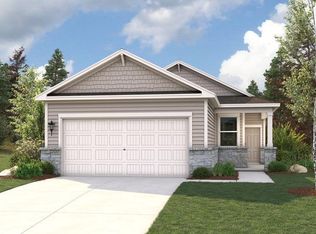
 - $359,9904 bd2 ba1.5k sqft12004 Russo Dr, Austin, TX 78747Active
 Unlock MLS
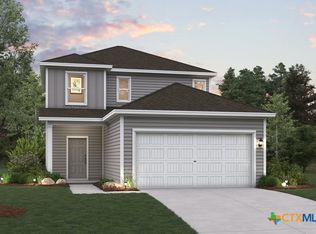
 - $389,9904 bd3 ba2k sqft12008 Russo Dr, Austin, TX 78747Active
 Central Texas MLS
 - $376,5304 bd3 ba2.1k sqft12005 Murano Dr, Austin, TX 78747ActiveMLS ID #7667805, Daniel Wilson, New Home Now. Unlock MLS
- from $376,9904 bd3 ba1.8k sqftHawthorn Plan, Cloverleaf, Austin, TX 78747New ConstructionCentury Communities
- $349,9904 bd2 ba1.5k sqft11916 Ellena Cv, Austin, TX 78747ActiveCentral Texas MLS
- from $397,9903 bd3 ba2k sqftCloverleaf 2051 Plan, Cloverleaf, Austin, TX 78747New ConstructionBrohn Homes
- from $368,9904 bd2 ba1.6k sqftCloverleaf 1657 Plan, Cloverleaf, Austin, TX 78747New ConstructionBrohn Homes
- from $371,9904 bd3 ba2k sqftCloverleaf 2107 Plan, Cloverleaf, Austin, TX 78747New ConstructionBrohn Homes
- from $372,9903 bd2 ba1.7k sqftCloverleaf 1754 Plan, Cloverleaf, Austin, TX 78747New ConstructionBrohn Homes
- $399,9903 bd2 ba1.7k sqft12025 Ellena Cv, Austin, TX 78747ActiveUnlock MLS
- $422,9905 bd3 ba2.4k sqft12000 Russo Dr, Austin, TX 78747ActiveUnlock MLS
- from $400,9904 bd3 ba2.2k sqftJade Plan, Cloverleaf, Austin, TX 78747New ConstructionCentury Communities
- $435,5503 bd3 ba2k sqft5520 Sacra Cv, Austin, TX 78747ActiveUnlock MLS
- from $339,9903 bd3 ba1.6k sqftCloverleaf 1668 Plan, Cloverleaf, Austin, TX 78747New ConstructionBrohn Homes
- $420,0803 bd3 ba2k sqft5405 Murano Cv, Austin, TX 78747ActiveMLS ID #1108437, Daniel Wilson, New Home Now. Unlock MLS
- from $409,9904 bd3 ba2.2k sqftCloverleaf 2247 Plan, Cloverleaf, Austin, TX 78747New ConstructionBrohn Homes
- $474,9904 bd3 ba2.4k sqft5424 San Pietro Dr, Austin, TX 78747ActiveUnlock MLS
- $469,9905 bd3 ba2.6k sqft12021 Ellena Cv, Austin, TX 78747ActiveCentral Texas MLS
- $376,5304 bd3 ba2.1k sqft12005 Murano Dr, Austin, TX 79747New ConstructionBrohn Homes
