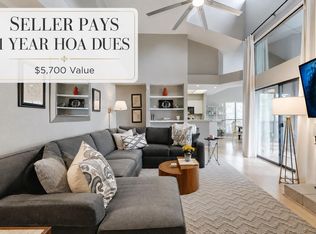
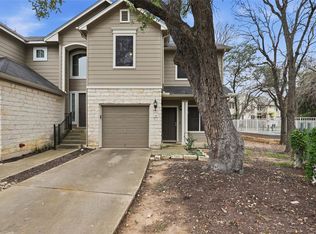
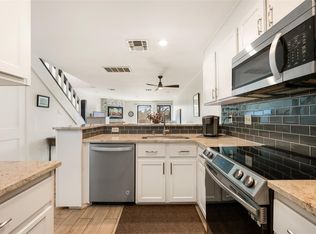
New Class-3 Roof installed in July 2026 with transferable warranty and price reduced to $350K on 7/27/26! Tucked into the heart of 78759, this home offers privacy and thoughtful updates throughout and in a location that makes everyday living easy. Unlike many condos in the area, this home features its own truly private yard with higher privacy fencing and no shared common areas, designed with low-maintenance xeriscaping, a turfed entertaining area and mature trees for outdoor living. Inside, vaulted ceilings and abundant natural light give the living room an open, airy feel, anchored by a fireplace and built-in shelving for books or decor. Neutral finishes and tile flooring throughout the main areas create a clean, versatile backdrop ready for your personal style. The kitchen features quartz countertops, a window overlooking the front yard, recent appliances, and functional counter space, flowing easily into the dining area with additional large windows bringing in natural light. The private primary suite includes private bath and large walk-in closet, with French doors leading to the back porch — an ideal spot for morning coffee or unwinding in the evening. The secondary bedroom is ideal as a home office or guest room. Additional updates include a newer HVAC system, recent electrical box, lighting/plumbing and the refrigerator, washer, and dryer convey with the property. Located within Austin ISD and zoned to well-regarded, highly rated schools, this established 78759 community is known for its mature trees, neighborhood character, and central access. Just minutes from MoPac, major employers, shopping, dining, and everyday conveniences, the location continues to attract buyers who value accessibility and low-maintenance living in one of Northwest Austin’s most convenient corridors. Whether you’re seeking a primary residence or a well-positioned investment, this end-unit condo offers privacy, functionality, and flexibility at an approachable price point.
Active
Price cut: $35K (7/27)
$350,000
8142 Ceberry Dr Unit B, Austin, TX 78759
2beds
987sqft
:
Get pre-qualified$2,484/mo
Condominium
Built in 1983
-- sqft lot
$-- Zestimate®
$355/sqft
$-- HOA
What's special
Abundant natural lightLow-maintenance xeriscapingRecent appliancesLarge walk-in closetVaulted ceilingsNeutral finishesKitchen features quartz countertops
- 157 days |
- 518 |
- 31 |
Zillow last checked:
Listing updated:
Listed by:
Michelle Allen (512) 575-3644,
Compass RE Texas, LLC (512) 575-3644
Source: Unlock MLS,MLS#: 1594121
Facts & features
Interior
Bedrooms & bathrooms
- Bedrooms: 2
- Bathrooms: 2
- Full bathrooms: 2
- Main level bedrooms: 2
Primary bedroom
- Features: Ceiling Fan(s), Full Bath, Walk-In Closet(s)
- Level: Main
Primary bathroom
- Features: Full Bath
- Level: Main
Kitchen
- Features: Ceiling Fan(s), Quartz Counters, Dining Area, Galley Type Kitchen, Pantry, Plumbed for Icemaker, Recessed Lighting
- Level: Main
Heating
- Central
Cooling
- Central Air
Appliances
- Included: Dishwasher, Microwave, Free-Standing Range, Refrigerator, Washer/Dryer
Features
- Bookcases, Built-in Features, Ceiling Fan(s), High Ceilings, Stone Counters, Electric Dryer Hookup, High Speed Internet, No Interior Steps, Open Floorplan, Pantry, Primary Bedroom on Main, Walk-In Closet(s), Washer Hookup
- Flooring: Tile, Wood
- Windows: None
- Number of fireplaces: 1
- Fireplace features: Living Room, Wood Burning
Interior area
- Total interior livable area: 987 sqft
Video & virtual tour
Property
Parking
- Total spaces: 1
- Parking features: Attached, Door-Single, Driveway, Garage Door Opener, Garage Faces Front
- Attached garage spaces: 1
Accessibility
- Accessibility features: None
Features
- Levels: One
- Stories: 1
- Patio & porch: Awning(s), Covered, Porch, Rear Porch, Side Porch
- Exterior features: Uncovered Courtyard, Private Yard
- Pool features: None
- Fencing: Back Yard, Full, Privacy, Wood
- Has view: Yes
- View description: None
- Waterfront features: None
Lot
- Size: 4,965 Square Feet
- Dimensions: 42 x 115
- Features: Back Yard, Corner Lot, Curbs, Front Yard, Landscaped, Near Public Transit, Public Maintained Road, Trees-Large (Over 40 Ft), Trees-Medium (20 Ft - 40 Ft), Trees-Moderate, Xeriscape
Details
- Additional structures: Shed(s)
- Parcel number: 02430119030000
- Special conditions: Standard
Construction
Type & style
- Home type: Condo
- Property subtype: Condominium
- Attached to another structure: Yes
Materials
- Foundation: Slab
- Roof: Composition, Shingle
Condition
- Resale
- New construction: No
- Year built: 1983
Utilities & green energy
- Sewer: Public Sewer
- Water: Public
- Utilities for property: Cable Available, Electricity Connected, Internet-Cable, Phone Available, Sewer Connected, Underground Utilities, Water Connected
Community & HOA
Community
- Features: None
- Subdivision: Spicewood Forest
HOA
- Has HOA: Yes
- Services included: See Remarks
- HOA name: 8142 Ceberry Condominium Association
Location
- Region: Austin
Financial & listing details
- Price per square foot: $355/sqft
- Tax assessed value: $433,127
- Annual tax amount: $8,863
- Date on market: 2/23/2026
- Listing terms: Cash,Conventional,FHA,VA Loan
- Electric utility on property: Yes
Estimated market value
Not available
Estimated sales range
Not available
Not available
Price history
| Date | Event | Price |
|---|---|---|
| 7/27/2026 | Price change | $350,000-9.1%$355/sqft |
Source:  Unlock MLS #1594121 Report a problem Unlock MLS #1594121 Report a problem | ||
| 6/7/2026 | Price change | $385,000-3.8%$390/sqft |
Source: Unlock MLS #1594121 Report a problem | ||
| 4/21/2026 | Price change | $400,000-2.2%$405/sqft |
Source: Unlock MLS #1594121 Report a problem | ||
| 3/27/2026 | Price change | $409,000-4.9%$414/sqft |
Source: Unlock MLS #1594121 Report a problem | ||
| 2/23/2026 | Listed for sale | $430,000-4.4%$436/sqft |
Source: Unlock MLS #1594121 Report a problem | ||
| 10/1/2025 | Listing removed | $450,000$456/sqft |
Source: Unlock MLS #5990457 Report a problem | ||
| 5/14/2025 | Price change | $450,000-6.2%$456/sqft |
Source: Unlock MLS #5990457 Report a problem | ||
| 4/21/2025 | Listed for sale | $479,900$486/sqft |
Source: Unlock MLS #5990457 Report a problem | ||
Public tax history
| Year | Property taxes | Tax assessment |
|---|---|---|
| 2025 | $8,864 +11.3% | $433,127 +0.3% |
| 2024 | $7,962 +3.2% | $432,014 -7.6% |
| 2023 | $7,719 | $467,375 |
Find assessor info on the county website
Monthly payment
Est. payment
Payment breakdown
Explore the cost of this home by adjusting the details. Changes won't be saved.Climate risks
Neighborhood: Westover Hills
Nearby schools
GreatSchools rating
- 9/10Hill Elementary SchoolGrades: PK-5Distance: 0.6 mi
- 8/10Murchison Middle SchoolGrades: 6-8Distance: 1.2 mi
- 8/10Anderson High SchoolGrades: 9-12Distance: 0.6 mi
Schools provided by the listing agent
- Elementary: Hill
- Middle: Murchison
- High: Anderson
- District: Austin ISD
Source: Unlock MLS. This data may not be complete. We recommend contacting the local school district to confirm school assignments for this home.
- $696,683-- bd4 ba2k sqft8142 Ceberry Dr, Austin, TX 78759Off Market
- $342,400-- bd2 ba1k sqft8142 Ceberry Dr BUILDING A, Austin, TX 78759Off Market
- $531,955-- bd4 ba2.2k sqft8140 Ceberry Dr, Austin, TX 78759Off Market
- $489,3002 bd2 ba950 sqft8140 Ceberry Dr #A, Austin, TX 78759Off Market
- $589,637-- bd4 ba2k sqft8144 Ceberry Dr, Austin, TX 78759Off Market
- $614,939-- bd3 ba3k sqft8107 Forest Mesa Dr, Austin, TX 78759Off Market
- $---- bd3 ba2.3k sqft8107 Forest Mesa Dr, Austin, TX 78759Sold
- $--2 bd2 ba1.1k sqft8143 Ceberry Dr #A, Austin, TX 78759Off Market
A local agent can set up tours, give advice and negotiate with sellers.
A local lender can help you make sure your offer is ready when you are.
Similar homes
- $398,5003 bd2 ba1.2k sqft3809 Spicewood Springs Rd APT 137, Austin, TX 78759Active

 MLS ID #1998772, Betsy Gallagher, Bramlett Partners. Unlock MLS
 - $285,0002 bd2 ba1.1k sqft4711 Spicewood Springs Rd #1-201, Austin, TX 78759Active
 MLS ID #9241600, Alan Russi, Christies Intl Real Estate Lone Star. Unlock MLS
 - $380,0003 bd3 ba1.1k sqft4501 Whispering Valley Dr APT 24, Austin, TX 78727Active
 MLS ID #5853112, Kristina Ainsworth, Team Price Real Estate. Unlock MLS
 - $300,0002 bd2 ba1.1k sqft7122 Wood Hollow Dr APT 47, Austin, TX 78731Active
 MLS ID #8004551, Lillian Singh, Compass RE Texas, LLC. Unlock MLS
 - $338,5002 bd2 ba999 sqft6000 Shepherd Mountain Cv Unit 1312, Austin, TX 78730ActiveMLS ID #9312463, Todd Sherman, Resident Realty, LTD.. Unlock MLS
- $349,0003 bd1 ba1k sqft8417 Maine Dr, Austin, TX 78758ActiveMLS ID #3133567, Christen Bakke, Compass RE Texas, LLC. Unlock MLS
- $289,5002 bd2 ba1.1k sqft7122 Wood Hollow Dr APT 71, Austin, TX 78731ActiveMLS ID #3142912, Carlos Cruz, Real Broker, LLC. Unlock MLS
- $289,9992 bd2 ba1.1k sqft7122 Wood Hollow Dr APT 29, Austin, TX 78731ActiveMLS ID #6641212, Yolanda Lara, Coldwell Banker Realty. Unlock MLS
- $265,0001 bd2 ba1.1k sqft9226 Jollyville Rd APT 122, Austin, TX 78759ActiveMLS ID #3387694, Mark Strub, Strub Residential. Unlock MLS
- $349,0003 bd2 ba1.1k sqft12307 Emery Oaks Rd, Austin, TX 78758ActiveMLS ID #2247415, Ashley Stucki, Ashley Austin Homes. Unlock MLS
- $359,9003 bd2 ba1.1k sqft1811 Rainy Meadows Dr, Austin, TX 78758ActiveMLS ID #9429076, Brandon Eckhardt, Cultivate Realty Inc. Unlock MLS
- $300,0002 bd2 ba1k sqft3613 Las Colinas Dr APT C, Austin, TX 78731ActiveMLS ID #1618607, Steve Mallett, Keller Williams Realty. Unlock MLS
- $355,0003 bd2 ba1.4k sqft11201 Brushy Glen Dr, Austin, TX 78754ActiveMLS ID #1503818, Debbie Marett, Bramlett Partners. Unlock MLS
- $265,0002 bd3 ba1.1k sqft3845 Ranch Road 2222, Austin, TX 78731ActiveMLS ID #2637670, Betty England, E3 Endeavors LLC. Unlock MLS
- $399,9002 bd3 ba1k sqft2605 Enfield Rd APT 221, Austin, TX 78703ActiveMLS ID #3891143, Melanie Angermann, eXp Realty, LLC. Unlock MLS
- $329,0003 bd2 ba1.1k sqft13009 Widge Dr, Austin, TX 78727ActiveMLS ID #2122562, Katie Evans, Spyglass Realty. Unlock MLS
- $299,0002 bd3 ba1.1k sqft4501 Whispering Valley Dr APT 29, Austin, TX 78727ActiveMLS ID #4151253, Sinly Lim, United Real Estate. Unlock MLS
- $345,0003 bd3 ba1.3k sqft12918 Humphrey Dr, Austin, TX 78729ActiveMLS ID #6499794, Tina Mallach, Mallach and Company. Unlock MLS
- $215,0002 bd2 ba967 sqft6910 Hart Ln APT 203, Austin, TX 78731ActiveMLS ID #9355744, Onyema Ogwuegbu, Serhant Texas, LLC. Unlock MLS
- $415,0002 bd2 ba951 sqft2500 Enfield Rd APT 9, Austin, TX 78703ActiveMLS ID #1897619, Tracey Lazorik, Compass RE Texas, LLC. Unlock MLS
