
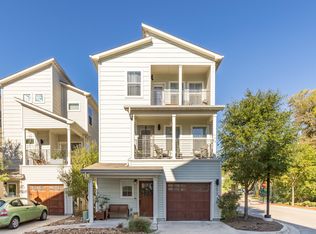
This freestanding home puts you right in the heart of East Austin! Life here feels alive, with morning walks along Boggy Creek Trail, paddleboarding on Lady Bird Lake, and endless food and drink gems like Desnudo Coffee, Veracruz All Natural, Murray's Tavern, and Suerte just outside your door. Inside, incredible natural light fills the open living, dining, and kitchen spaces, making everyday moments feel special. Hard flooring throughout means no carpet, while thoughtful upgrades like a Bertazzoni range, crystal doorknobs, and a rainfall showerhead in the primary bath just bring it all together! The guest room downstairs includes a Murphy bed, giving you an easy way to flex the space between visitors, work, and everyday life. The primary suite is perched above it all, creating your own private sanctuary within the city with room to unwind and recharge. The home is move-in ready, with plenty of storage throughout. This community adds more to everyday life with landscaped green spaces, an active fruit orchard, community garden areas, an outdoor kitchen and gathering space, and dedicated outdoor space for residents and pets, with a dog park coming soon! With seamless access to Downtown, UT, the Airport, Lady Bird Lake, and the best of East Austin, this is connected city living that still gives you a true sense of home!
Active
$515,000
1008 Muse Ln, Austin, TX 78702
3beds
1,627sqft
Single Family Residence
Built in 2016
2,652 Square Feet Lot
$-- Zestimate®
$317/sqft
$201/mo HOA
What's special
Landscaped green spacesHard flooring throughoutFreestanding homeActive fruit orchardPlenty of storage throughoutCommunity garden areasBertazzoni range
- 1 day
- 225
- 30
Likely to sell faster than
Zillow last checked:
Listing updated:
Listed by:
Lisa Munoz (512) 856-4546,
Compass RE Texas, LLC (512) 575-3644,
Teel Warren (737) 900-3545,
Compass RE Texas, LLC
Source: Unlock MLS,MLS#: 7653595
Facts & features
Interior
Bedrooms & bathrooms
- Bedrooms: 3
- Bathrooms: 3
- Full bathrooms: 2
- 1/2 bathrooms: 1
- Main level bedrooms: 2
Primary bedroom
- Features: Ceiling Fan(s), Walk-In Closet(s)
- Level: Third
Bedroom
- Features: Ceiling Fan(s)
- Level: First
Bedroom
- Features: Ceiling Fan(s)
- Level: First
Primary bathroom
- Features: Full Bath, Walk-in Shower
- Level: Third
Bathroom
- Features: Full Bath
- Level: First
Kitchen
- Features: Breakfast Bar, Kitchen Island, Quartz Counters, Open to Family Room, Pantry, Storage
- Level: Second
Laundry
- Features: Gas Dryer Hookup, Storage, Washer Hookup
- Level: Second
Living room
- Features: Ceiling Fan(s)
- Level: Second
Heating
- Central
Cooling
- Ceiling Fan(s), Central Air
Appliances
- Included: Dishwasher, Disposal, ENERGY STAR Qualified Appliances, Gas Range, Microwave, Gas Oven, Double Oven, Stainless Steel Appliance(s), Tankless Water Heater
Features
- Ceiling Fan(s), High Ceilings, Quartz Counters, Double Vanity, Gas Dryer Hookup, High Speed Internet, Interior Steps, Murphy Bed, Open Floorplan, Pantry, Recessed Lighting, Storage, Walk-In Closet(s), Washer Hookup
- Flooring: Tile, Vinyl, Wood
- Windows: Blinds, Double Pane Windows, Screens
Interior area
- Total interior livable area: 1,627 sqft
Property
Parking
- Total spaces: 1
- Parking features: Attached, Driveway, Garage, Garage Faces Front, Guest, Private
- Attached garage spaces: 1
Accessibility
- Accessibility features: None
Features
- Levels: Three Or More
- Stories: 3
- Patio & porch: See Remarks, Covered, Terrace
- Exterior features: Balcony, Garden, Gutters Full, Outdoor Grill
- Pool features: None
- Fencing: Wood
- Has view: Yes
- View description: Neighborhood
- Waterfront features: None
Lot
- Size: 2,652 Square Feet
- Features: Cul-De-Sac, Level, Sprinkler - Automatic
Details
- Additional structures: None
- Parcel number: 02061312160000
- Special conditions: Standard
Construction
Type & style
- Home type: SingleFamily
- Property subtype: Single Family Residence
Materials
- Foundation: Slab
- Roof: Shingle
Condition
- Resale
- New construction: No
- Year built: 2016
Utilities & green energy
- Sewer: Public Sewer
- Water: Public
- Utilities for property: Cable Available, Electricity Connected, Internet-Fiber, Natural Gas Connected, Phone Available, Sewer Connected, Water Connected
Community & HOA
Community
- Features: BBQ Pit/Grill, Dog Park, Google Fiber, High Speed Internet, Restaurant, Sidewalks, Street Lights
- Subdivision: Orchard Condo
HOA
- Has HOA: Yes
- Services included: See Remarks, Common Area Maintenance, Landscaping, Maintenance Grounds, Parking
- HOA fee: $201 monthly
- HOA name: Orchard Condominium Association
Location
- Region: Austin
Financial & listing details
- Price per square foot: $317/sqft
- Annual tax amount: $8,319
- Date on market: 10/16/2026
- Listing terms: Cash,Conventional,FHA,VA Loan,Zero Down
- Electric utility on property: Yes
Estimated market value
Not available
Estimated sales range
Not available
Not available
Price history
| Date | Event | Price |
|---|---|---|
| 10/16/2026 | Listed for sale | $515,000+18.4%$317/sqft |
Source:  Unlock MLS #7653595 Report a problem Unlock MLS #7653595 Report a problem | ||
| 2/27/2017 | Sold | -- |
Source: Agent Provided Report a problem | ||
| 2/4/2017 | Pending sale | $434,900$267/sqft |
Source: MX3 Homes Report a problem | ||
| 1/20/2017 | Price change | $434,900-3.3%$267/sqft |
Source: MX3 Homes Report a problem | ||
| 1/7/2017 | Listed for sale | $449,900$277/sqft |
Source: MX3 Homes Report a problem | ||
Public tax history
Tax history is unavailable.
Monthly payment
Est. payment
Payment breakdown
Explore the cost of this home by adjusting the details. Changes won't be saved.Climate risks
Neighborhood: Govalle
Nearby schools
Schools provided by the listing agent
- Elementary: Oak Springs
- Middle: Kealing
- High: Eastside Early College
- District: Austin ISD
Source: Unlock MLS. This data may not be complete. We recommend contacting the local school district to confirm school assignments for this home.

Similar homes
- $419,9992 bd2 ba1.2k sqft2709 E 5th St #1306, Austin, TX 78702Active

 MLS ID #5451664, Trevor Loveless, eXp Realty, LLC. Unlock MLS
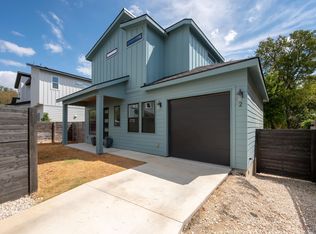
 - $549,0003 bd3 ba1.2k sqft2907 Kuhlman Ave #2, Austin, TX 78702Active
 MLS ID #5497895, Justin Pistorius, Local Life Realty, LLC. Unlock MLS
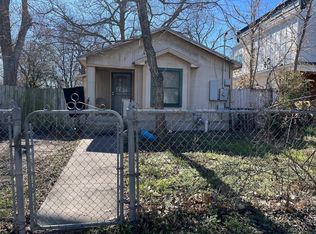
 - $525,0004 bd2 ba1.3k sqft2817 Prado St, Austin, TX 78702Active
 MLS ID #2912217, James Flores, Central Metro Realty. Unlock MLS
 - $550,0003 bd2 ba1.1k sqft1003 Glen Oaks Ct, Austin, TX 78702Active
 MLS ID #9228720, Katherine Stinson, Kuper Sotheby's Int'l Realty. Unlock MLS
 - $500,0002 bd2 ba1k sqft2204 E 13th St #B, Austin, TX 78702ActiveMLS ID #1513582, James Strelec, TexCen Realty. Unlock MLS
- $395,0002 bd1 ba850 sqft2503 Walter St, Austin, TX 78702ActiveMLS ID #3719457, Courtney Wilkinson, Kifer Sparks Agency, LLC. Unlock MLS
- $650,0003 bd3 ba1.7k sqft906 Linden St #A, Austin, TX 78702ActiveMLS ID #3448898, Sal Silva, Compass RE Texas, LLC. Unlock MLS
- $399,9993 bd1 ba1k sqft2900 Webberville Rd, Austin, TX 78702ActiveMLS ID #2307904, Connor James, LoKation Real Estate LLC. Unlock MLS
- $590,0003 bd2 ba1.3k sqft2409 Willow St, Austin, TX 78702ActiveMLS ID #3057961, Daniel Baladez, Real Estate Executives of Aus. Unlock MLS
- $500,0003 bd2 ba1.8k sqft2315 S 5th St, Austin, TX 78702ActiveMLS ID #3303302, Jaime Elizalde, La Casa Realty Group. Unlock MLS
- $525,0003 bd2 ba1.2k sqft604 Springdale Rd, Austin, TX 78702ActiveMLS ID #5757102, Cindy Reeder, REALTY CAPITAL CITY. Unlock MLS
- $489,0005 bd2 ba1.6k sqft2900 Castro St, Austin, TX 78702ActiveMLS ID #7760710, Allison Pflaum, Keller Williams Realty. Unlock MLS
- $460,0003 bd2 ba1.4k sqft3101 Govalle Ave Suite 207, Austin, TX 78702ActiveMLS ID #9275686, Georgia Spiropoulos, Christies Intl Real Estate Lone Star. Unlock MLS
- $499,0004 bd3 ba1.3k sqft2103 E 12th St, Austin, TX 78702ActiveMLS ID #1225763, Adam Theall, Pauly Presley Realty. Unlock MLS
- $499,0003 bd3 ba1.4k sqft3211 Holton St #3211B, Austin, TX 78702ActiveMLS ID #3347571, Todd Hower, Todd Hower Realty LLC. Unlock MLS
- $485,0002 bd3 ba1k sqft3409 Neal St #2, Austin, TX 78702ActiveMLS ID #5405316, Alex McCormick, Keller Williams Realty. Unlock MLS
- $450,0003 bd2 ba1.2k sqft1166 Ridgeway Dr, Austin, TX 78702ActiveMLS ID #4648937, James Garcia, The Groove Realty. Unlock MLS
- $470,0002 bd3 ba1k sqft1202 Greenwood Ave, Austin, TX 78702ActiveMLS ID #8014748, Craig Souza, Compass RE Texas, LLC. Unlock MLS
- $432,0003 bd1 ba940 sqft1115 Kirk Ave, Austin, TX 78702ActiveMLS ID #4721022, Rey Vasquez, Gold Realty. Unlock MLS
- $435,0003 bd2 ba1k sqft1113 Lawson Ln, Austin, TX 78702ActiveMLS ID #5054529, Jana Xu, Berkshire Hathaway TX Realty. Unlock MLS
