Welcome to this wonderful 4-bedroom, 3-bathroom home nestled on a beautiful corner lot in the highly sought-after Scofield Farms community. From the moment you step inside, you’ll appreciate the thoughtful layout, stylish upgrades, and inviting atmosphere that make this home truly special. The first-floor design strikes the perfect balance between openness and defined living spaces, allowing for seamless flow between the kitchen, living room, and dining area while still maintaining a sense of comfort and privacy. The downstairs guest bedroom and full bathroom provide an ideal setup for visitors, extended family, or even a home office. Upstairs, you’ll find spacious secondary bedrooms and a versatile bonus room that can be customized to fit your needs—whether as a media room, playroom, or additional workspace. The luxurious primary suite offers a relaxing retreat, complete with a jet tub, dual sinks, and a generous walk-in closet. Throughout the home, you’ll love the hardwood floors and tile, as well as the unique design of the staircase, which adds character and charm. The large front and back yards, enhanced by mature shade trees, provide plenty of outdoor space for entertaining or simply enjoying a quiet moment. Significant upgrades include whole house interior painting, updated flooring with hand-scraped acacia hardwood, new kitchen countertops and refinished cabinets, updated windows, modern lighting fixtures, fresh sod, and recent HVAC and water heater improvements. Ideally located near shopping, The Domain, major employers, toll roads, and with easy access to downtown, this home offers both comfort and convenience. Perfect for corporate housing or a growing family, it’s a place you’ll truly love to call home.
Active
Price cut: $15.1K (7/21)
$524,900
1734 Chasewood Dr, Austin, TX 78727
4beds
2,730sqft
:
Get pre-qualified$3,696/mo
Single Family Residence
Built in 1999
8,494 Square Feet Lot
$-- Zestimate®
$192/sqft
$37/mo HOA
What's special
Modern lighting fixturesStylish upgradesThoughtful layoutBeautiful corner lotUpdated windowsHardwood floors and tileGenerous walk-in closet
- 104 days |
- 509 |
- 34 |
Zillow last checked:
Listing updated:
Listed by:
Michael Condrey (512) 710-0156,
Redfin Corporation (512) 710-0156
Source: Unlock MLS,MLS#: 2257029
Facts & features
Interior
Bedrooms & bathrooms
- Bedrooms: 4
- Bathrooms: 3
- Full bathrooms: 3
- Main level bedrooms: 1
Heating
- Central
Cooling
- Central Air
Appliances
- Included: Dishwasher, Disposal, Exhaust Fan, Gas Range, Microwave, Oven, RNGHD, Gas Water Heater
Features
- Quartz Counters
- Flooring: Tile, Wood
- Windows: Double Pane Windows
- Number of fireplaces: 1
- Fireplace features: Gas Log
Interior area
- Total interior livable area: 2,730 sqft
Property
Parking
- Total spaces: 2
- Parking features: Driveway, Garage
- Garage spaces: 2
Accessibility
- Accessibility features: None
Features
- Levels: Two
- Stories: 2
- Patio & porch: Patio
- Exterior features: Gutters Partial, Lighting
- Pool features: None
- Fencing: Wood
- Has view: Yes
- View description: Neighborhood
- Waterfront features: None
Lot
- Size: 8,494 Square Feet
- Features: Trees-Medium (20 Ft - 40 Ft)
Details
- Additional structures: None
- Parcel number: 02642009140000
- Special conditions: Standard
Construction
Type & style
- Home type: SingleFamily
- Property subtype: Single Family Residence
Materials
- Foundation: Slab
- Roof: Composition
Condition
- Resale
- New construction: No
- Year built: 1999
Utilities & green energy
- Sewer: Public Sewer
- Water: Public
- Utilities for property: Electricity Connected, Internet-Cable, Natural Gas Connected, Sewer Connected, Water Connected
Community & HOA
Community
- Features: Playground, Pool
- Subdivision: Scofield Farms Ph 10 Sec 01
HOA
- Has HOA: Yes
- Services included: Common Area Maintenance
- HOA fee: $37 monthly
- HOA name: Scofield Farms
Location
- Region: Austin
Financial & listing details
- Price per square foot: $192/sqft
- Tax assessed value: $495,241
- Annual tax amount: $11,034
- Date on market: 4/10/2026
- Listing terms: Cash,Conventional,FHA,VA Loan
- Electric utility on property: Yes
Estimated market value
Not available
Estimated sales range
Not available
Not available
Price history
| Date | Event | Price |
|---|---|---|
| 7/21/2026 | Price change | $524,900-2.8%$192/sqft |
Source:  Unlock MLS #2257029 Report a problem Unlock MLS #2257029 Report a problem | ||
| 6/26/2026 | Price change | $540,000-0.9%$198/sqft |
Source: Unlock MLS #2257029 Report a problem | ||
| 5/13/2026 | Price change | $545,000-0.9%$200/sqft |
Source: Unlock MLS #2257029 Report a problem | ||
| 4/27/2026 | Listed for sale | $550,000$201/sqft |
Source: Unlock MLS #2257029 Report a problem | ||
| 4/21/2026 | Contingent | $550,000$201/sqft |
Source: Unlock MLS #2257029 Report a problem | ||
| 4/10/2026 | Listed for sale | $550,000+120.1%$201/sqft |
Source: Unlock MLS #2257029 Report a problem | ||
| 2/4/2026 | Listing removed | $2,750$1/sqft |
Source: Unlock MLS #7397707 Report a problem | ||
| 2/1/2026 | Listed for rent | $2,750$1/sqft |
Source: Unlock MLS #7397707 Report a problem | ||
| 6/16/2023 | Listing removed | -- |
Source: Zillow Rentals Report a problem | ||
| 5/10/2023 | Price change | $2,750-3.5%$1/sqft |
Source: Zillow Rentals Report a problem | ||
| 4/19/2023 | Listed for rent | $2,850+29.8%$1/sqft |
Source: Zillow Rentals Report a problem | ||
| 10/19/2020 | Listing removed | $2,195$1/sqft |
Source: Dave Dacko #9307503 Report a problem | ||
| 10/9/2020 | Listed for rent | $2,195$1/sqft |
Source: Dave Dacko #9307503 Report a problem | ||
| 11/9/2019 | Listing removed | $2,195$1/sqft |
Source: Dave Dacko #6284434 Report a problem | ||
| 10/26/2019 | Listed for rent | $2,195+2.1%$1/sqft |
Source: Dave Dacko #6284434 Report a problem | ||
| 11/25/2018 | Listing removed | $2,150$1/sqft |
Source: Dave Dacko #3977329 Report a problem | ||
| 10/4/2018 | Listed for rent | $2,150$1/sqft |
Source: Dave Dacko #3977329 Report a problem | ||
| 2/27/2012 | Sold | -- |
Source: Agent Provided Report a problem | ||
| 12/2/2011 | Listed for sale | $249,900$92/sqft |
Source: RE/MAX CAPITAL CITY III #6871924 Report a problem | ||
Public tax history
| Year | Property taxes | Tax assessment |
|---|---|---|
| 2025 | $11,035 -1% | $495,241 -5% |
| 2024 | $11,143 -4.3% | $521,139 -7.9% |
| 2023 | $11,649 -10.1% | $565,771 -16.7% |
| 2022 | $12,955 | $679,295 +58.5% |
| 2021 | -- | $428,700 +19.5% |
| 2020 | $9,136 +1.5% | $358,800 -1.4% |
| 2019 | $9,001 +5.1% | $364,000 +4.3% |
| 2018 | $8,564 | $349,000 +4.4% |
| 2017 | $8,564 +27.2% | $334,255 +7.5% |
| 2016 | $6,734 | $310,958 +5.2% |
| 2015 | $6,734 | $295,613 +9.5% |
| 2014 | $6,734 | $270,002 +8.9% |
| 2013 | -- | $247,884 +5.2% |
| 2012 | -- | $235,644 -3.2% |
| 2011 | -- | $243,528 -3.8% |
| 2010 | -- | $253,079 +3.3% |
| 2009 | -- | $245,028 -0.9% |
| 2008 | -- | $247,358 +6.1% |
| 2007 | -- | $233,111 +2.4% |
| 2006 | -- | $227,703 -1.3% |
| 2005 | -- | $230,689 -11.2% |
| 2002 | $6,169 | $259,658 |
Find assessor info on the county website
Monthly payment
Est. payment
Payment breakdown
Explore the cost of this home by adjusting the details. Changes won't be saved.Climate risks
Neighborhood: Gracy Woods
Nearby schools
GreatSchools rating
- 6/10Parmer Lane Elementary SchoolGrades: PK-5Distance: 0.8 mi
- 2/10Westview Middle SchoolGrades: 6-8Distance: 0.6 mi
- 2/10John B Connally High SchoolGrades: 9-12Distance: 0.5 mi
Schools provided by the listing agent
- Elementary: Parmer Lane
- Middle: Westview
- High: John B Connally
- District: Pflugerville ISD
Source: Unlock MLS. This data may not be complete. We recommend contacting the local school district to confirm school assignments for this home.
- $446,8003 bd2 ba1.8k sqft1730 Chasewood Dr, Austin, TX 78727Off Market

- $490,4003 bd2 ba2.1k sqft1726 Chasewood Dr, Austin, TX 78727Off Market

- $483,2003 bd2 ba2.1k sqft1806 Chasewood Dr, Austin, TX 78727Off Market

- $--3 bd2 ba2k sqft13305 Teton Ridge Cv, Austin, TX 78727Sold
- $581,9004 bd3 ba2.8k sqft13314 Glacier Falls Ct, Austin, TX 78727Off Market
- $630,5004 bd3 ba3.1k sqft13309 Teton Ridge Cv, Austin, TX 78727Off Market
- $672,5004 bd2 ba3k sqft1729 Chasewood Dr, Austin, TX 78727Off Market
- $589,1004 bd3 ba2.8k sqft1733 Chasewood Dr, Austin, TX 78727Off Market
A local agent can set up tours, give advice and negotiate with sellers.
A local lender can help you make sure your offer is ready when you are.
Similar homes
- $534,9003 bd2 ba2.1k sqft13324 Kinder Pass, Austin, TX 78727Active

 MLS ID #6152461, Shaun Duffenbach, Berkshire Hathaway Premier. Unlock MLS
 - $424,0004 bd3 ba2.3k sqft13401 Lamplight Village Ave, Austin, TX 78727Active
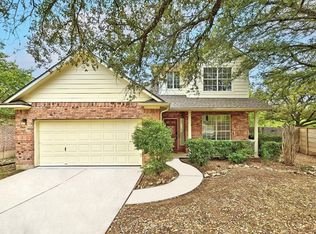 MLS ID #5601244, Sharon Morgan, KW-Austin Portfolio Real Estate. Unlock MLS
 - $549,0004 bd2 ba2.4k sqft12901 Partridge Bend Dr, Austin, TX 78729Active
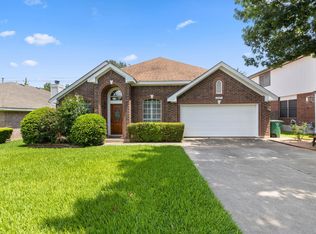 MLS ID #5521780, Kendall Campbell, Kendall Campbell, REALTORS. Unlock MLS
 - $525,0004 bd2 ba2.1k sqft9424 Castle Pines Dr, Austin, TX 78717Active
 MLS ID #9057465, Sheetal Patel, Full Circle RE. Unlock MLS
 - $439,9003 bd3 ba1.9k sqft2913 Wavecrest Blvd, Austin, TX 78728ActiveMLS ID #3052729, Jason Heffron, Compass RE Texas, LLC. Unlock MLS
- $495,0004 bd3 ba2.5k sqft2402 Sparrow Dr, Round Rock, TX 78681ActiveMLS ID #9056281, Scarlett Hao, Keller Williams Realty. Unlock MLS
- $499,0006 bd4 ba3.5k sqft1100 Vanderbilt Cir, Pflugerville, TX 78660ActiveMLS ID #8834583, Michelle Adams, AIR Property Group. Unlock MLS
- $415,0003 bd3 ba2k sqft3629 Ruby Red Dr, Austin, TX 78728ActiveMLS ID #3202825, Brandy Quarles, Adams Realty. Unlock MLS
- $499,9504 bd4 ba3k sqft4002 Lord Byron Cir, Round Rock, TX 78664ActiveMLS ID #4199841, Anthony Gibson, Keller Williams Realty. Unlock MLS
- $599,9004 bd3 ba2.3k sqft11203 Andenwood Dr, Austin, TX 78726ActiveMLS ID #9761545, Julie Waidelich, Nest Properties Austin. Unlock MLS
- $499,0003 bd2 ba2k sqft15700 Edenderry Dr, Austin, TX 78717ActiveMLS ID #1683436, Jennifer Summers, HOYDEN HOMES. Unlock MLS
- $475,0004 bd3 ba1.9k sqft16803 Bailey Jean Dr, Round Rock, TX 78681ActiveMLS ID #5292481, Damon Brown, Spyglass Realty. Unlock MLS
- $398,0004 bd3 ba2.2k sqft1721 Long Rifle Dr, Austin, TX 78754ActiveMLS ID #8496031, Monique Stevenson, Teifke Real Estate. Unlock MLS
- $550,0005 bd3 ba2.7k sqft8703 Priest River Dr, Round Rock, TX 78681ActiveMLS ID #2276724, Crystal Barboza, Compass RE Texas, LLC. Unlock MLS
- $564,9005 bd4 ba3.1k sqft2652 Ravenwood Dr, Round Rock, TX 78665ActiveMLS ID #3576267, Carlos Cruz, Real Broker, LLC. Unlock MLS
- $490,0004 bd3 ba2.5k sqft604 Post Oak Cir, Cedar Park, TX 78613ActiveMLS ID #7148350, Sonia Guardado, Magnolia Realty Round Rock. Unlock MLS
- $399,9903 bd2 ba1.4k sqft14818 Yellowleaf Trl, Austin, TX 78728ActiveMLS ID #3571670, Ross Speed, Compass RE Texas, LLC. Unlock MLS
- $385,0004 bd3 ba2.6k sqft1000 W Noton St, Pflugerville, TX 78660ActiveMLS ID #5831051, Brandon Gardner, The Gardner Group, Inc.. Unlock MLS
- $445,0004 bd3 ba2.4k sqft13513 Oystercatcher Dr, Austin, TX 78729ActiveMLS ID #8705084, Rosalia Chiu, Compass RE Texas, LLC. Unlock MLS
- $449,9004 bd3 ba2.3k sqft6042 Almelo Dr, Round Rock, TX 78681ActiveMLS ID #3100615, Cindy Lee, Austin 101 Realty, LLC. Unlock MLS
