This is a rare opportunity. The home: spacious 4-bedroom, 2.5-bath, googlefiber ready, on a level oversized lot offers 2,174 square feet in the highly desirable Champions Forest neighborhood. Good bones & roof, 2 HVAC units, awesome curb appeal, just waiting for you to put your personal touch. For the kids: Fantastic, smaller, no-through-street neighborhood great for playtime. The location: Unbeatable! Less than 2 miles to Mopac, Hwy183, Parmer Lane, St. David’s Medical Center, the MetroRail, and all the employers, shopping, dining, and entertainment at the Domain, Austin’s “second downtown.” You’re also minutes from HEB, Apple, Dell, IMB, the Arboretum, Q2 stadium, with excellent AISD schools and highly rated private options nearby. Plus, Yett Creek park appproximately 5 blocks North, Champions Forest park is 3 blocks South, and you're super close to the 52-acre Balcones District Park with a pool, playscapes, and the Walnut Creek Trail system. Come see the potential for your family.
Active
Price cut: $20K (7/20)
$530,000
12113 Black Angus Dr, Austin, TX 78727
4beds
2,174sqft
:
Get pre-qualified$3,698/mo
Single Family Residence
Built in 1984
8,912 Square Feet Lot
$-- Zestimate®
$244/sqft
$3/mo HOA
What's special
Awesome curb appealLevel oversized lot
- 33 days |
- 705 |
- 21 |
Zillow last checked:
Listing updated:
Listed by:
Quinn Palmer (512) 502-7601,
JBGoodwin REALTORS WL (512) 502-7601
Source: Unlock MLS,MLS#: 7060552
Facts & features
Interior
Bedrooms & bathrooms
- Bedrooms: 4
- Bathrooms: 3
- Full bathrooms: 2
- 1/2 bathrooms: 1
Heating
- Central, Natural Gas, Zoned
Cooling
- Ceiling Fan(s), Central Air, Zoned
Appliances
- Included: Cooktop, Dishwasher, Oven, Refrigerator, Washer/Dryer, Gas Water Heater
Features
- Breakfast Bar, Electric Dryer Hookup, Pantry, Washer Hookup
- Flooring: Carpet, Tile
- Windows: Double Pane Windows
- Number of fireplaces: 1
- Fireplace features: Family Room, Gas, Wood Burning
Interior area
- Total interior livable area: 2,174 sqft
Property
Parking
- Total spaces: 2
- Parking features: Attached, Driveway, Garage, Garage Door Opener, Kitchen Level
- Attached garage spaces: 2
Accessibility
- Accessibility features: None
Features
- Levels: Two
- Stories: 2
- Patio & porch: Covered, Porch
- Exterior features: Gutters Partial
- Pool features: None
- Spa features: None
- Fencing: Back Yard, Full, Gate, Privacy, Wood
- Has view: Yes
- View description: None
- Waterfront features: None
Lot
- Size: 8,912 Square Feet
- Features: Level, Sprinkler - Back Yard, Sprinklers In Front, Sprinkler - In-ground, Sprinkler - Side Yard, Trees-Large (Over 40 Ft)
Details
- Additional structures: None
- Parcel number: 02620615170000
- Special conditions: Standard
Construction
Type & style
- Home type: SingleFamily
- Property subtype: Single Family Residence
Materials
- Foundation: Slab
- Roof: Composition
Condition
- Resale
- New construction: No
- Year built: 1984
Utilities & green energy
- Sewer: Public Sewer
- Water: Public
- Utilities for property: Electricity Connected, Internet-Fiber, Natural Gas Connected, Sewer Connected, Underground Utilities, Water Connected
Community & HOA
Community
- Features: Google Fiber, Park, Sidewalks
- Subdivision: Champions Forest
HOA
- Has HOA: Yes
- Services included: Maintenance Grounds
- HOA fee: $40 annually
- HOA name: Champions Forest HOA
Location
- Region: Austin
Financial & listing details
- Price per square foot: $244/sqft
- Tax assessed value: $537,536
- Annual tax amount: $10,656
- Date on market: 6/20/2026
- Listing terms: Assumable,Cash,Conventional,VA Loan
- Electric utility on property: Yes
Estimated market value
Not available
Estimated sales range
Not available
Not available
Price history
| Date | Event | Price |
|---|---|---|
| 7/20/2026 | Price change | $530,000-3.6%$244/sqft |
Source:  Unlock MLS #7060552 Report a problem Unlock MLS #7060552 Report a problem | ||
| 7/9/2026 | Price change | $550,000-4.3%$253/sqft |
Source: Unlock MLS #7060552 Report a problem | ||
| 6/27/2026 | Price change | $575,000-4.2%$264/sqft |
Source: Unlock MLS #7060552 Report a problem | ||
| 6/20/2026 | Listed for sale | $600,000+150.1%$276/sqft |
Source: Unlock MLS #7060552 Report a problem | ||
| 4/6/2009 | Listing removed | $239,900$110/sqft |
Source: Listhub #6502074 Report a problem | ||
| 3/3/2009 | Listed for sale | $239,900$110/sqft |
Source: Listhub #6502074 Report a problem | ||
Public tax history
| Year | Property taxes | Tax assessment |
|---|---|---|
| 2025 | $8,605 -0.6% | $537,536 +0.4% |
| 2024 | $8,658 +21.7% | $535,328 +10% |
| 2023 | $7,112 -5.9% | $486,662 +10% |
| 2022 | $7,556 | $442,420 +10% |
| 2021 | -- | $402,200 +4.1% |
| 2020 | $7,744 +10.7% | $386,500 0% |
| 2019 | $6,997 +17.6% | $386,542 +17.1% |
| 2018 | $5,949 | $330,114 +10% |
| 2017 | $5,949 +20.8% | $300,104 |
| 2016 | $4,926 | $300,104 +18% |
| 2015 | $4,926 | $254,349 +10% |
| 2014 | $4,926 | $231,226 +10% |
| 2013 | -- | $210,205 -5.1% |
| 2012 | -- | $221,415 |
| 2011 | -- | $221,415 |
| 2010 | -- | $221,415 -1% |
| 2009 | -- | $223,699 +5.8% |
| 2008 | -- | $211,479 +4% |
| 2007 | -- | $203,323 -0.3% |
| 2006 | -- | $203,998 +17.2% |
| 2005 | -- | $174,000 +8% |
| 2002 | $3,655 | $161,051 |
Find assessor info on the county website
Monthly payment
Est. payment
Payment breakdown
Explore the cost of this home by adjusting the details. Changes won't be saved.Climate risks
Neighborhood: McNeil
Nearby schools
GreatSchools rating
- 6/10Davis Elementary SchoolGrades: PK-5Distance: 0.7 mi
- 8/10Murchison Middle SchoolGrades: 6-8Distance: 4.9 mi
- 8/10Anderson High SchoolGrades: 9-12Distance: 3.3 mi
Schools provided by the listing agent
- Elementary: Davis
- Middle: Murchison
- High: Anderson
- District: Austin ISD
Source: Unlock MLS. This data may not be complete. We recommend contacting the local school district to confirm school assignments for this home.
- $617,8004 bd2 ba2.4k sqft12111 Black Angus Dr, Austin, TX 78727Off Market
- $457,600-- bd2 ba1.4k sqft12115 Black Angus Dr, Austin, TX 78727Off Market
- $--3 bd2 ba2k sqft12109 Black Angus Dr, Austin, TX 78727Sold

- $556,7004 bd2 ba1.8k sqft4700 Rustown Dr, Austin, TX 78727Off Market
- $438,9003 bd2 ba1.3k sqft12117 Black Angus Dr, Austin, TX 78727Off Market
- $531,8003 bd2 ba1.4k sqft4801 Sage Hen Dr, Austin, TX 78727Off Market
- $595,8004 bd2 ba2.4k sqft12107 Black Angus Dr, Austin, TX 78727Off Market
- $508,2004 bd2 ba2.1k sqft4702 Rustown Dr, Austin, TX 78727Off Market
A local agent can set up tours, give advice and negotiate with sellers.
A local lender can help you make sure your offer is ready when you are.
Similar homes
- $549,9004 bd3 ba2k sqft4228 Columbine Dr, Austin, TX 78727Active

 MLS ID #6043185, Andrew Cavazos, Keller Williams Realty. Unlock MLS
 - $495,0003 bd2 ba2k sqft13006 Council Bluff Dr, Austin, TX 78727Active
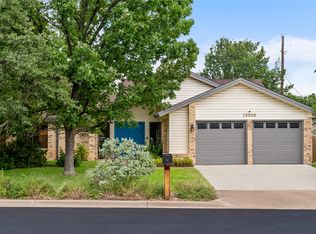 MLS ID #6195818, Emily Waldmann, Douglas Elliman Real Estate. Unlock MLS
 - $669,9004 bd2 ba2.1k sqft12417 Audane Dr, Austin, TX 78727Active
 MLS ID #6899501, Nasrin Mombaini, Keller Williams Realty. Unlock MLS
 - $540,0004 bd3 ba2.4k sqft13102 Hunters Chase Dr, Austin, TX 78729Active
 MLS ID #3429780, Lisa Menendez, Global Capital Realty, LLC. Unlock MLS
 - $424,0004 bd3 ba2.3k sqft13401 Lamplight Village Ave, Austin, TX 78727ActiveMLS ID #5601244, Sharon Morgan, KW-Austin Portfolio Real Estate. Unlock MLS
- $515,0003 bd3 ba2.2k sqft1408 Doonesbury Dr, Austin, TX 78758ActiveMLS ID #7415977, Brian Copland, eXp Realty, LLC. Unlock MLS
- $444,0004 bd3 ba2k sqft12901 Sherbourne St, Austin, TX 78729ActiveMLS ID #6027393, Chris Watters, Watters International Realty. Unlock MLS
- $459,0004 bd4 ba2.8k sqft7100 Pine Bluffs Trl, Austin, TX 78729ActiveMLS ID #7674038, Alyse Black, Heart Of Austin Homes. Unlock MLS
- $499,5004 bd3 ba2.3k sqft8416 Priest River Dr, Round Rock, TX 78681ActiveMLS ID #9922628, George Kiefer, The Kiefer Group. Unlock MLS
- $425,0003 bd2 ba1.7k sqft1853 Dapplegrey Ln, Austin, TX 78727ActiveMLS ID #3574296, Shelly Stallings, Nestplus Realty. Unlock MLS
- $595,0004 bd2 ba2k sqft11108 Crossland Dr, Austin, TX 78726ActiveMLS ID #3883553, Lee Easter, Lee Easter, Inc.. Unlock MLS
- $499,0004 bd2 ba2.2k sqft7303 Geneva Dr, Austin, TX 78723ActiveMLS ID #3864916, Kathy Sokolic, Compass RE Texas, LLC. Unlock MLS
- $530,0003 bd2 ba1.5k sqft2612 Choctaw Trl, Austin, TX 78745ActiveMLS ID #1279469, Karon Ricker, eXp Realty, LLC. Unlock MLS
- $640,0004 bd3 ba2.4k sqft104 El Norte Ct, Lakeway, TX 78734ActiveMLS ID #6762304, Andrew Chewning, Compass RE Texas, LLC. Unlock MLS
- $640,0004 bd2 ba3k sqft2000 Spinel Rd, Pflugerville, TX 78660ActiveMLS ID #9173324, Salvador Anzures, Anzures Realty. Unlock MLS
- $419,0004 bd3 ba2.8k sqft2405 Rachel Ct, Round Rock, TX 78664ActiveMLS ID #2234003, Dillar Schwartz, eXp Realty, LLC. Unlock MLS
- $420,0004 bd3 ba1.8k sqft10504 Hard Rock Rd, Austin, TX 78750ActiveMLS ID #9068771, Ryan Atwood, Kuper Sotheby's Int'l Realty. Unlock MLS
- $535,0003 bd3 ba2.2k sqft3011 Wadsworth Way, Austin, TX 78748ActiveMLS ID #5558526, Carolyn Pilgreen, Amazing Realty LLC. Unlock MLS
- $535,0004 bd2 ba1.9k sqft7513 Vol Walker Dr, Austin, TX 78749ActiveMLS ID #8664025, Kristen Williams, Keller Williams Realty. Unlock MLS
- $520,0004 bd3 ba2.8k sqft209 Monahans Dr, Georgetown, TX 78628ActiveMLS ID #1450652, Rashmi Vithoba, Trinity Texas Realty INC. Unlock MLS
