Some neighborhoods never go out of style, and Milwood has earned its reputation. Tucked into Austin's coveted tech corridor and zoned to top-rated Round Rock ISD schools, including Jollyville Elementary, Canyon Vista Middle, and Westwood High, this updated single-story home is the kind of opportunity buyers wait for. Whether you're searching for a place to settle in or a smart long-term investment, the location alone is hard to beat, just minutes from The Domain. Inside, vaulted beamed ceilings and a classic fireplace give the living room warmth and character, while updated wood-look flooring and abundant natural light create an inviting backdrop for everyday life. The refreshed kitchen strikes the right balance of style and function with quartz countertops, a tiled backsplash, stainless steel appliances, modern lighting, and peninsula seating that keeps everyone connected without sacrificing dedicated prep space. The adjoining dining area is perfectly positioned for weeknight dinners or weekend gatherings. The spacious primary suite easily accommodates a king-sized bed and includes dual walk-in closets plus an updated ensuite with a granite-topped dual vanity, dressing area, and tasteful finishes. Two additional bedrooms with walk-in closets offer flexibility for guests, a home office, or growing households, while the secondary bath has also been thoughtfully refreshed. Out back, the generous fenced yard offers mature shade trees, a large entertaining deck, and plenty of room to garden, play, or create your own outdoor retreat. With no HOA, Google Fiber availability, Riata Neighborhood Park just around the corner, and quick access to Parmer Lane, MoPac, 183, major employers, shopping, dining, and H-E-B, this is North Austin living at its best. Come see why homes in Milwood rarely stay available for long.
Active
$438,000
12903 Campos Dr, Austin, TX 78727
3beds
1,359sqft
:
Get pre-qualified$3,048/mo
Single Family Residence
Built in 1985
8,333 Square Feet Lot
$-- Zestimate®
$322/sqft
$-- HOA
What's special
Modern lightingTasteful finishesClassic fireplaceUpdated wood-look flooringAbundant natural lightStainless steel appliancesGenerous fenced yard
- 6 days |
- 263 |
- 9 |
Likely to sell faster than
Zillow last checked:
Listing updated:
Listed by:
Katie Hobbs (512) 947-7707,
Compass RE Texas, LLC (512) 575-3644
Source: Unlock MLS,MLS#: 2159435
Facts & features
Interior
Bedrooms & bathrooms
- Bedrooms: 3
- Bathrooms: 2
- Full bathrooms: 2
- Main level bedrooms: 3
Primary bedroom
- Description: The primary suite offers ample room for a king sized bed and features luxury wood-laminate flooring and a private ensuite bathroom with dual walk-in closets
- Features: Ceiling Fan(s), See Remarks
- Level: Main
Bedroom
- Description: Two additional bedrooms provide space for family, guests, a home office and more and feature updated wood-look luxury laminate flooring and walk in closets
- Features: See Remarks, Walk-In Closet(s)
- Level: Main
Primary bathroom
- Description: The primary ensuite bathroom features and updated granite topped dual vanity with dressing table seating and tasteful finishes and hardware, along with dual walk-in closets that flank the showe/tub combo, plus a linen closet and a semi-private toilet
- Features: Quartz Counters, Double Vanity, Full Bath, See Remarks, Two Primary Closets, Walk-In Closet(s)
- Level: Main
Bathroom
- Description: The full secondary bathroom is also beautifully updated with a granite topped vanity and comes with a shower/tub combo
- Features: Granite Counters, Full Bath, See Remarks
- Level: Main
Dining room
- Description: Open floor plan dining area between the living room and kitchen under a modern chandelier and alongside a window
- Features: Chandelier, Dining Area, High Ceilings, See Remarks
- Level: Main
Kitchen
- Description: the kitchen comes tastefully refreshed with sleek quartz countertops, chic tiled backsplash, stainless appliances, and modern lighting; The kitchen overlooks the living and dining areas with inviting bar seating along the peninsula; A window over the sink and a picture window with a ledge overlooking the front yard bathe the kitchen in warm natural light
- Features: Breakfast Bar, Quartz Counters, High Ceilings, Open to Family Room, Pantry, Recessed Lighting, See Remarks
- Level: Main
Living room
- Description: The living room sits under soaring vaulted ceilings with an exposed beam and classic fireplace; Gorgeous updated luxury wood-look laminate flooring and generous windows brighten the living area, which opens to the kitchen and dining area for seamless connectivity, while also maintaining a desirable separation between your cooking and living spaces
- Features: Beamed Ceilings, Ceiling Fan(s), High Ceilings, See Remarks, Vaulted Ceiling(s)
- Level: Main
Heating
- Central
Cooling
- Central Air
Appliances
- Included: Dishwasher, Disposal, Exhaust Fan, Gas Range, Stainless Steel Appliance(s), Gas Water Heater
Features
- Breakfast Bar, Ceiling Fan(s), High Ceilings, Vaulted Ceiling(s), Chandelier, Granite Counters, Double Vanity, Electric Dryer Hookup, High Speed Internet, No Interior Steps, Open Floorplan, Pantry, Primary Bedroom on Main, Recessed Lighting, Storage, Walk-In Closet(s), Washer Hookup
- Flooring: Laminate
- Windows: Blinds
- Number of fireplaces: 1
- Fireplace features: Living Room
Interior area
- Total interior livable area: 1,359 sqft
Property
Parking
- Total spaces: 2
- Parking features: Attached, Door-Multi, Driveway, Garage, Garage Faces Front
- Attached garage spaces: 2
Accessibility
- Accessibility features: None
Features
- Levels: One
- Stories: 1
- Patio & porch: Deck
- Exterior features: Lighting, Private Yard
- Pool features: None
- Fencing: Back Yard, Fenced, Privacy, Wood
- Has view: Yes
- View description: Neighborhood
- Waterfront features: None
Lot
- Size: 8,333 Square Feet
- Features: Back Yard, Curbs, Front Yard, Interior Lot, Public Maintained Road, Trees-Medium (20 Ft - 40 Ft), Trees-Small (Under 20 Ft)
Details
- Additional structures: None
- Parcel number: 02700006020000
- Special conditions: Standard
Construction
Type & style
- Home type: SingleFamily
- Property subtype: Single Family Residence
Materials
- Foundation: Slab
- Roof: Composition, Shingle
Condition
- Resale
- New construction: No
- Year built: 1985
Utilities & green energy
- Sewer: Public Sewer
- Water: Public
- Utilities for property: Cable Available, Electricity Available, Internet-Fiber, Natural Gas Available, Sewer Available, Water Available
Community & HOA
Community
- Features: Curbs, Google Fiber, Park, Picnic Area, Playground, Sidewalks, Street Lights, Tennis Court(s)
- Subdivision: Milwood Sec 16
HOA
- Has HOA: No
Location
- Region: Austin
Financial & listing details
- Price per square foot: $322/sqft
- Tax assessed value: $329,718
- Annual tax amount: $7,121
- Date on market: 7/18/2026
- Listing terms: Cash,Conventional,FHA,VA Loan
- Electric utility on property: Yes
Estimated market value
Not available
Estimated sales range
Not available
Not available
Price history
| Date | Event | Price |
|---|---|---|
| 7/18/2026 | Listed for sale | $438,000+28621.3%$322/sqft |
Source:  Unlock MLS #2159435 Report a problem Unlock MLS #2159435 Report a problem | ||
| 3/31/2018 | Listing removed | $1,695$1/sqft |
Source: Blue Water Realty #4338964 Report a problem | ||
| 3/17/2018 | Price change | $1,695+11.1%$1/sqft |
Source: Blue Water Realty #4338964 Report a problem | ||
| 1/20/2016 | Listing removed | $1,525$1/sqft |
Source: Blue Water Realty #2705736 Report a problem | ||
| 1/2/2016 | Pending sale | $1,525$1/sqft |
Source: Blue Water Realty #2705736 Report a problem | ||
| 1/2/2016 | Listed for sale | $1,525$1/sqft |
Source: Blue Water Realty #2705736 Report a problem | ||
| 11/8/2015 | Listing removed | $1,525-99.2%$1/sqft |
Source: Blue Water Realty #2705736 Report a problem | ||
| 10/26/2015 | Listed for rent | $1,525$1/sqft |
Source: Postlets Report a problem | ||
| 2/4/2015 | Listing removed | $187,500$138/sqft |
Source: JB Goodwin, REALTORS #3375027 Report a problem | ||
| 1/30/2015 | Pending sale | $187,500$138/sqft |
Source: JB Goodwin, REALTORS #3375027 Report a problem | ||
| 1/28/2015 | Listed for sale | $187,500+17.3%$138/sqft |
Source: JB Goodwin, REALTORS #3375027 Report a problem | ||
| 11/15/2008 | Sold | -- |
Source: Agent Provided Report a problem | ||
| 8/22/2008 | Listed for sale | $159,900$118/sqft |
Source: Listhub #9185518 Report a problem | ||
Public tax history
| Year | Property taxes | Tax assessment |
|---|---|---|
| 2025 | $6,642 -13.2% | $329,718 -17.1% |
| 2024 | $7,652 -2% | $397,646 -4.8% |
| 2023 | $7,808 -6.7% | $417,805 -9.1% |
| 2022 | $8,370 | $459,881 +43.6% |
| 2021 | -- | $320,298 +26.6% |
| 2020 | $5,933 +3.9% | $253,000 |
| 2019 | $5,712 +16.3% | $253,000 +7.5% |
| 2018 | $4,911 | $235,382 +11.5% |
| 2017 | $4,911 +38.3% | $211,081 +7.1% |
| 2016 | $3,550 | $197,000 +13.4% |
| 2015 | $3,550 | $173,677 +10% |
| 2014 | $3,550 | $157,888 +9% |
| 2013 | -- | $144,836 +1% |
| 2012 | -- | $143,380 -1.5% |
| 2011 | -- | $145,564 -5.7% |
| 2010 | -- | $154,301 +2.9% |
| 2009 | -- | $149,933 +4.6% |
| 2008 | -- | $143,380 +12.8% |
| 2007 | -- | $127,133 +5.6% |
| 2006 | -- | $120,430 +10% |
| 2005 | -- | $109,509 |
Find assessor info on the county website
Monthly payment
Est. payment
Payment breakdown
Explore the cost of this home by adjusting the details. Changes won't be saved.Climate risks
Neighborhood: McNeil
Nearby schools
GreatSchools rating
- 8/10Jollyville Elementary SchoolGrades: PK-5Distance: 0.8 mi
- 10/10Canyon Vista Middle SchoolGrades: 6-8Distance: 2.7 mi
- 9/10Westwood High SchoolGrades: 9-12Distance: 3.7 mi
Schools provided by the listing agent
- Elementary: Jollyville
- Middle: Canyon Vista
- High: Westwood
- District: Round Rock ISD
Source: Unlock MLS. This data may not be complete. We recommend contacting the local school district to confirm school assignments for this home.
- $352,5003 bd2 ba1.2k sqft12905 Campos Dr, Austin, TX 78727Off Market

- $341,1004 bd2 ba1.4k sqft12910 Covington Trl, Austin, TX 78727Off Market

- $382,5003 bd2 ba1.3k sqft12912 Covington Trl, Austin, TX 78727Off Market
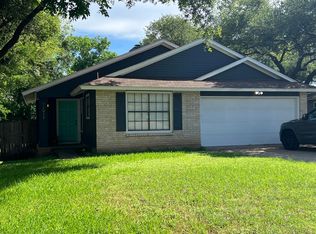
- $360,7003 bd2 ba1.4k sqft12907 Campos Dr, Austin, TX 78727Off Market
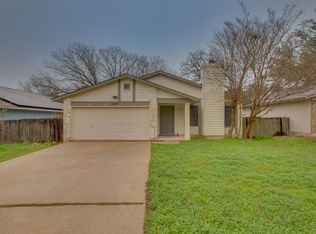
- $395,300-- bd2 ba1.4k sqft13012 Garfield Ln, Austin, TX 78727Off Market
- $414,5003 bd2 ba1.3k sqft12900 Campos Dr, Austin, TX 78727Off Market
- $369,1003 bd2 ba1.4k sqft13010 Garfield Ln, Austin, TX 78727Off Market
- $318,3003 bd2 ba1.2k sqft12902 Campos Dr, Austin, TX 78727Off Market
A local agent can set up tours, give advice and negotiate with sellers.
A local lender can help you make sure your offer is ready when you are.
Similar homes
- $--3 bd2 ba1.4k sqft12703 Timberside Dr, Austin, TX 78727Auction
 Auction.com 4
 - $449,9503 bd2 ba1.5k sqft5921 Avery Island Ave, Austin, TX 78727For Sale
 MLS ID #38173623, Felicia Stinnett, The Sears Group. HAR
 - $459,9003 bd2 ba1.5k sqft7003 Tesoro Trl, Austin, TX 78729Active

 MLS ID #6815160, Lisa Marie Contaldi, Intero Real Estate Services. Unlock MLS
 - $510,0003 bd2 ba1.6k sqft12800 Stepping Stone Cv, Austin, TX 78727Active
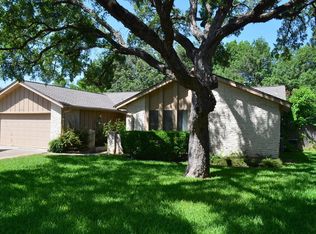 MLS ID #8792215, Larry English, Larry English Greater Austin. Unlock MLS
 - $455,0003 bd3 ba1.4k sqft12702 Rhea Ct, Austin, TX 78727ActiveMLS ID #7380022, Greg Hodge, REALTY CAPITAL CITY. Unlock MLS
- $450,0004 bd3 ba1.9k sqft12708 Poquoson Dr, Austin, TX 78727ActiveMLS ID #3138526, Cristina Murphey, Keller Williams Realty. Unlock MLS
- $459,9003 bd2 ba1.3k sqft5143 Ganymede Dr, Austin, TX 78727ActiveMLS ID #3628038, Reese Phillips, Compass RE Texas, LLC. Unlock MLS
- $430,0003 bd2 ba1.5k sqft12015 Carmel Park Ln, Austin, TX 78727ActiveMLS ID #1516771, Melissa Hauschild, Worth Clark Realty. Unlock MLS
- $389,0003 bd2 ba1.3k sqft12700 La Salle Dr, Austin, TX 78727ActiveMLS ID #4342308, Kevin Wu, Evergreen Properties. Unlock MLS
- $524,9004 bd2 ba1.9k sqft4500 Sidereal Dr, Austin, TX 78727ActiveMLS ID #7946137, Dan Wood, Orchard Brokerage. Unlock MLS
- $499,9003 bd2 ba1.6k sqft4400 Destinys Gate Dr, Austin, TX 78727ActiveMLS ID #2360312, Will Mackintosh, Bramlett Partners. Unlock MLS
- $499,0003 bd2 ba1.5k sqft4601 Tamarack Trl, Austin, TX 78727ActiveMLS ID #4614053, Sean McNulty, Ready Real Estate. Unlock MLS
- $615,0003 bd2 ba1.7k sqft12002 Saxony Ln, Austin, TX 78727ActiveMLS ID #2770189, Jonas Lord, Bramlett Partners. Unlock MLS
- $620,0003 bd2 ba1.8k sqft12302 Cabana Ln, Austin, TX 78727ActiveMLS ID #2349726, Luisa Bustamante, JPAR Round Rock. Unlock MLS
- $400,0003 bd2 ba1.3k sqft12613 Olympiad Dr, Austin, TX 78729ActiveMLS ID #2185734, Cesar Gonzalez, Keller Williams Realty Lone St. Unlock MLS
- $485,0004 bd2 ba1.8k sqft3801 Eton Ln, Austin, TX 78727ActiveMLS ID #3138411, Amy Phelps, Orchard Brokerage. Unlock MLS
- $395,0003 bd2 ba1.1k sqft2107 Cindy Ln, Austin, TX 78727ActiveMLS ID #4779053, Austin Pitts, Wave Realty Group. Unlock MLS
- $449,0003 bd2 ba1.7k sqft12515 Deer Falls Dr, Austin, TX 78729Active
 MLS ID #616161, Christina E. Roberto, Realty Texas LLC. Central Texas MLS
 - $335,0003 bd3 ba1.3k sqft12902 Modena Trl, Austin, TX 78729ActiveMLS ID #1648735, Karen Montero, Berkshire Hathaway TX Realty. Unlock MLS
- $415,0003 bd3 ba1.9k sqft13208 Vendrell Dr, Austin, TX 78729ActiveMLS ID #8512609, Chloe Chiang, eXp Realty, LLC. Unlock MLS
