ZERO % DOWN PAYMENT, BANK STAMKENT LOANS, AND 2/1 BUYDOWN available for qualified buyers. Fantastic home in the highly desirable Millwood neighborhood of North Austin, offering an excellent combination of location, spacious living areas, and a private backyard ready for your personal touch. Super cat friendly with a "Cat"io, indoor/outdoor cat access. The thoughtfully designed floorplan is great for entertaining, featuring an eat-in kitchen, formal dining room, and inviting living area with a fireplace. Upstairs, the large primary suite provides a comfortable retreat with plenty of space, while the secondary bedrooms offer great flexibility. Outside, the private backyard is a standout feature, with a large covered patio that creates an ideal setting for BBQs, gatherings, or relaxing outdoors. The home is ready for your updates, providing an opportunity to customize and make it your own while building on an already functional layout and fantastic location. Situated in Millwood with convenient access to Apple, The Domain, and Q2 Stadium, you'll be close to some of North Austin's best employment, shopping, dining, and entertainment destinations. Located within Austin ISD, this is a wonderful opportunity to create your ideal home in one of North Austin's established and sought-after communities.
Active
$475,000
4817 Pelham Dr, Austin, TX 78727
3beds
1,694sqft
Single Family Residence
Built in 1983
7,239 Square Feet Lot
$-- Zestimate®
$280/sqft
$-- HOA
What's special
Private backyardFormal dining roomEat-in kitchenThoughtfully designed floorplan
- 22 days
- 343
- 44
Likely to sell faster than
Zillow last checked:
Listing updated:
Listed by:
Philip Myers 5125679541,
Bramlett Partners (512) 850-5717
Source: Unlock MLS,MLS#: 9242209
Facts & features
Interior
Bedrooms & bathrooms
- Bedrooms: 3
- Bathrooms: 2
- Full bathrooms: 2
- Main level bedrooms: 2
Heating
- Central
Cooling
- Central Air
Appliances
- Included: Dishwasher, Disposal, Gas Range, Microwave
Features
- Ceiling Fan(s), High Ceilings, Granite Counters, Kitchen Island, Open Floorplan
- Flooring: Carpet, Laminate, Tile
- Windows: Blinds, Window Treatments
- Number of fireplaces: 1
- Fireplace features: Living Room, Stone
Interior area
- Total interior livable area: 1,694 sqft
Video & virtual tour
Property
Parking
- Total spaces: 2
- Parking features: Attached, Concrete, Door-Multi, Driveway, Garage, Garage Door Opener
- Attached garage spaces: 2
Accessibility
- Accessibility features: None
Features
- Levels: Two
- Stories: 2
- Patio & porch: Covered, Front Porch, Patio
- Exterior features: No Exterior Steps, Private Yard
- Pool features: None
- Spa features: None
- Fencing: Fenced, Privacy, Wood
- View description: None
- Waterfront features: None
Lot
- Size: 7,239 Square Feet
- Features: Curbs, Interior Lot, Trees-Medium (20 Ft - 40 Ft), Trees-Moderate
Details
- Additional structures: Workshop
- Parcel number: 02640604100000
- Special conditions: Standard
Construction
Type & style
- Home type: SingleFamily
- Property subtype: Single Family Residence
Materials
- Foundation: Slab
- Roof: Composition
Condition
- Resale
- New construction: No
- Year built: 1983
Utilities & green energy
- Sewer: Public Sewer
- Water: Public
- Utilities for property: Electricity Connected, Natural Gas Connected
Community & HOA
Community
- Features: None
- Subdivision: Milwood Sec 09
HOA
- Has HOA: No
Location
- Region: Austin
Financial & listing details
- Price per square foot: $280/sqft
- Tax assessed value: $447,079
- Annual tax amount: $8,623
- Date on market: 9/24/2026
- Listing terms: Cash,Conventional,FHA,VA Loan
- Electric utility on property: Yes
Estimated market value
Not available
Estimated sales range
Not available
Not available
Price history
| Date | Event | Price |
|---|---|---|
| 9/24/2026 | Listed for sale | $475,000+58.3%$280/sqft |
Source:  Unlock MLS #9242209 Report a problem Unlock MLS #9242209 Report a problem | ||
| 1/18/2018 | Sold | -- |
Source: Agent Provided Report a problem | ||
| 12/10/2017 | Pending sale | $300,000$177/sqft |
Source: Realty Austin #1315972 Report a problem | ||
| 12/10/2017 | Listing removed | $1,700$1/sqft |
Source: Realty Austin #7475383 Report a problem | ||
| 12/8/2017 | Listed for rent | $1,700$1/sqft |
Source: Realty Austin #7475383 Report a problem | ||
| 11/27/2017 | Price change | $300,000-3.2%$177/sqft |
Source: Realty Austin #1315972 Report a problem | ||
| 10/17/2017 | Price change | $310,000-1.6%$183/sqft |
Source: Realty Austin #1315972 Report a problem | ||
| 9/13/2017 | Price change | $315,000-1.6%$186/sqft |
Source: Realty Austin #1315972 Report a problem | ||
| 8/9/2017 | Listed for sale | $320,000+25.5%$189/sqft |
Source: Realty Austin #1315972 Report a problem | ||
| 10/24/2013 | Listing removed | $255,000$151/sqft |
Source: KWRI-1, LTD #9652556 Report a problem | ||
| 10/15/2013 | Listed for sale | $255,000+37.8%$151/sqft |
Source: KWRI-1, LTD #9652556 Report a problem | ||
| 8/5/2013 | Sold | -- |
Source: Agent Provided Report a problem | ||
| 6/16/2013 | Pending sale | $185,000$109/sqft |
Source: John Horton Realty #6548390 Report a problem | ||
| 6/12/2013 | Listed for sale | $185,000$109/sqft |
Source: John Horton Realty #6548390 Report a problem | ||
Public tax history
| Year | Property taxes | Tax assessment |
|---|---|---|
| 2025 | $6,939 -8.8% | $447,079 -6.2% |
| 2024 | $7,606 +14.7% | $476,760 +4.2% |
| 2023 | $6,632 -6.3% | $457,384 +10% |
| 2022 | $7,077 | $415,804 +10% |
| 2021 | -- | $378,004 +10% |
| 2020 | $6,854 +3.8% | $343,640 |
| 2019 | $6,606 +13.6% | $343,640 +16.3% |
| 2018 | $5,813 | $295,479 +12.5% |
| 2017 | $5,813 +23.9% | $262,573 +8.7% |
| 2016 | $4,693 | $241,491 +6.8% |
| 2015 | $4,693 | $226,124 +14.7% |
| 2014 | $4,693 | $197,187 +6.9% |
| 2013 | -- | $184,522 +3.8% |
| 2012 | -- | $177,837 +0.5% |
| 2011 | -- | $177,001 -3.2% |
| 2010 | -- | $182,851 -2.7% |
| 2009 | -- | $187,865 +9.8% |
| 2008 | -- | $171,049 +10% |
| 2007 | -- | $155,499 +7.4% |
| 2006 | -- | $144,719 +7.8% |
| 2005 | -- | $134,200 -0.8% |
| 2002 | $3,031 | $135,223 |
Find assessor info on the county website
Monthly payment
Est. payment
Payment breakdown
Explore the cost of this home by adjusting the details. Changes won't be saved.Climate risks
Neighborhood: McNeil
Nearby schools
Schools provided by the listing agent
- Elementary: Summitt
- Middle: Murchison
- High: Anderson
- District: Austin ISD
Source: Unlock MLS. This data may not be complete. We recommend contacting the local school district to confirm school assignments for this home.

Similar homes
- $499,5004 bd2 ba1.6k sqft12116 Mosley Ln, Austin, TX 78727Active

 MLS ID #8430980, Robert Frakes, Phillip Way, Broker. Unlock MLS
 - $515,0003 bd2 ba1.5k sqft5005 Ganymede Dr, Austin, TX 78727Active
 MLS ID #6297852, Britt Heffernan, Brodsky Properties. Unlock MLS
 - $464,9904 bd2 ba1.6k sqft4802 Ganymede Dr, Austin, TX 78727Active
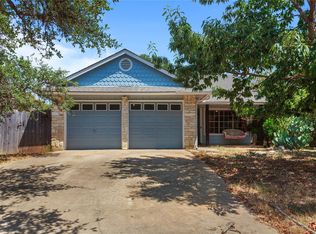 MLS ID #1781351, Draye Densmore, eXp Realty LLC. Unlock MLS
 - $510,0003 bd3 ba1.7k sqft4111 Everest Ln, Austin, TX 78727Active
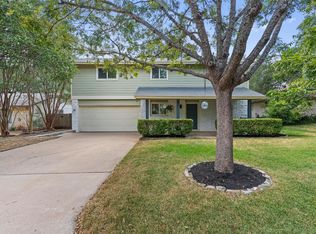 MLS ID #7432078, Rachel Cox, Allure Real Estate. Unlock MLS
 - $467,0004 bd3 ba1.7k sqft4001 Burr Oak Ln, Austin, TX 78727ActiveMLS ID #9277209, Heather Brown, RE/MAX Fine Properties. Unlock MLS
- $550,0003 bd3 ba1.7k sqft12217 Antoinette Pl, Austin, TX 78727ActiveMLS ID #8457381, Adrienne Weber, Berkshire Hathaway TX Realty. Unlock MLS
- $525,0004 bd2 ba1.5k sqft5003 Timber Wolf Cir, Austin, TX 78727ActiveMLS ID #3941615, Joi Jones, Christies Intl Real Estate Lone Star. Unlock MLS
- $469,9653 bd2 ba1.6k sqft12800 Stepping Stone Cv, Austin, TX 78727ActiveMLS ID #8792215, Larry English, Larry English Greater Austin. Unlock MLS
- $525,0004 bd2 ba2.2k sqft13401 Kinder Pass, Austin, TX 78727ActiveMLS ID #1816395, Jeff Kress, Pure Realty. Unlock MLS
- $445,0003 bd2 ba1.3k sqft5143 Ganymede Dr, Austin, TX 78727ActiveMLS ID #3628038, Reese Phillips, Compass RE Texas, LLC. Unlock MLS
- $515,0003 bd3 ba1.5k sqft3002 Leaf Ln, Austin, TX 78759ActiveMLS ID #1626495, Liz Aston, Compass RE Texas, LLC. Unlock MLS
- $479,0003 bd3 ba1.5k sqft2110 Elysian Flds, Austin, TX 78727ActiveMLS ID #6184945, Travis Cross, Compass RE Texas, LLC.. Unlock MLS
- $444,0003 bd2 ba1.5k sqft4601 Tamarack Trl, Austin, TX 78727ActiveMLS ID #4614053, Sean McNulty, Ready Real Estate. Unlock MLS
- $515,0003 bd2 ba1.4k sqft3415 Amalfi Cv, Austin, TX 78759ActiveMLS ID #1871223, Tanya Chappell, eXp Realty, LLC. Unlock MLS
- $550,0003 bd2 ba1.4k sqft3609 Oak Creek Dr, Austin, TX 78727ActiveMLS ID #9155492, Noam Nevipur, Ready Real Estate LLC. Unlock MLS
- $416,0003 bd2 ba1.2k sqft12735 Magnolia Mound Trl, Austin, TX 78727ActiveMLS ID #4397476, Raymond Day, Blue Water Realty Austin LLC. Unlock MLS
- $390,0003 bd2 ba1.3k sqft13105 Bourbon St, Austin, TX 78727ActiveMLS ID #1749293, Megan Rademacher, Compass RE Texas, LLC. Unlock MLS
- $595,0004 bd2 ba2.2k sqft12505 Monaghan Trl, Austin, TX 78727ActiveMLS ID #5672765, Peter Stiles, The Stiles Agency. Unlock MLS
- $438,0003 bd2 ba1.3k sqft12903 Campos Dr, Austin, TX 78727ActiveMLS ID #2159435, Katie Hobbs, Compass RE Texas, LLC. Unlock MLS
- $575,0004 bd3 ba2.2k sqft3902 Hawkshead Dr, Austin, TX 78727ActiveMLS ID #2467826, Tausha Carlson, Marathon Real Estate - Tausha. Unlock MLS
