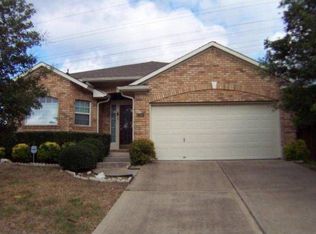
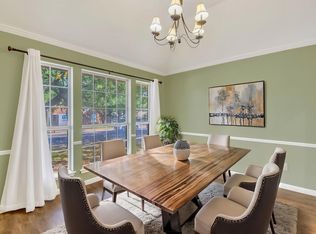
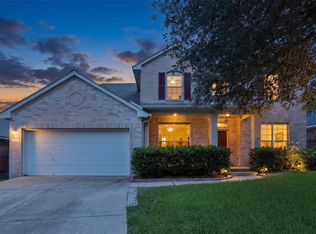
Welcome to this beautifully updated home nestled in the highly desirable Scofield Farms neighborhood! Upgrades include luxury vinyl throughout the living areas and the primary bedroom, new carpet in the three secondary bedrooms, many new fans and light fixtures. Step into this Bright, open layout designed for comfortable living and effortless entertaining. Immediately you will notice the incredible volume offered by the HIGH Ceilings. The spacious family room features a cozy fireplace and an abundance of natural light that pours in through large windows. The kitchen is open to the family room and plenty of space for a large island if desired, extra large breakfast room, and spacious laundry room. Large amounts of cabinet space and a huge walk in pantry for all your storage needs. Retreat to the serene primary suite complete with a generous walk-in closet, dual vanity, tiled walk-in shower, and a luxurious soaking tub. The home also features a flex room in the front of the house perfect for an office or formal dining room, you choose. The extra large backyard backs to greenbelt and is perfect for relaxing or entertaining, featuring a covered patio and plenty of green space for play or leisure, or your new pool! Freshly painted interior walls & trim. This home is located on a quiet street, but is conveniently located near Mo-Pac, I-35, Parmer, Toll Road 45, Hwy 183, the Domain, HEB, Walnut Creek Metropolitan Park, and lots of restaurants. Neighborhood amenities include pool and playground. Google Fiber ready. Don’t miss your chance to own this move-in-ready home in a fantastic neighborhood.
Active
Price cut: $25.1K (11/10)
$499,900
13401 Kinder Pass, Austin, TX 78727
4beds
2,293sqft
Single Family Residence
Built in 1998
0.25 Acres Lot
$-- Zestimate®
$218/sqft
$38/mo HOA
What's special
Cozy fireplaceHigh ceilingsSpacious family roomCovered patioQuiet streetGenerous walk-in closetLuxurious soaking tub
- 35 days
- 290
- 18
Likely to sell faster than
Zillow last checked:
Listing updated:
Listed by:
Jeff Kress (512) 791-7744,
Pure Realty (512) 337-0400
Source: Unlock MLS,MLS#: 1816395
Facts & features
Interior
Bedrooms & bathrooms
- Bedrooms: 4
- Bathrooms: 2
- Full bathrooms: 2
- Main level bedrooms: 4
Heating
- Central, Natural Gas
Cooling
- Ceiling Fan(s), Central Air
Appliances
- Included: Built-In Gas Range, Dishwasher, Disposal
Features
- Breakfast Bar, Ceiling Fan(s), High Ceilings, Double Vanity, Electric Dryer Hookup, Gas Dryer Hookup, High Speed Internet, In-Law Floorplan, No Interior Steps, Open Floorplan, Pantry, Primary Bedroom on Main
- Flooring: Vinyl
- Windows: Double Pane Windows
- Number of fireplaces: 1
- Fireplace features: Family Room, Gas Starter
Interior area
- Total interior livable area: 2,293 sqft
Property
Parking
- Total spaces: 2
- Parking features: Attached, Door-Single, Garage, Garage Door Opener
- Attached garage spaces: 2
Accessibility
- Accessibility features: None
Features
- Levels: One
- Stories: 1
- Patio & porch: Covered, Patio
- Exterior features: Private Yard
- Pool features: None
- Fencing: Back Yard, Full, Privacy, Wood
- Has view: Yes
- View description: Park/Greenbelt
- Waterfront features: None
Lot
- Size: 0.25 Acres
- Features: Back to Park/Greenbelt
Details
- Additional structures: None
- Parcel number: 02661802300000
- Special conditions: Standard
Construction
Type & style
- Home type: SingleFamily
- Property subtype: Single Family Residence
Materials
- Foundation: Slab
- Roof: Composition
Condition
- Resale
- New construction: No
- Year built: 1998
Utilities & green energy
- Sewer: Public Sewer
- Water: Public
- Utilities for property: Cable Available, Electricity Connected, Internet-Cable, Internet-Fiber, Natural Gas Connected, Phone Available, Sewer Connected, Underground Utilities, Water Connected
Community & HOA
Community
- Features: Cluster Mailbox, Common Grounds, Playground, Pool
- Subdivision: Scofield Farms Ph 03 Sec 03
HOA
- Has HOA: Yes
- Services included: Common Area Maintenance
- HOA fee: $38 monthly
- HOA name: Scofield Farms
Location
- Region: Austin
Financial & listing details
- Price per square foot: $218/sqft
- Tax assessed value: $471,778
- Annual tax amount: $10,033
- Date on market: 10/15/2026
- Listing terms: Cash,Conventional,FHA,FMHA (Fannie Mae),VA Loan
- Electric utility on property: Yes
Estimated market value
Not available
Estimated sales range
Not available
Not available
Price history
| Date | Event | Price |
|---|---|---|
| 11/10/2026 | Price change | $499,900-4.8%$218/sqft |
Source:  Unlock MLS #1816395 Report a problem | ||
| 10/15/2026 | Listed for sale | $525,000$229/sqft |
Source: Unlock MLS #1816395 Report a problem | ||
Public tax history
| Year | Property taxes | Tax assessment |
|---|---|---|
| 2025 | $7,997 -5.4% | $471,778 -3.8% |
| 2024 | $8,457 +15.8% | $490,181 +10% |
| 2023 | $7,302 -7.1% | $445,619 +10% |
| 2022 | $7,863 | $405,108 +10% |
| 2021 | -- | $368,280 +10% |
| 2020 | $7,661 +2.9% | $334,800 0% |
| 2019 | $7,446 +13.9% | $334,849 +8.7% |
| 2018 | $6,540 | $308,000 +8.1% |
| 2017 | $6,540 +5.1% | $285,050 -5.8% |
| 2016 | $6,222 | $302,721 +10% |
| 2015 | $6,222 | $275,201 +10% |
| 2014 | $6,222 | $250,183 +9.7% |
| 2013 | -- | $228,081 +10% |
| 2012 | -- | $207,346 -4% |
| 2011 | -- | $216,029 -3.2% |
| 2010 | -- | $223,183 -1% |
| 2009 | -- | $225,353 +1.3% |
| 2008 | -- | $222,371 +2.4% |
| 2007 | -- | $217,202 +4.6% |
| 2006 | -- | $207,717 -0.1% |
| 2005 | -- | $207,883 -2.6% |
| 2002 | $4,662 | $213,541 |
Find assessor info on the county website
Monthly payment
Est. payment
Payment breakdown
Explore the cost of this home by adjusting the details. Changes won't be saved.Climate risks
Neighborhood: Gracy Woods
Nearby schools
Schools provided by the listing agent
- Elementary: Parmer Lane
- Middle: Westview
- High: John B Connally
- District: Pflugerville ISD
Source: Unlock MLS. This data may not be complete. We recommend contacting the local school district to confirm school assignments for this home.

Similar homes
- $524,9004 bd3 ba2.7k sqft1734 Chasewood Dr, Austin, TX 78727Active

 MLS ID #2257029, Michael Condrey, Redfin Corporation. Unlock MLS
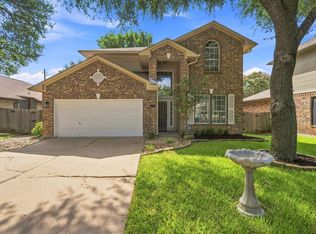
- $499,0004 bd3 ba2.2k sqft13425 Equestrian Cv, Austin, TX 78727Active
 MLS ID #4964164, Ray Mungia, Mungia Real Estate. Unlock MLS
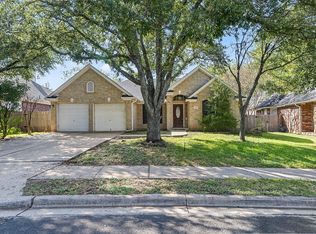
- $419,0004 bd2 ba1.9k sqft2113 Rodeo Dr, Austin, TX 78727Active
 MLS ID #4438789, Jade Tran, JPAR Round Rock. Unlock MLS
- $525,0004 bd4 ba2.8k sqft2225 Lou John St, Austin, TX 78727Active
 MLS ID #5942642, Chris Tinnell, Compass RE Texas, LLC. Unlock MLS
- $530,0004 bd2 ba2k sqft2705 Harrowden Dr, Austin, TX 78727ActiveMLS ID #7526481, Hanan Lowell, Kuper Sotheby's Int'l Realty. Unlock MLS
- $330,0004 bd3 ba1.7k sqft2000 Magazine St, Austin, TX 78727Active
 MLS ID #630417, Sally Simmons, Two Lakes Real Estate. Central Texas MLS
- $460,0003 bd2 ba1.9k sqft13404 Caballero Cv, Austin, TX 78727ActiveMLS ID #6068344, Marilyn Williams, eXp Realty, LLC. Unlock MLS
- $475,0003 bd3 ba2k sqft13617 Campesina Dr, Austin, TX 78727ActiveMLS ID #1792406, Katherine Beckworth, Kuper Sotheby's Int'l Realty. Unlock MLS
- $425,0004 bd3 ba2.3k sqft13301 Slow Poke Dr, Austin, TX 78727ActiveMLS ID #6327916, Nathan Clark, Realty of America, LLC. Unlock MLS
- $449,9003 bd2 ba1.8k sqft4107 Kilgore Ln, Austin, TX 78727ActiveMLS ID #6197310, Max Son, Real Broker, LLC. Unlock MLS
- $479,0003 bd3 ba1.5k sqft2110 Elysian Flds, Austin, TX 78727ActiveMLS ID #6184945, Travis Cross, Compass RE Texas, LLC.. Unlock MLS
- $499,5004 bd2 ba1.6k sqft12116 Mosley Ln, Austin, TX 78727ActiveMLS ID #8430980, Robert Frakes, Phillip Way, Broker. Unlock MLS
- $539,9004 bd4 ba2.1k sqft12808 Chromite St, Austin, TX 78727ActiveMLS ID #8796147, Pratik Patel, Texas Ally Real Estate Group. Unlock MLS
- $449,9003 bd2 ba1.9k sqft2608 Century Park Blvd, Austin, TX 78727ActiveMLS ID #3798010, Clay Lake, Keeping It Realty. Unlock MLS
- $499,0003 bd3 ba1.6k sqft4708 Adelphi Ln, Austin, TX 78727ActiveMLS ID #8717982, Kelvin Glover, Compass RE Texas, LLC. Unlock MLS
- $499,8004 bd2 ba1.8k sqft14611 Sandy Side Dr, Austin, TX 78728ActiveMLS ID #1650323, Reese Phillips, Compass RE Texas, LLC. Unlock MLS
- $452,9003 bd2 ba1.3k sqft13200 Elysian Fields Cv, Austin, TX 78727ActiveMLS ID #2915166, Omar Dyess, Pure Realty. Unlock MLS
- $645,0004 bd2 ba2k sqft13006 Council Bluff Dr, Austin, TX 78727ActiveMLS ID #5409723, Luisa Bustamante, JPAR Round Rock. Unlock MLS
- $565,0003 bd2 ba1.9k sqft12613 Picket Rope Ln, Austin, TX 78727ActiveMLS ID #2894023, Arie Braun, Robin McCall Company. Unlock MLS
- $385,0003 bd2 ba1.2k sqft13102 Bourbon St, Austin, TX 78727ActiveMLS ID #5688943, Sarah Jacobs, JPAR Round Rock. Unlock MLS
