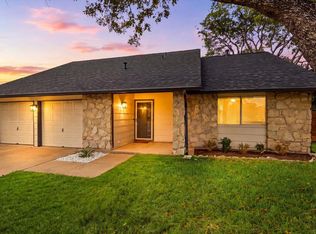
The two story design of this Austin residence offers a serene living experience with three bedrooms and three bathrooms. Set on a 0.21 acre corner lot spanning 9,147 square feet, the property provides 1,530.0 square feet of interior living area, presenting a versatile and inviting layout. Three bedrooms and three bathrooms are distributed across the two story layout, offering private spaces for rest and daily routines. The 1,530 square feet of interior living area provides space for quiet afternoons or hosting gatherings. Located on Elysian Fields in the 78727 postal code, the home features an outdoor space that spans a 0.21 acre lot. This setting allows for outdoor relaxation and recreation in a tranquil neighborhood environment. This property presents an opportunity to experience comfortable living in Austin. Schedule a viewing today to explore the features of this home.
Active
$479,000
2110 Elysian Flds, Austin, TX 78727
3beds
1,530sqft
Single Family Residence
Built in 1980
9,195 Square Feet Lot
$-- Zestimate®
$313/sqft
$-- HOA
What's special
- 52 days
- 60
- 10
Zillow last checked:
Listing updated:
Listed by:
Travis Cross (214) 814-8100,
Compass RE Texas, LLC. (214) 814-8100
Source: Unlock MLS,MLS#: 6184945
Facts & features
Interior
Bedrooms & bathrooms
- Bedrooms: 3
- Bathrooms: 3
- Full bathrooms: 2
- 1/2 bathrooms: 1
Heating
- Central, Electric
Cooling
- Ceiling Fan(s), Central Air, Electric
Appliances
- Included: Cooktop, Dishwasher, Disposal, Electric Oven
Features
- Ceiling Fan(s), Interior Steps, Open Floorplan, Pantry, Storage, Washer Hookup
- Flooring: Vinyl
- Windows: Screens
- Number of fireplaces: 1
- Fireplace features: Gas Log
Interior area
- Total interior livable area: 1,530 sqft
Property
Parking
- Total spaces: 2
- Parking features: Garage
- Garage spaces: 2
Accessibility
- Accessibility features: None
Features
- Levels: Two
- Stories: 2
- Patio & porch: Terrace
- Exterior features: Private Yard
- Pool features: None
- Fencing: Back Yard, Wood
- Has view: Yes
- View description: Neighborhood
- Waterfront features: None
Lot
- Size: 9,195 Square Feet
- Features: Back Yard, Corner Lot, Front Yard
Details
- Additional structures: None
- Parcel number: 02641808030000
- Special conditions: Standard
Construction
Type & style
- Home type: SingleFamily
- Property subtype: Single Family Residence
Materials
- Foundation: Slab
- Roof: Composition
Condition
- Resale
- New construction: No
- Year built: 1980
Utilities & green energy
- Sewer: Public Sewer
- Water: Public
- Utilities for property: Electricity Connected, Sewer Connected, Water Connected
Community & HOA
Community
- Features: None
- Subdivision: Lamplight Village Sec 04
HOA
- Has HOA: No
Location
- Region: Austin
Financial & listing details
- Price per square foot: $313/sqft
- Tax assessed value: $365,945
- Annual tax amount: $8,153
- Date on market: 8/17/2026
- Listing terms: Cash,Conventional
- Electric utility on property: Yes
Estimated market value
Not available
Estimated sales range
Not available
Not available
Price history
| Date | Event | Price |
|---|---|---|
| 8/17/2026 | Listed for sale | $479,000$313/sqft |
Source:  Unlock MLS #6184945 Report a problem Unlock MLS #6184945 Report a problem | ||
Public tax history
| Year | Property taxes | Tax assessment |
|---|---|---|
| 2025 | $8,154 -5.7% | $365,945 -9.5% |
| 2024 | $8,643 +10% | $404,200 +6% |
| 2023 | $7,853 -26.2% | $381,431 -19.6% |
| 2022 | $10,635 | $474,156 +62.3% |
| 2021 | -- | $292,105 +15.9% |
| 2020 | $6,416 +3% | $251,982 |
| 2019 | $6,231 +12.5% | $251,982 +1.8% |
| 2018 | $5,538 | $247,428 +14.5% |
| 2017 | $5,538 +46.3% | $216,179 +37.6% |
| 2016 | $3,786 | $157,076 +1.2% |
| 2015 | $3,786 | $155,222 +10.6% |
| 2014 | $3,786 | $140,322 +13.4% |
| 2013 | -- | $123,697 |
| 2012 | -- | $123,697 -5.2% |
| 2011 | -- | $130,494 -6.6% |
| 2010 | -- | $139,658 -1.1% |
| 2009 | -- | $141,186 +12.8% |
| 2008 | -- | $125,148 +2.5% |
| 2007 | -- | $122,062 +3.6% |
| 2006 | -- | $117,836 +2.9% |
| 2005 | -- | $114,530 |
Find assessor info on the county website
Monthly payment
Est. payment
Payment breakdown
Explore the cost of this home by adjusting the details. Changes won't be saved.Climate risks
Neighborhood: Gracy Woods
Nearby schools
Schools provided by the listing agent
- Elementary: Parmer Lane
- Middle: Westview
- High: John B Connally
- District: Pflugerville ISD
Source: Unlock MLS. This data may not be complete. We recommend contacting the local school district to confirm school assignments for this home.


Similar homes
- $515,0003 bd2 ba1.5k sqft5005 Ganymede Dr, Austin, TX 78727Active
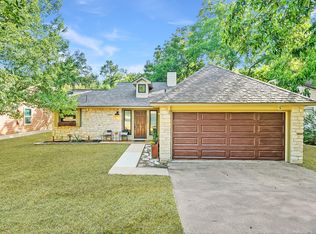
 MLS ID #6297852, Britt Heffernan, Brodsky Properties. Unlock MLS
 - $480,0003 bd2 ba1.9k sqft13404 Caballero Cv, Austin, TX 78727Active
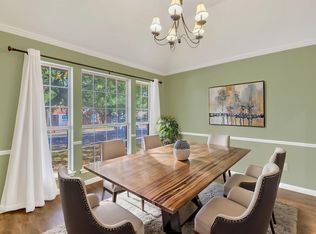 MLS ID #6068344, Marilyn Williams, eXp Realty, LLC. Unlock MLS
 - $452,9003 bd2 ba1.3k sqft13200 Elysian Fields Cv, Austin, TX 78727Active
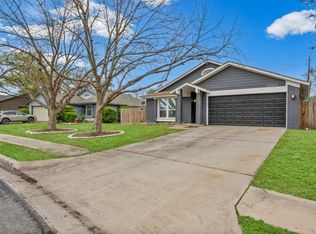 MLS ID #2915166, Omar Dyess, Pure Realty. Unlock MLS
 - $425,0003 bd2 ba1.4k sqft13010 Lamplight Village Ave, Austin, TX 78727Active
 MLS ID #5351205, Christina Mugno, Spyglass Realty. Unlock MLS
 - $475,0003 bd3 ba2k sqft13617 Campesina Dr, Austin, TX 78727ActiveMLS ID #1792406, Katherine Beckworth, Kuper Sotheby's Int'l Realty. Unlock MLS
- $469,9653 bd2 ba1.6k sqft12800 Stepping Stone Cv, Austin, TX 78727ActiveMLS ID #8792215, Larry English, Larry English Greater Austin. Unlock MLS
- $550,0003 bd2 ba1.4k sqft3609 Oak Creek Dr, Austin, TX 78727ActiveMLS ID #9155492, Noam Nevipur, Ready Real Estate LLC. Unlock MLS
- $470,0004 bd2 ba2.2k sqft12922 Staton Dr, Austin, TX 78727ActiveMLS ID #4324042, Natalie Kifer, Kifer Sparks Agency, LLC. Unlock MLS
- $467,0004 bd3 ba1.7k sqft4001 Burr Oak Ln, Austin, TX 78727ActiveMLS ID #9277209, Heather Brown, RE/MAX Fine Properties. Unlock MLS
- $550,0003 bd3 ba1.7k sqft12217 Antoinette Pl, Austin, TX 78727ActiveMLS ID #8457381, Adrienne Weber, Berkshire Hathaway TX Realty. Unlock MLS
- $499,0004 bd3 ba2.2k sqft13425 Equestrian Cv, Austin, TX 78727ActiveMLS ID #4964164, Ray Mungia, Mungia Real Estate. Unlock MLS
- $398,0003 bd2 ba1.3k sqft2008 Carriage Park Ln, Austin, TX 78727ActiveMLS ID #5856287, Israel Gutierrez, Texus Realty. Unlock MLS
- $540,0004 bd2 ba2k sqft2705 Harrowden Dr, Austin, TX 78727ActiveMLS ID #7526481, Hanan Lowell, Kuper Sotheby's Int'l Realty. Unlock MLS
- $510,0003 bd3 ba1.7k sqft4111 Everest Ln, Austin, TX 78727ActiveMLS ID #7432078, Rachel Cox, Allure Real Estate. Unlock MLS
- $449,9003 bd2 ba1.9k sqft2608 Century Park Blvd, Austin, TX 78727ActiveMLS ID #3798010, Clay Lake, Keeping It Realty. Unlock MLS
- $515,0003 bd2 ba1.4k sqft3415 Amalfi Cv, Austin, TX 78759ActiveMLS ID #1871223, Tanya Chappell, eXp Realty, LLC. Unlock MLS
- $464,9904 bd2 ba1.6k sqft4802 Ganymede Dr, Austin, TX 78727ActiveMLS ID #1781351, Draye Densmore, eXp Realty LLC. Unlock MLS
- $575,0004 bd3 ba2.2k sqft3902 Hawkshead Dr, Austin, TX 78727ActiveMLS ID #2467826, Tausha Carlson, Marathon Real Estate - Tausha. Unlock MLS
- $559,9003 bd3 ba1.7k sqft12935 Pegasus St, Austin, TX 78727ActiveMLS ID #3059733, Pennie MacLean, Keller Williams Memorial. Unlock MLS
- $469,9004 bd2 ba1.8k sqft2102 Taylor Simonetti Ave, Austin, TX 78728ActiveMLS ID #5673828, Holly Dees, HD Realty Team. Unlock MLS
