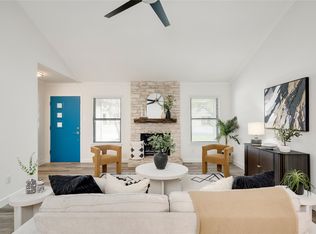
Thoughtfully updated four-bedroom, three-bathroom home with two primary suites. The flexible floor plan includes a ground-floor en suite bedroom ideal for guests, multigenerational living, or a home office. Upstairs are three additional bedrooms, including a spacious primary suite, plus a large family room. The well-appointed kitchen features a bay window overlooking the front yard, generous storage and prep space, and stone countertops. An adjoining flex space can serve as a breakfast nook or cozy den and includes a fireplace with a ventless gas log set. Energy-efficient features include double-pane Pella windows, a newer HVAC system, and a solar array. A large pergola covers the back patio, which overlooks one of Milwood’s largest lots. The level, landscaped yard includes mature trees, a sprinkler system, several productive raised beds for herbs, vegetables, and flowers, and an established asparagus patch beside the patio. The spacious, private backyard also features a whimsical raised playhouse with a deck and a large storage building with room for a workshop, lawn equipment, tools, or toys. The lot may also accommodate in-ground swimming pool. Zoned for excellent schools—Summitt, Murchison, and Anderson—and within walking distance of Summitt Elementary.
Active
$575,000
3902 Hawkshead Dr, Austin, TX 78727
4beds
2,208sqft
Single Family Residence
Built in 1981
0.28 Acres Lot
$-- Zestimate®
$260/sqft
$-- HOA
What's special
Adjoining flex spaceLarge family roomTwo primary suitesLevel landscaped yardFlexible floor planDouble-pane pella windowsStone countertops
- 11 hours
- 148
- 35
Zillow last checked:
Listing updated:
Listed by:
Tausha Carlson (512) 371-7311,
Marathon Real Estate - Tausha (512) 371-7311
Source: Unlock MLS,MLS#: 2467826
Facts & features
Interior
Bedrooms & bathrooms
- Bedrooms: 4
- Bathrooms: 3
- Full bathrooms: 3
- Main level bedrooms: 1
Primary bedroom
- Features: Ceiling Fan(s), Full Bath, Separate Shower, Two Primary Closets, Walk-In Closet(s)
- Level: Second
Bedroom
- Description: Two primary bedrooms - 1 downstairs and 1 upstairs
- Features: Ceiling Fan(s), Double Vanity, Full Bath
- Level: Main
Kitchen
- Features: Kitchn - Breakfast Area, Granite Counters, Galley Type Kitchen, Pantry, Recessed Lighting
- Level: Main
Heating
- Central, Fireplace(s)
Cooling
- Ceiling Fan(s), Central Air
Appliances
- Included: Dishwasher, Disposal, Exhaust Fan, Gas Range, Microwave, Oven, Free-Standing Range, Free-Standing Gas Range, Refrigerator
Features
- 2 Primary Suites, Built-in Features, Ceiling Fan(s), Vaulted Ceiling(s), Granite Counters, Double Vanity, Entrance Foyer, French Doors, In-Law Floorplan, Interior Steps, Multiple Living Areas, Pantry, Primary Bedroom on Main, Recessed Lighting, Storage, Walk-In Closet(s)
- Flooring: Carpet, Tile, Wood
- Windows: Bay Window(s), Window Treatments
- Number of fireplaces: 1
- Fireplace features: Dining Room, Gas, Ventless
Interior area
- Total interior livable area: 2,208 sqft
Video & virtual tour
Property
Parking
- Total spaces: 2
- Parking features: Attached, Driveway, Garage, Garage Door Opener, Garage Faces Front
- Attached garage spaces: 2
Accessibility
- Accessibility features: None
Features
- Levels: Two
- Stories: 2
- Patio & porch: Arbor, Covered, Patio
- Exterior features: Garden, Gutters Full, No Exterior Steps, Private Yard
- Pool features: None
- Spa features: None
- Fencing: Back Yard, Fenced, Privacy, Wood
- View description: None
- Waterfront features: None
Lot
- Size: 0.28 Acres
- Dimensions: 66 x 175
- Features: Trees-Large (Over 40 Ft)
Details
- Additional structures: Outbuilding, Pergola, Shed(s)
- Parcel number: 02620819280000
- Special conditions: Standard
Construction
Type & style
- Home type: SingleFamily
- Property subtype: Single Family Residence
Materials
- Foundation: Slab
- Roof: Composition
Condition
- Resale
- New construction: No
- Year built: 1981
Utilities & green energy
- Sewer: Public Sewer
- Water: Public
- Utilities for property: Electricity Available, Natural Gas Available
Community & HOA
Community
- Features: Park, Playground, Pool, Sidewalks
- Subdivision: Milwood Sec 04
HOA
- Has HOA: No
Location
- Region: Austin
Financial & listing details
- Price per square foot: $260/sqft
- Tax assessed value: $613,752
- Annual tax amount: $9,393
- Date on market: 10/9/2026
- Listing terms: Cash,Conventional,FHA,VA Loan
- Electric utility on property: Yes
Estimated market value
Not available
Estimated sales range
Not available
Not available
Price history
| Date | Event | Price |
|---|---|---|
| 10/9/2026 | Listed for sale | $575,000+113.8%$260/sqft |
Source:  Unlock MLS #2467826 Report a problem Unlock MLS #2467826 Report a problem | ||
| 5/6/2011 | Listing removed | $269,000$122/sqft |
Source: KWRI-1, LTD #5528179 Report a problem | ||
| 4/19/2011 | Pending sale | $269,000$122/sqft |
Source: KWRI-1, LTD #5528179 Report a problem | ||
| 4/13/2011 | Listed for sale | $269,000-6.4%$122/sqft |
Source: KWRI-1, LTD #5528179 Report a problem | ||
| 7/8/2010 | Listing removed | $287,500$130/sqft |
Source: Stanberry and Associates #6919890 Report a problem | ||
| 6/18/2010 | Price change | $287,500-3.4%$130/sqft |
Source: Stanberry and Associates #6919890 Report a problem | ||
| 5/22/2010 | Price change | $297,500-0.5%$135/sqft |
Source: Stanberry and Associates #6919890 Report a problem | ||
| 5/8/2010 | Price change | $299,000-3.2%$135/sqft |
Source: Stanberry and Associates #6919890 Report a problem | ||
| 5/1/2010 | Listed for sale | $309,000+8.5%$140/sqft |
Source: Stanberry and Associates #6919890 Report a problem | ||
| 2/7/2009 | Listing removed | $284,900$129/sqft |
Source: Listhub #3011093 Report a problem | ||
| 1/16/2009 | Listed for sale | $284,900$129/sqft |
Source: Listhub #3011093 Report a problem | ||
| 6/11/2007 | Sold | -- |
Source: Public Record Report a problem | ||
Public tax history
| Year | Property taxes | Tax assessment |
|---|---|---|
| 2025 | $9,767 -2.1% | $613,752 -1.8% |
| 2024 | $9,977 +19.6% | $625,011 +7.1% |
| 2023 | $8,343 -4.5% | $583,773 +10% |
| 2022 | $8,737 | $530,703 +10% |
| 2021 | -- | $482,457 +10% |
| 2020 | $8,826 +3.7% | $438,597 |
| 2019 | $8,511 +17% | $438,597 +9.6% |
| 2018 | $7,275 | $400,166 +10% |
| 2017 | $7,275 +19.4% | $363,787 +10% |
| 2016 | $6,091 | $330,715 +8.4% |
| 2015 | $6,091 | $305,152 +10% |
| 2014 | $6,091 | $277,411 +6.1% |
| 2013 | -- | $261,461 +3.5% |
| 2012 | -- | $252,716 +2.5% |
| 2011 | -- | $246,595 -8.2% |
| 2010 | -- | $268,615 -3.9% |
| 2009 | -- | $279,570 +30% |
| 2008 | -- | $215,127 +12.1% |
| 2007 | -- | $191,833 +8% |
| 2006 | -- | $177,662 +5.5% |
| 2005 | -- | $168,453 |
Find assessor info on the county website
Monthly payment
Est. payment
Payment breakdown
Explore the cost of this home by adjusting the details. Changes won't be saved.Climate risks
Neighborhood: McNeil
Nearby schools
Schools provided by the listing agent
- Elementary: Summitt
- Middle: Murchison
- High: Anderson
- District: Austin ISD
Source: Unlock MLS. This data may not be complete. We recommend contacting the local school district to confirm school assignments for this home.

Similar homes
- $550,0003 bd3 ba1.7k sqft12217 Antoinette Pl, Austin, TX 78727Active
 MLS ID #8457381, Adrienne Weber, Berkshire Hathaway TX Realty. Unlock MLS
 - $599,0003 bd2 ba1.7k sqft12006 Trianon Ln, Austin, TX 78727Active
 MLS ID #9604026, Taylor James, All City Real Estate Ltd. Co. Unlock MLS
 - $589,8004 bd3 ba1.9k sqft12001 Trianon Ln, Austin, TX 78727For Sale
 MLS ID #78086040, Hong Poon, Seek Properties. HAR
 - $595,0004 bd2 ba1.8k sqft3802 Hawkshead Dr, Austin, TX 78727Active
 MLS ID #6703538, Jacqui Washington, JBGoodwin REALTORS NW. Unlock MLS
 - $550,0003 bd2 ba1.4k sqft3609 Oak Creek Dr, Austin, TX 78727ActiveMLS ID #9155492, Noam Nevipur, Ready Real Estate LLC. Unlock MLS
- $515,0003 bd2 ba1.5k sqft5005 Ganymede Dr, Austin, TX 78727ActiveMLS ID #6297852, Britt Heffernan, Brodsky Properties. Unlock MLS
- $599,9004 bd2 ba1.6k sqft3907 Skipton Dr, Austin, TX 78727ActiveMLS ID #2508438, Edward Flores, Twelve Rivers Realty. Unlock MLS
- $610,0004 bd2 ba2.2k sqft12505 Monaghan Trl, Austin, TX 78727ActiveMLS ID #5672765, Peter Stiles, The Stiles Agency. Unlock MLS
- $525,0004 bd4 ba2.8k sqft2225 Lou John St, Austin, TX 78727ActiveMLS ID #5942642, Chris Tinnell, Compass RE Texas, LLC. Unlock MLS
- $515,0003 bd2 ba1.4k sqft3415 Amalfi Cv, Austin, TX 78759ActiveMLS ID #1871223, Tanya Chappell, eXp Realty, LLC. Unlock MLS
- $510,0003 bd3 ba1.7k sqft4111 Everest Ln, Austin, TX 78727ActiveMLS ID #7432078, Rachel Cox, Allure Real Estate. Unlock MLS
- $540,0004 bd2 ba2k sqft2705 Harrowden Dr, Austin, TX 78727ActiveMLS ID #7526481, Hanan Lowell, Kuper Sotheby's Int'l Realty. Unlock MLS
- $525,0004 bd2 ba1.5k sqft5003 Timber Wolf Cir, Austin, TX 78727ActiveMLS ID #3941615, Joi Jones, Christies Intl Real Estate Lone Star. Unlock MLS
- $550,0003 bd3 ba2.3k sqft4519 Sidereal Dr, Austin, TX 78727ActiveMLS ID #2763115, Rob Albertson, Compass RE Texas, LLC. Unlock MLS
- $679,0004 bd3 ba2.3k sqft12410 Blossomwood Dr, Austin, TX 78727ActiveMLS ID #8929717, Hana Gardner-Caren, Keller Williams Realty. Unlock MLS
- $559,9003 bd3 ba1.7k sqft12935 Pegasus St, Austin, TX 78727ActiveMLS ID #3059733, Pennie MacLean, Keller Williams Memorial. Unlock MLS
- $625,0003 bd3 ba2.1k sqft4804 Duval Rd #51, Austin, TX 78727ActiveMLS ID #5214039, Lander Peerman, Compass RE Texas, LLC. Unlock MLS
- $535,0004 bd4 ba1.7k sqft4407 Limewood Ct, Austin, TX 78727ActiveMLS ID #3071985, Raymond Day, Blue Water Realty Austin LLC. Unlock MLS
- $524,5003 bd2 ba1.4k sqft4616 Everest Ln, Austin, TX 78727ActiveMLS ID #9893872, Emily Waldmann, Douglas Elliman Real Estate. Unlock MLS
- $495,0004 bd2 ba1.6k sqft11908 Bittern Holw, Austin, TX 78758ActiveMLS ID #6464384, Erin Jones, Real Broker, LLC. Unlock MLS
