Welcome to this beautifully maintained 3-bedroom, 2.5-bath home in Milwood, where classic 1980s character meets thoughtful updates and a floor plan designed for the way you live today. A unique layout sets this home apart, offering features rarely found in the neighborhood, including a spacious primary suite closet, convenient main-level half bath and an upstairs second living area that is perfect for a media room, office, playroom, or additional lounge space. The heart of the home has been thoughtfully refreshed with a 2025 kitchen remodel and updates, while remodeled bathrooms add a modern touch. Additional improvements include a recent water heater, attic duct replacement and added insulation (2022), HardiePlank siding, windows (2013), and a roof circa 2017. Out back, towering live oaks create a beautiful natural canopy over the expansive lush yard, offering a peaceful setting for morning coffee, weekend gatherings, pets, and play. Life in Milwood is about more than a great home, it’s about community. Enjoy neighborhood parks, a library, pool, clubs, and beloved traditions including the 4th of July parade and picnic, neighborhood-wide garage sales, artist showcases, food trucks, and live music. Outdoor adventure is close at hand, with Balcones Park offering a pool, playgrounds, sports courts, dog areas, picnic spaces, and a paved path connecting to the Walnut Creek trail system. You can even mountain bike from home to the park—no bike rack required. Conveniently located near the Apple campus, Domain and Q2 Stadium, with neighborhood favorites like Hideout Pub, Austin Grind, Thai Cuisine, Tomodachi Sushi, and Aviator Pizza nearby. Summit Elementary is also within the neighborhood and offers a highly regarded Vietnamese dual-language program. With its timeless charm, thoughtful updates, and unbeatable location, this is Milwood living at its best.
Active
Price cut: $40K (10/7)
$510,000
4111 Everest Ln, Austin, TX 78727
3beds
1,704sqft
Single Family Residence
Built in 1980
8,311 Square Feet Lot
$-- Zestimate®
$299/sqft
$-- HOA
What's special
Hardieplank sidingConvenient main-level half bathSpacious primary suite closet
- 30 days
- 484
- 46
Likely to sell faster than
Zillow last checked:
Listing updated:
Listed by:
Rachel Cox (512) 518-0008,
Allure Real Estate (512) 518-0008
Source: Unlock MLS,MLS#: 7432078
Facts & features
Interior
Bedrooms & bathrooms
- Bedrooms: 3
- Bathrooms: 3
- Full bathrooms: 2
- 1/2 bathrooms: 1
Primary bedroom
- Features: Ceiling Fan(s), Full Bath, Walk-In Closet(s)
- Level: Second
Primary bathroom
- Features: Full Bath
- Level: Second
Kitchen
- Features: Kitchn - Breakfast Area, Open to Family Room, Pantry
- Level: Main
Heating
- Central
Cooling
- Central Air
Appliances
- Included: Dishwasher, Disposal, Microwave, Free-Standing Gas Range, Refrigerator, Gas Water Heater
Features
- Bookcases, Built-in Features, Ceiling Fan(s), Eat-in Kitchen, Interior Steps, Multiple Living Areas, Open Floorplan, Pantry, Walk-In Closet(s)
- Flooring: Carpet, Tile
- Windows: Blinds
- Number of fireplaces: 1
- Fireplace features: Living Room
Interior area
- Total interior livable area: 1,704 sqft
Property
Parking
- Total spaces: 2
- Parking features: Attached, Door-Single, Garage, Garage Door Opener, Garage Faces Front
- Attached garage spaces: 2
Accessibility
- Accessibility features: None
Features
- Levels: Two
- Stories: 2
- Patio & porch: Patio
- Exterior features: No Exterior Steps, Private Yard
- Pool features: None
- Fencing: Back Yard, Wood
- View description: None
- Waterfront features: None
Lot
- Size: 8,311 Square Feet
- Features: Back Yard, Curbs, Front Yard, Interior Lot, Landscaped, Level, Private, Trees-Large (Over 40 Ft), Trees-Medium (20 Ft - 40 Ft)
Details
- Additional structures: Outbuilding, Shed(s)
- Parcel number: 02620621290000
- Special conditions: Standard
Construction
Type & style
- Home type: SingleFamily
- Property subtype: Single Family Residence
Materials
- Foundation: Slab
- Roof: Composition, Shingle
Condition
- Resale
- New construction: No
- Year built: 1980
Utilities & green energy
- Sewer: Public Sewer
- Water: Public
- Utilities for property: Electricity Connected, Natural Gas Connected, Sewer Connected, Water Connected
Community & HOA
Community
- Features: None
- Subdivision: Milwood
HOA
- Has HOA: No
Location
- Region: Austin
Financial & listing details
- Price per square foot: $299/sqft
- Tax assessed value: $469,407
- Annual tax amount: $9,606
- Date on market: 9/18/2026
- Listing terms: Cash,Conventional,FHA,VA Loan
- Electric utility on property: Yes
Estimated market value
Not available
Estimated sales range
Not available
Not available
Price history
| Date | Event | Price |
|---|---|---|
| 10/7/2026 | Price change | $510,000-7.3%$299/sqft |
Source:  Unlock MLS #7432078 Report a problem | ||
| 9/18/2026 | Listed for sale | $550,000+71.9%$323/sqft |
Source: Unlock MLS #7432078 Report a problem | ||
| 9/15/2017 | Listing removed | $320,000$188/sqft |
Source: JB Goodwin, REALTORS #3709777 Report a problem | ||
| 9/15/2017 | Listed for sale | $320,000$188/sqft |
Source: JB Goodwin, REALTORS #3709777 Report a problem | ||
| 9/15/2017 | Pending sale | $320,000$188/sqft |
Source: JB Goodwin, REALTORS #3709777 Report a problem | ||
| 8/12/2017 | Price change | $320,000+1.8%$188/sqft |
Source: JB Goodwin, REALTORS #3709777 Report a problem | ||
| 8/12/2017 | Pending sale | $314,413$185/sqft |
Source: JB Goodwin, REALTORS #3709777 Report a problem | ||
| 8/11/2017 | Listed for sale | $314,413+47.7%$185/sqft |
Source: JB Goodwin, REALTORS #3709777 Report a problem | ||
| 7/25/2012 | Sold | -- |
Source: Agent Provided Report a problem | ||
| 6/18/2012 | Pending sale | $212,900$125/sqft |
Source: KWRI-1, LTD #3337204 Report a problem | ||
| 5/26/2012 | Listed for sale | $212,900+7%$125/sqft |
Source: KWRI-1, LTD #3337204 Report a problem | ||
| 7/21/2008 | Listing removed | $199,000$117/sqft |
Source: NCI Report a problem | ||
| 2/9/2008 | Listed for sale | $199,000$117/sqft |
Source: NCI Report a problem | ||
Public tax history
| Year | Property taxes | Tax assessment |
|---|---|---|
| 2025 | $7,350 -5% | $469,407 -3.1% |
| 2024 | $7,741 +15.6% | $484,268 +4.9% |
| 2023 | $6,699 -6.2% | $461,473 +10% |
| 2022 | $7,144 | $419,521 +10% |
| 2021 | -- | $381,383 +10% |
| 2020 | $6,918 +3.8% | $346,712 |
| 2019 | $6,668 +6.1% | $346,712 +8.1% |
| 2018 | $6,284 | $320,592 +13% |
| 2017 | $6,284 +29.4% | $283,830 +9% |
| 2016 | $4,855 | $260,366 +11.1% |
| 2015 | $4,855 | $234,366 +14.9% |
| 2014 | $4,855 | $203,992 +7.8% |
| 2013 | -- | $189,255 +3.8% |
| 2012 | -- | $182,315 +0.5% |
| 2011 | -- | $181,447 -3.2% |
| 2010 | -- | $187,520 -2.7% |
| 2009 | -- | $192,724 +14.9% |
| 2008 | -- | $167,786 +10% |
| 2007 | -- | $152,533 +7.4% |
| 2006 | -- | $142,030 +8.2% |
| 2005 | -- | $131,325 +7.2% |
| 2002 | $2,724 | $122,521 |
Find assessor info on the county website
Monthly payment
Est. payment
Payment breakdown
Explore the cost of this home by adjusting the details. Changes won't be saved.Climate risks
Neighborhood: McNeil
Nearby schools
Schools provided by the listing agent
- Elementary: Summitt
- Middle: Murchison
- High: Anderson
- District: Austin ISD
Source: Unlock MLS. This data may not be complete. We recommend contacting the local school district to confirm school assignments for this home.

Similar homes
- $499,5004 bd2 ba1.6k sqft12116 Mosley Ln, Austin, TX 78727Active

 MLS ID #8430980, Robert Frakes, Phillip Way, Broker. Unlock MLS
- $550,0003 bd3 ba1.7k sqft12217 Antoinette Pl, Austin, TX 78727Active
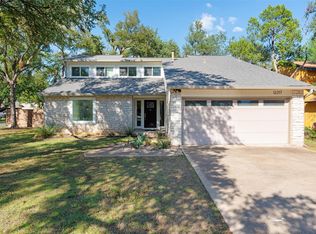 MLS ID #8457381, Adrienne Weber, Berkshire Hathaway TX Realty. Unlock MLS
- $515,0003 bd2 ba1.5k sqft5005 Ganymede Dr, Austin, TX 78727Active
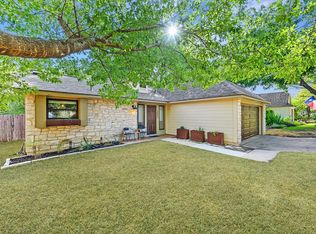 MLS ID #6297852, Britt Heffernan, Brodsky Properties. Unlock MLS
- $515,0003 bd3 ba1.5k sqft3002 Leaf Ln, Austin, TX 78759Active
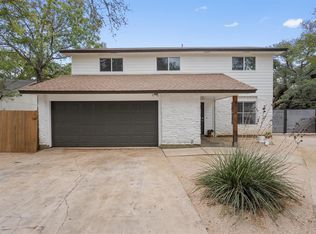 MLS ID #1626495, Liz Aston, Compass RE Texas, LLC. Unlock MLS
- $575,0004 bd3 ba2.2k sqft3902 Hawkshead Dr, Austin, TX 78727ActiveMLS ID #2467826, Tausha Carlson, Marathon Real Estate - Tausha. Unlock MLS
- $525,0004 bd2 ba1.5k sqft5003 Timber Wolf Cir, Austin, TX 78727ActiveMLS ID #3941615, Joi Jones, Christies Intl Real Estate Lone Star. Unlock MLS
- $475,0003 bd2 ba1.6k sqft4817 Pelham Dr, Austin, TX 78727ActiveMLS ID #9242209, Philip Myers, Bramlett Partners. Unlock MLS
- $515,0003 bd2 ba1.4k sqft3415 Amalfi Cv, Austin, TX 78759ActiveMLS ID #1871223, Tanya Chappell, eXp Realty, LLC. Unlock MLS
- $525,0004 bd2 ba2.2k sqft13401 Kinder Pass, Austin, TX 78727ActiveMLS ID #1816395, Jeff Kress, Pure Realty. Unlock MLS
- $599,0003 bd2 ba1.7k sqft12006 Trianon Ln, Austin, TX 78727ActiveMLS ID #9604026, Taylor James, All City Real Estate Ltd. Co. Unlock MLS
- $550,0003 bd2 ba1.4k sqft3609 Oak Creek Dr, Austin, TX 78727ActiveMLS ID #9155492, Noam Nevipur, Ready Real Estate LLC. Unlock MLS
- $469,9653 bd2 ba1.6k sqft12800 Stepping Stone Cv, Austin, TX 78727ActiveMLS ID #8792215, Larry English, Larry English Greater Austin. Unlock MLS
- $499,0005 bd3 ba2k sqft12002 Arrowwood Dr, Austin, TX 78727ActiveMLS ID #5982628, Lucas Lu, eXp Realty, LLC. Unlock MLS
- $464,9904 bd2 ba1.6k sqft4802 Ganymede Dr, Austin, TX 78727ActiveMLS ID #1781351, Draye Densmore, eXp Realty LLC. Unlock MLS
- $550,0003 bd3 ba2.3k sqft4519 Sidereal Dr, Austin, TX 78727ActiveMLS ID #2763115, Rob Albertson, Compass RE Texas, LLC. Unlock MLS
- $540,0004 bd2 ba2k sqft2705 Harrowden Dr, Austin, TX 78727ActiveMLS ID #7526481, Hanan Lowell, Kuper Sotheby's Int'l Realty. Unlock MLS
- $467,0004 bd3 ba1.7k sqft4001 Burr Oak Ln, Austin, TX 78727ActiveMLS ID #9277209, Heather Brown, RE/MAX Fine Properties. Unlock MLS
- $479,0003 bd3 ba1.5k sqft2110 Elysian Flds, Austin, TX 78727ActiveMLS ID #6184945, Travis Cross, Compass RE Texas, LLC.. Unlock MLS
- $595,0004 bd2 ba1.8k sqft3802 Hawkshead Dr, Austin, TX 78727ActiveMLS ID #6703538, Jacqui Washington, JBGoodwin REALTORS NW. Unlock MLS
- $559,9003 bd3 ba1.7k sqft12935 Pegasus St, Austin, TX 78727ActiveMLS ID #3059733, Pennie MacLean, Keller Williams Memorial. Unlock MLS
