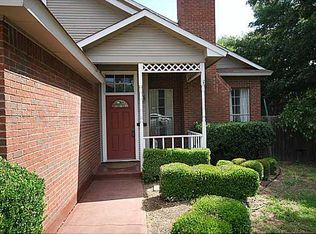
Beautifully remodeled home with a bright, open layout, vaulted ceilings, mature trees and extensive updates throughout. Improvements include a new 30-year roof, water heater, garage door and opener, flooring, lighting, fixtures, cabinetry, countertops, bathrooms, landscaping and more. HVAC system and thermostat to be replaced prior to closing with an acceptable offer. The redesigned kitchen features Honey Shaker cabinetry, Taj Mahal countertops, Samsung Bespoke AI Family Hub refrigerator, gas range with vent hood, drawer microwave, disposal with air switch, under and over cabinet lighting, center island with storage, breakfast bar and abundant counter space. Spacious living area features vaulted ceilings, fireplace and excellent natural light. Oversized primary suite offers room for a sitting area and private access to the back patio. Remodeled primary bath features a frameless glass walk-in shower, freestanding soaking tub with chandelier, double vanity, LED mirrors and large walk-in closet with 10' ceilings and extensive hanging space. Generously sized secondary bedrooms offer large walk-in closets. Light-filled sunroom/flex space with 6 large windows is perfect for an office, additional living area or potential 4th bedroom. Enjoy refreshed front landscaping, new backyard sod, mature trees and a large concrete patio with plenty of space for outdoor entertaining. Walking distance to the community pool and playground with convenient access to I-35 and MoPac.
Active
$535,000
14611 Sandy Side Dr, Austin, TX 78728
4beds
1,865sqft
Single Family Residence
Built in 1984
8,703 Square Feet Lot
$-- Zestimate®
$287/sqft
$-- HOA
What's special
Excellent natural lightExtensive hanging spaceBeautifully remodeled homeLed mirrorsVaulted ceilingsNew backyard sodRefreshed front landscaping
- 8 days
- 186
- 39
Zillow last checked:
Listing updated:
Listed by:
Reese Phillips (512) 575-3644,
Compass RE Texas, LLC (512) 575-3644
Source: Unlock MLS,MLS#: 1650323
Facts & features
Interior
Bedrooms & bathrooms
- Bedrooms: 4
- Bathrooms: 2
- Full bathrooms: 2
- Main level bedrooms: 4
Primary bedroom
- Features: Ceiling Fan(s), Sitting/Study Room
- Level: Main
Primary bathroom
- Features: Quartz Counters, Double Vanity, Soaking Tub, Separate Shower, Walk-In Closet(s), Walk-in Shower
- Level: Main
Other
- Level: Main
Heating
- Central
Cooling
- Central Air
Appliances
- Included: Dishwasher, Disposal, Exhaust Fan, Microwave, Free-Standing Gas Range, Refrigerator, Gas Water Heater
Features
- Breakfast Bar, Ceiling Fan(s), High Ceilings, Chandelier, Quartz Counters, Double Vanity, Electric Dryer Hookup, Gas Dryer Hookup, French Doors, In-Law Floorplan, Kitchen Island, No Interior Steps, Open Floorplan, Pantry, Primary Bedroom on Main, Recessed Lighting, Smart Thermostat, Study/Home Office, Walk-In Closet(s)
- Flooring: Tile, Vinyl
- Windows: Vinyl Windows
- Number of fireplaces: 1
- Fireplace features: Gas, Living Room
Interior area
- Total interior livable area: 1,865 sqft
Video & virtual tour
Property
Parking
- Total spaces: 2
- Parking features: Attached, Garage Door Opener
- Attached garage spaces: 2
Accessibility
- Accessibility features: See Remarks
Features
- Levels: One
- Stories: 1
- Patio & porch: Front Porch, Patio, Porch, Rear Porch
- Exterior features: Exterior Steps, Gutters Full
- Pool features: None
- Fencing: Privacy
- View description: None
- Waterfront features: None
Lot
- Size: 8,703 Square Feet
- Features: Close to Clubhouse, Corner Lot, Public Maintained Road, Trees-Medium (20 Ft - 40 Ft)
Details
- Additional structures: None
- Parcel number: 02702303040000
- Special conditions: Standard
Construction
Type & style
- Home type: SingleFamily
- Property subtype: Single Family Residence
Materials
- Foundation: Slab
- Roof: Composition
Condition
- Updated/Remodeled
- New construction: No
- Year built: 1984
Utilities & green energy
- Sewer: Public Sewer
- Water: Public
- Utilities for property: Cable Available, Electricity Connected, Internet-Fiber, Natural Gas Connected, Sewer Connected, Water Connected
Community & HOA
Community
- Features: BBQ Pit/Grill, Clubhouse, Cluster Mailbox, Common Grounds, Google Fiber, Park, Picnic Area, Playground, Pool, Sidewalks, Sport Court(s)/Facility, Tennis Court(s)
- Subdivision: Wells Branch Ph B Sec 01
HOA
- Has HOA: No
Location
- Region: Austin
Financial & listing details
- Price per square foot: $287/sqft
- Tax assessed value: $412,344
- Annual tax amount: $8,243
- Date on market: 10/2/2026
- Listing terms: Cash,Conventional,FHA,VA Loan
- Electric utility on property: Yes
Estimated market value
Not available
Estimated sales range
Not available
Not available
Price history
| Date | Event | Price |
|---|---|---|
| 10/2/2026 | Listed for sale | $535,000+222.5%$287/sqft |
Source:  Unlock MLS #1650323 Report a problem Unlock MLS #1650323 Report a problem | ||
| 12/10/2010 | Listing removed | $165,900$89/sqft |
Source: Turnquist Partners Realtors, Inc. #5638934 Report a problem | ||
| 10/2/2010 | Price change | $165,900-2.4%$89/sqft |
Source: Turnquist Partners Realtors, Inc. #5638934 Report a problem | ||
| 9/26/2010 | Price change | $169,900-4.6%$91/sqft |
Source: Turnquist Partners Realtors, Inc. #5638934 Report a problem | ||
| 9/25/2010 | Pending sale | $178,000-3.7%$95/sqft |
Source: Turnquist Partners Realtors, Inc. #5638934 Report a problem | ||
| 5/23/2010 | Listed for sale | $184,900$99/sqft |
Source: Turnquist Partners Realtors, Inc. #5638934 Report a problem | ||
Public tax history
| Year | Property taxes | Tax assessment |
|---|---|---|
| 2025 | $5,889 +5.9% | $409,335 +10% |
| 2024 | $5,561 +16.5% | $372,123 +10% |
| 2023 | $4,775 -12% | $338,294 +10% |
| 2022 | $5,426 | $307,540 +10% |
| 2021 | -- | $279,582 +10% |
| 2020 | $5,251 -0.9% | $254,165 |
| 2019 | $5,301 +10.6% | $254,165 +3.8% |
| 2018 | $4,792 | $244,956 +10% |
| 2017 | $4,792 +24% | $222,687 +10% |
| 2016 | $3,865 | $202,443 +10% |
| 2015 | $3,865 | $184,039 +10% |
| 2014 | $3,865 | $167,308 +11.3% |
| 2013 | -- | $150,283 +3.2% |
| 2012 | -- | $145,643 -7.6% |
| 2011 | -- | $157,707 -6.6% |
| 2010 | -- | $168,843 +1.7% |
| 2009 | -- | $166,059 +7.2% |
| 2008 | -- | $154,957 +10% |
| 2007 | -- | $140,870 |
| 2006 | -- | $140,870 +2.4% |
| 2005 | -- | $137,506 -0.2% |
| 2002 | $3,006 | $137,731 |
Find assessor info on the county website
Monthly payment
Est. payment
Payment breakdown
Explore the cost of this home by adjusting the details. Changes won't be saved.Climate risks
Neighborhood: Wells Branch
Nearby schools
Schools provided by the listing agent
- Elementary: Northwest
- Middle: Westview
- High: John B Connally
- District: Pflugerville ISD
Source: Unlock MLS. This data may not be complete. We recommend contacting the local school district to confirm school assignments for this home.


Similar homes
- $540,0004 bd2 ba2k sqft2705 Harrowden Dr, Austin, TX 78727Active
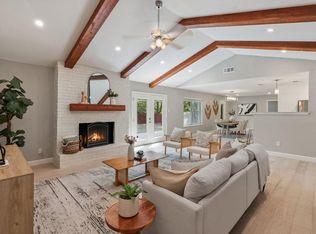
 MLS ID #7526481, Hanan Lowell, Kuper Sotheby's Int'l Realty. Unlock MLS
 - $475,0004 bd2 ba1.5k sqft2103 Fordham Cv, Austin, TX 78723Active
 MLS ID #8431451, Joe Shashaty, Compass RE Texas, LLC. Unlock MLS
 - $549,9004 bd3 ba2.2k sqft10101 Parkfield Dr, Austin, TX 78758Active
 MLS ID #3010990, Ellen Burns, Coldwell Banker Realty. Unlock MLS
 - $660,0004 bd2 ba2.1k sqft8111 Elkhorn Mountain Trl, Austin, TX 78729Active
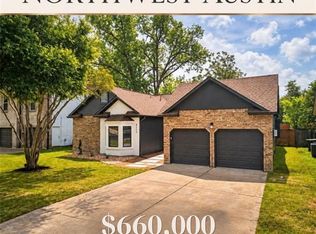 MLS ID #6093751, Guadalupe Abbud, Compass RE Texas, LLC. Unlock MLS
 - $579,0004 bd2 ba1.3k sqft3101 Steck Ave, Austin, TX 78757ActiveMLS ID #1511637, Russ Cullum, Serhant Texas, LLC. Unlock MLS
- $600,0003 bd2 ba1.2k sqft7503 Carriage Dr, Austin, TX 78752ActiveMLS ID #5393744, Daniel Ajwani, LPT Realty, LLC. Unlock MLS
- $475,0003 bd2 ba1.7k sqft10307 Quail Ridge Dr, Austin, TX 78758ActiveMLS ID #3416396, Faye Swygart, Devora Realty. Unlock MLS
- $499,9003 bd2 ba1.4k sqft8005 Northforest Dr, Austin, TX 78759ActiveMLS ID #7872282, Fara Kosari, Compass RE Texas, LLC. Unlock MLS
- $495,0004 bd3 ba1.6k sqft12223 Old Stage Trl, Austin, TX 78750ActiveMLS ID #8680911, Giuseppe Rizzi, One Real Estate. Unlock MLS
- $439,0003 bd3 ba1.8k sqft12218 Cottage Promenade Ct, Austin, TX 78753ActiveMLS ID #1711295, Laura Ek, Compass RE Texas, LLC. Unlock MLS
- $429,0004 bd3 ba2.2k sqft2013 Shaker Trl, Austin, TX 78754ActiveMLS ID #9198849, Vanessa Stroud, Redfin Corporation. Unlock MLS
- $445,0003 bd2 ba1.3k sqft5143 Ganymede Dr, Austin, TX 78727ActiveMLS ID #3628038, Reese Phillips, Compass RE Texas, LLC. Unlock MLS
- $375,0003 bd1 ba1.1k sqft6503 Linda Ln, Austin, TX 78723ActiveMLS ID #3365188, Joe Shashaty, Compass RE Texas, LLC. Unlock MLS
- $599,9004 bd2 ba2.4k sqft205 Bello Cir, Georgetown, TX 78628ActiveMLS ID #1952080, Wendy Papasan, Keller Williams Realty. Unlock MLS
- $475,0004 bd3 ba2.7k sqft2315 Arnie Ln, Round Rock, TX 78664ActiveMLS ID #4242066, Erin Brotherman, Epique Realty LLC. Unlock MLS
- $549,0003 bd3 ba1.2k sqft2907 Kuhlman Ave #2, Austin, TX 78702ActiveMLS ID #5497895, Justin Pistorius, Local Life Realty, LLC. Unlock MLS
- $480,0004 bd2 ba1.7k sqft3228 Arroyo Bluff Ln, Round Rock, TX 78681ActiveMLS ID #5979584, Therese Snider, RE/MAX Fine Properties. Unlock MLS
- $699,5004 bd3 ba2.1k sqft8102 Burrell Dr, Austin, TX 78757ActiveMLS ID #1977281, Isaiah Tibbs, Allure Real Estate. Unlock MLS
- $484,9003 bd3 ba1.6k sqft1130 Spur St #A, Austin, TX 78721ActiveMLS ID #5054777, Pauly Campanaro, eXp Realty, LLC. Unlock MLS
- $599,9003 bd3 ba1.4k sqft8001 Camden Dr, Austin, TX 78757ActiveMLS ID #3436991, Kasey Gilliam, Bramlett Partners. Unlock MLS
