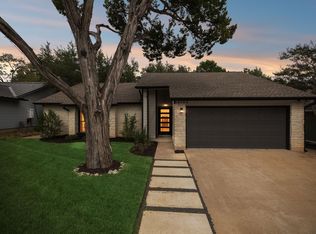
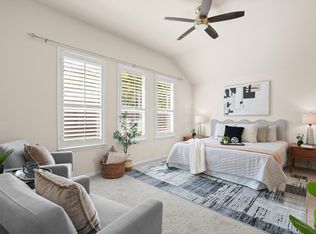
Bring your vision and make this Scofield Farms opportunity your own! Priced at $419,000, this single-story home offers an exceptional opportunity to create value in a desirable North Austin location. Featuring 4 bedrooms, 2 bathrooms, and approximately 1,973 square feet, the home offers a spacious floor plan with a generous living area, fireplace, breakfast area, and separate formal dining room. Several important updates are already in place, including a newer roof and replacement appliances (approximately 18 months ago), along with updated kitchen countertops. The remaining interior finishes offer an opportunity to customize and modernize the home to your taste. The primary suite features dual vanities, a Jacuzzi bathtub, separate shower, and walk-in closet. An attached two-car garage and private backyard add to the home’s functionality and potential. Conveniently located near The Domain, Mopac, I-35, and Parmer Lane, this property offers access to shopping, dining, major employers, and transportation. Offered AS-IS and priced aggressively to reflect its current condition. Whether you’re an investor, renovator, or buyer looking to build equity and create a home tailored to your vision, this is an opportunity worth exploring. OFFER DEADLINE: NOVEMBER 27 Buyers are encouraged to submit their highest and best offer by November 27. Sellers will evaluate offers based on price, financing, contingencies, closing timeline, and overall terms. Sellers reserve the right to accept an offer prior to the deadline. Schedule your showing and discover the possibilities at 2113 Rodeo Drive!
Active
$419,000
2113 Rodeo Dr, Austin, TX 78727
4beds
1,973sqft
Single Family Residence
Built in 1997
7,418 Square Feet Lot
$450,400 Zestimate®
$212/sqft
$37/mo HOA
What's special
Private backyardAttached two-car garageSpacious floor planSeparate formal dining roomJacuzzi bathtubUpdated kitchen countertopsWalk-in closet
- 31 minutes
- 18
- 1
Zillow last checked:
Listing updated:
Listed by:
Jade Tran (800) 683-5651,
JPAR Round Rock (800) 683-5651
Source: Unlock MLS,MLS#: 4438789
Facts & features
Interior
Bedrooms & bathrooms
- Bedrooms: 4
- Bathrooms: 2
- Full bathrooms: 2
- Main level bedrooms: 4
Heating
- Central, Fireplace(s), Wood
Cooling
- Ceiling Fan(s), Central Air
Appliances
- Included: Cooktop, Dishwasher, Disposal, Electric Range
Features
- 2 Primary Baths, Ceiling Fan(s), Crown Molding, Pantry, Primary Bedroom on Main, Soaking Tub, Walk-In Closet(s)
- Flooring: Carpet, Laminate, Tile
- Windows: None
- Number of fireplaces: 1
- Fireplace features: Living Room
Interior area
- Total interior livable area: 1,973 sqft
Property
Parking
- Total spaces: 2
- Parking features: Attached
- Attached garage spaces: 2
Accessibility
- Accessibility features: None
Features
- Levels: One
- Stories: 1
- Patio & porch: Patio
- Exterior features: Private Yard
- Pool features: None
- Fencing: Back Yard, Fenced
- View description: None
- Waterfront features: None
Lot
- Size: 7,418 Square Feet
- Features: Interior Lot
Details
- Additional structures: Pergola
- Parcel number: 02661801130000
- Special conditions: Standard
Construction
Type & style
- Home type: SingleFamily
- Property subtype: Single Family Residence
Materials
- Foundation: Slab
- Roof: Shingle
Condition
- Resale
- New construction: No
- Year built: 1997
Utilities & green energy
- Sewer: Public Sewer
- Water: Public
- Utilities for property: Above Ground
Community & HOA
Community
- Features: Playground, Pool
- Subdivision: Scofield Farms Ph 08 Sec 03
HOA
- Has HOA: Yes
- Services included: Common Area Maintenance
- HOA fee: $37 monthly
- HOA name: The Ridge at Scofield Farms
Location
- Region: Austin
Financial & listing details
- Price per square foot: $212/sqft
- Tax assessed value: $488,857
- Annual tax amount: $10,893
- Date on market: 11/12/2026
- Listing terms: Cash,Conventional,VA Loan
Estimated market value
$450,400
$419,000 - $482,000
$2,468/mo
Price history
| Date | Event | Price |
|---|---|---|
| 11/12/2026 | Listed for sale | $419,000+32255.2%$212/sqft |
Source:  Unlock MLS #4438789 Report a problem | ||
| 11/5/2020 | Listing removed | $1,795$1/sqft |
Source: Bella Real Estate #1680940 Report a problem | ||
| 10/7/2020 | Price change | $1,795-3%$1/sqft |
Source: Bella Real Estate #5037914 Report a problem | ||
| 9/22/2020 | Price change | $1,850-2.4%$1/sqft |
Source: Bella Real Estate #5037914 Report a problem | ||
| 9/9/2020 | Listed for rent | $1,895+11.8%$1/sqft |
Source: Bella Real Estate #5037914 Report a problem | ||
| 9/1/2017 | Listing removed | $1,695$1/sqft |
Source: Bella Real Estate #2887497 Report a problem | ||
| 8/17/2017 | Price change | $1,695-3.1%$1/sqft |
Source: Bella Real Estate #2887497 Report a problem | ||
| 8/3/2017 | Price change | $1,750-2.5%$1/sqft |
Source: Austin Board of REALTORS #2887497 Report a problem | ||
| 7/14/2017 | Price change | $1,795+5.9%$1/sqft |
Source: Bella Real Estate #2887497 Report a problem | ||
| 7/4/2017 | Listed for rent | $1,695+2.7%$1/sqft |
Source: Bella Real Estate #2887497 Report a problem | ||
| 8/23/2014 | Listing removed | $1,650$1/sqft |
Source: Codi Freeman Report a problem | ||
| 7/15/2014 | Price change | $1,650-2.9%$1/sqft |
Source: Bella Real Estate, Inc. Report a problem | ||
| 6/17/2014 | Price change | $1,700-2.9%$1/sqft |
Source: Bella Real Estate, Inc. Report a problem | ||
| 6/3/2014 | Listed for rent | $1,750+3.2%$1/sqft |
Source: Bella Real Estate, Inc. Report a problem | ||
| 7/2/2013 | Listing removed | $1,695$1/sqft |
Source: Bella Real Estate, Inc. Report a problem | ||
| 6/14/2013 | Price change | $1,695-3.1%$1/sqft |
Source: Bella Real Estate, Inc. Report a problem | ||
| 6/5/2013 | Listed for rent | $1,750$1/sqft |
Source: Bella Real Estate, Inc. Report a problem | ||
| 12/11/2009 | Listing removed | $1,295$1/sqft |
Source: Eric Copper #7974388 Report a problem | ||
| 10/19/2009 | Price change | $1,295-4.1%$1/sqft |
Source: Eric Copper #7974388 Report a problem | ||
| 8/16/2009 | Listed for sale | $1,350$1/sqft |
Source: Eric Copper #7974388 Report a problem | ||
Public tax history
| Year | Property taxes | Tax assessment |
|---|---|---|
| 2025 | $10,893 -0.2% | $488,857 -4.2% |
| 2024 | $10,909 -4.9% | $510,192 -8.5% |
| 2023 | $11,477 -13.7% | $557,423 -6% |
| 2022 | $13,301 | $593,003 +58.7% |
| 2021 | -- | $373,701 +16% |
| 2020 | $8,204 +3% | $322,199 |
| 2019 | $7,968 +4.9% | $322,199 +1.2% |
| 2018 | $7,593 | $318,274 +7.4% |
| 2017 | $7,593 +17.7% | $296,369 -0.7% |
| 2016 | $6,450 | $298,366 +13.4% |
| 2015 | $6,450 | $263,126 +10.1% |
| 2014 | $6,450 | $239,072 +14.5% |
| 2013 | -- | $208,877 +2.2% |
| 2012 | -- | $204,424 -5.8% |
| 2011 | -- | $216,950 -0.2% |
| 2010 | -- | $217,394 -4.7% |
| 2009 | -- | $228,139 +4.1% |
| 2008 | -- | $219,160 +10% |
| 2007 | -- | $199,236 +8.3% |
| 2006 | -- | $183,986 -2.5% |
| 2005 | -- | $188,785 -5.1% |
| 2002 | $4,326 | $198,844 |
Find assessor info on the county website
Monthly payment
Est. payment
Payment breakdown
Explore the cost of this home by adjusting the details. Changes won't be saved.Climate risks
Neighborhood: Gracy Woods
Nearby schools
Schools provided by the listing agent
- Elementary: Parmer Lane
- Middle: Westview
- High: John B Connally
- District: Pflugerville ISD
Source: Unlock MLS. This data may not be complete. We recommend contacting the local school district to confirm school assignments for this home.


Similar homes
- $425,0004 bd3 ba2.3k sqft13301 Slow Poke Dr, Austin, TX 78727Active

 MLS ID #6327916, Nathan Clark, Realty of America, LLC. Unlock MLS
- $385,0003 bd2 ba1.2k sqft13102 Bourbon St, Austin, TX 78727Active
 MLS ID #5688943, Sarah Jacobs, JPAR Round Rock. Unlock MLS
- $498,0003 bd2 ba1.4k sqft12703 Timberside Dr, Austin, TX 78727Active
 MLS ID #6452964, Rinat Reuveni Lerner, Ready Real Estate. Unlock MLS
- $426,9003 bd2 ba2.1k sqft2413 Lou John St N, Austin, TX 78727Active
 MLS ID #9522214, Ashley Brinkman, Compass RE Texas, LLC. Unlock MLS
- $410,0003 bd2 ba1.4k sqft13010 Lamplight Village Ave, Austin, TX 78727ActiveMLS ID #5351205, Christina Mugno, Spyglass Realty. Unlock MLS
- $499,9004 bd2 ba2.2k sqft13401 Kinder Pass, Austin, TX 78727ActiveMLS ID #1816395, Jeff Kress, Pure Realty. Unlock MLS
- $399,9903 bd2 ba1.3k sqft12905 Powderhorn St, Austin, TX 78727ActiveMLS ID #5164915, Theresa Bastian, Let's Move Austin LLC. Unlock MLS
- $449,9003 bd2 ba1.9k sqft2608 Century Park Blvd, Austin, TX 78727ActiveMLS ID #3798010, Clay Lake, Keeping It Realty. Unlock MLS
- $384,0003 bd2 ba1.3k sqft13105 Bourbon St, Austin, TX 78727ActiveMLS ID #1749293, Megan Rademacher, Compass RE Texas, LLC. Unlock MLS
- $464,9004 bd2 ba2.2k sqft12922 Staton Dr, Austin, TX 78727ActiveMLS ID #4324042, Natalie Kifer, Kifer Sparks Agency, LLC. Unlock MLS
- $399,9004 bd4 ba2.1k sqft12818 Copper Cliff Ave, Austin, TX 78727ActiveMLS ID #4999587, Charlie Kyaw, Central Metro Realty. Unlock MLS
- $424,9993 bd3 ba2.2k sqft13501 Metric Blvd #14, Austin, TX 78727ActiveMLS ID #8344520, Theodore Arshawsky, Redfin Corporation. Unlock MLS
- $452,9003 bd2 ba1.3k sqft13200 Elysian Fields Cv, Austin, TX 78727ActiveMLS ID #2915166, Omar Dyess, Pure Realty. Unlock MLS
- $499,0004 bd3 ba2.2k sqft13425 Equestrian Cv, Austin, TX 78727ActiveMLS ID #4964164, Ray Mungia, Mungia Real Estate. Unlock MLS
- $479,0003 bd3 ba1.5k sqft2110 Elysian Flds, Austin, TX 78727ActiveMLS ID #6184945, Travis Cross, Compass RE Texas, LLC.. Unlock MLS
- $475,0003 bd3 ba2k sqft13617 Campesina Dr, Austin, TX 78727ActiveMLS ID #1792406, Katherine Beckworth, Kuper Sotheby's Int'l Realty. Unlock MLS
- $480,0003 bd2 ba1.9k sqft13404 Caballero Cv, Austin, TX 78727ActiveMLS ID #6068344, Marilyn Williams, eXp Realty, LLC. Unlock MLS
- $384,9993 bd2 ba998 sqft12821 Staton Dr, Austin, TX 78727ActiveMLS ID #5893482, Carlye Jane Alderete, Compass RE Texas, LLC. Unlock MLS
- $389,0003 bd2 ba1.3k sqft2008 Carriage Park Ln, Austin, TX 78727ActiveMLS ID #5856287, Israel Gutierrez, Texus Realty. Unlock MLS
- $525,0004 bd4 ba2.8k sqft2225 Lou John St, Austin, TX 78727ActiveMLS ID #5942642, Chris Tinnell, Compass RE Texas, LLC. Unlock MLS
