Set in North Austin's desirable Scofield Farms, this single-story all-brick home delivers ideal single-level living paired with incredible neighborhood amenities. Step inside to discover zero carpet and beautiful wood flooring spanning across the whole layout. Directly off the foyer, a sunlit multi-use room with an architectural arch window provides the perfect setup for a dedicated workspace or formal dining space. The primary living area fosters effortless connection, showcasing a raised-hearth fireplace and a wide wall of windows. Seamlessly adjoining the living area, the chef-inspired kitchen boasts contrasting dark granite countertops, an island, white cabinetry, and a cozy casual dining area with built-in seating. Tucked away for quiet, the primary suite features soaring ceilings and an ensuite bath with a double sink vanity, dedicated shower, and deep corner whirlpool tub beneath light-diffusing glass block windows. The lush, tree-lined backyard offers a private outdoor haven with a patio slab and side dog run. Residents enjoy neighborhood perks including Scofield Farms Park, community pool, playground, and swift access to tech hubs, The Domain, and major commuter routes. For more info, go to: https://wkf.ms/44upNHo
Active
$449,990
1904 Montana Sky Dr, Austin, TX 78727
3beds
2,173sqft
:
Get pre-qualified$3,170/mo
Single Family Residence
Built in 2000
7,200 Square Feet Lot
$-- Zestimate®
$207/sqft
$38/mo HOA
What's special
Single-story all-brick homeRaised-hearth fireplaceZero carpetLush tree-lined backyardWide wall of windowsContrasting dark granite countertopsSide dog run
- 20 days |
- 527 |
- 42 |
Likely to sell faster than
Zillow last checked:
Listing updated:
Listed by:
Ross Speed (512) 626-6694,
Compass RE Texas, LLC (512) 575-3644
Source: Unlock MLS,MLS#: 6244902
Facts & features
Interior
Bedrooms & bathrooms
- Bedrooms: 3
- Bathrooms: 2
- Full bathrooms: 2
- Main level bedrooms: 3
Heating
- Central, Natural Gas
Cooling
- Ceiling Fan(s), Central Air
Appliances
- Included: Built-In Electric Oven, Built-In Oven(s), Dishwasher, Disposal, Down Draft, Gas Cooktop, Microwave
Features
- Bookcases, Breakfast Bar, Built-in Features, Ceiling Fan(s), Vaulted Ceiling(s), Granite Counters, Crown Molding, Double Vanity, Electric Dryer Hookup, Gas Dryer Hookup, French Doors, Kitchen Island, No Interior Steps, Open Floorplan, Primary Bedroom on Main, Recessed Lighting, Soaking Tub, Walk-In Closet(s), Wired for Sound
- Flooring: Tile, Wood
- Windows: Blinds
- Number of fireplaces: 1
- Fireplace features: Gas Log, Living Room
Interior area
- Total interior livable area: 2,173 sqft
Property
Parking
- Total spaces: 2
- Parking features: Attached, Garage
- Attached garage spaces: 2
Accessibility
- Accessibility features: None
Features
- Levels: One
- Stories: 1
- Patio & porch: Rear Porch
- Exterior features: Gutters Partial, No Exterior Steps
- Pool features: None
- Fencing: Wood
- Has view: Yes
- View description: None
- Waterfront features: None
Lot
- Size: 7,200 Square Feet
- Features: Level
Details
- Additional structures: None
- Parcel number: 462551
- Special conditions: Standard
Construction
Type & style
- Home type: SingleFamily
- Property subtype: Single Family Residence
Materials
- Foundation: Slab
- Roof: Composition
Condition
- Resale
- New construction: No
- Year built: 2000
Utilities & green energy
- Sewer: Public Sewer
- Water: Public
- Utilities for property: Electricity Connected, Natural Gas Connected, Water Connected
Community & HOA
Community
- Features: Cluster Mailbox, Pool
- Subdivision: Scofield Farms Ph 10 Sec 01
HOA
- Has HOA: Yes
- Services included: Common Area Maintenance
- HOA fee: $38 monthly
- HOA name: Scofield Ridge HOA
Location
- Region: Austin
Financial & listing details
- Price per square foot: $207/sqft
- Tax assessed value: $512,234
- Annual tax amount: $7,961
- Date on market: 7/23/2026
- Listing terms: Cash,Conventional,FHA,VA Loan
- Electric utility on property: Yes
Estimated market value
Not available
Estimated sales range
Not available
Not available
Price history
| Date | Event | Price |
|---|---|---|
| 7/23/2026 | Listed for sale | $449,990-18%$207/sqft |
Source:  Unlock MLS #6244902 Report a problem Unlock MLS #6244902 Report a problem | ||
| 5/28/2025 | Listing removed | $2,395$1/sqft |
Source: Zillow Rentals Report a problem | ||
| 5/24/2025 | Listed for rent | $2,395$1/sqft |
Source: Unlock MLS #8290054 Report a problem | ||
| 8/3/2022 | Listing removed | -- |
Source: Unlock MLS #3782712 Report a problem | ||
| 7/22/2022 | Price change | $549,000-2.3%$253/sqft |
Source: Unlock MLS #3782712 Report a problem | ||
| 7/8/2022 | Listed for sale | $562,000+72.9%$259/sqft |
Source: Unlock MLS #3782712 Report a problem | ||
| 1/20/2017 | Sold | -- |
Source: Agent Provided Report a problem | ||
| 12/15/2016 | Pending sale | $325,000$150/sqft |
Source: REILLY, REALTORS� #7886630 Report a problem | ||
| 10/18/2016 | Listed for sale | $325,000$150/sqft |
Source: Owner Report a problem | ||
Public tax history
| Year | Property taxes | Tax assessment |
|---|---|---|
| 2025 | $7,961 -6.3% | $512,234 +4.1% |
| 2024 | $8,492 +15.8% | $491,953 +10% |
| 2023 | $7,333 -7.1% | $447,230 +10% |
| 2022 | $7,893 | $406,573 +0.2% |
| 2021 | -- | $405,617 +18.3% |
| 2020 | $8,731 +3% | $342,905 |
| 2019 | $8,480 +14.3% | $342,905 -0.1% |
| 2018 | $7,419 | $343,394 +6.9% |
| 2017 | $7,419 +23.8% | $321,228 +10% |
| 2016 | $5,994 | $292,025 +10% |
| 2015 | $5,994 | $265,477 +10% |
| 2014 | $5,994 | $241,343 +10% |
| 2013 | -- | $219,403 +5.1% |
| 2012 | -- | $208,785 -5.9% |
| 2011 | -- | $221,863 -3.8% |
| 2010 | -- | $230,726 +3.2% |
| 2009 | -- | $223,469 -0.9% |
| 2008 | -- | $225,540 +5.9% |
| 2007 | -- | $213,009 +2.3% |
| 2006 | -- | $208,124 -1.3% |
| 2005 | -- | $210,766 -4.5% |
| 2002 | $4,826 | $220,705 |
Find assessor info on the county website
Monthly payment
Est. payment
Payment breakdown
Explore the cost of this home by adjusting the details. Changes won't be saved.Climate risks
Neighborhood: Gracy Woods
Nearby schools
GreatSchools rating
- 6/10Parmer Lane Elementary SchoolGrades: PK-5Distance: 1 mi
- 2/10Westview Middle SchoolGrades: 6-8Distance: 0.8 mi
- 2/10John B Connally High SchoolGrades: 9-12Distance: 0.8 mi
Schools provided by the listing agent
- Elementary: Parmer Lane
- Middle: Westview
- High: John B Connally
- District: Pflugerville ISD
Source: Unlock MLS. This data may not be complete. We recommend contacting the local school district to confirm school assignments for this home.
- $522,6004 bd3 ba2.8k sqft1908 Montana Sky Dr, Austin, TX 78727Off Market

- $469,4003 bd2 ba2.2k sqft1900 Montana Sky Dr, Austin, TX 78727Off Market
- $459,3004 bd2 ba2.6k sqft1912 Montana Sky Dr, Austin, TX 78727Off Market
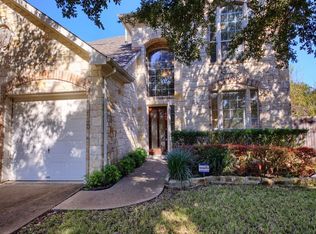
- $478,0004 bd2 ba2k sqft13536 Utah Flats Dr, Austin, TX 78727Off Market
- $482,7004 bd2 ba2.1k sqft1930 Chasewood Dr, Austin, TX 78727Off Market
- $310,6002 bd3 ba1.5k sqft1900 Scofield Ridge Pkwy APT 5702, Austin, TX 78727Off Market
- $280,7002 bd3 ba1.5k sqft1900 Scofield Ridge Pkwy APT 4002, Austin, TX 78727Off Market
- $243,0002 bd2 ba1k sqft1900 Scofield Ridge Pkwy APT 6201, Austin, TX 78727Off Market
A local agent can set up tours, give advice and negotiate with sellers.
Similar homes
- $475,0004 bd3 ba2.3k sqft13301 Slow Poke Dr, Austin, TX 78727Active

 MLS ID #6327916, Nathan Clark, Realty of America, LLC. Unlock MLS
 - $540,0004 bd3 ba2.2k sqft13425 Equestrian Cv, Austin, TX 78727Active
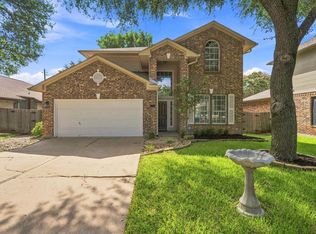 MLS ID #4964164, Ray Mungia, Mungia Real Estate. Unlock MLS
 - $449,9004 bd2 ba1.9k sqft3704 Kissman Dr, Austin, TX 78728Active
 MLS ID #7327742, Lolita Doll, eXp Realty, LLC. Unlock MLS
 - $575,0003 bd3 ba2.3k sqft4519 Sidereal Dr, Austin, TX 78727Active
 MLS ID #2763115, Rob Albertson, Compass RE Texas, LLC. Unlock MLS
 - $435,0003 bd2 ba2k sqft15514 Cadoz Dr, Austin, TX 78728ActiveMLS ID #5246490, Carla Ramm, Carla Ramm, Broker. Unlock MLS
- $485,0003 bd2 ba2k sqft10133 Cassandra Dr, Austin, TX 78717ActiveMLS ID #4290579, Ryan Jamison, Keller Williams Realty. Unlock MLS
- $449,0005 bd3 ba3.1k sqft2307 Hayfield Sq, Pflugerville, TX 78660ActiveMLS ID #8539458, Wayne Lightfoot, Orchard Brokerage. Unlock MLS
- $450,0004 bd3 ba2.4k sqft6301 Thirlmare Ct, Austin, TX 78754ActiveMLS ID #2790572, Janette Friend-Harrington, eXp Realty, LLC. Unlock MLS
- $429,9003 bd2 ba1.7k sqft8248 Montoya Cir, Austin, TX 78717ActiveMLS ID #1923368, Lena Vo, Winvo Realty. Unlock MLS
- $400,0004 bd3 ba2.2k sqft1807 Blackjack Dr, Round Rock, TX 78681ActiveMLS ID #2737443, David Mozingo, TexCen Realty. Unlock MLS
- $490,0003 bd3 ba2.1k sqft2000 Woods Cv, Round Rock, TX 78681ActiveMLS ID #8367732, Joseph Vandenhouten, DeKeratry Real Estate. Unlock MLS
- $479,0003 bd2 ba2k sqft15700 Edenderry Dr, Austin, TX 78717ActiveMLS ID #1683436, Jennifer Summers, HOYDEN HOMES. Unlock MLS
- $659,9004 bd2 ba2.1k sqft12417 Audane Dr, Austin, TX 78727ActiveMLS ID #6899501, Nasrin Mombaini, Keller Williams Realty. Unlock MLS
- $424,9904 bd3 ba3k sqft802 Sykes Ct, Pflugerville, TX 78660ActiveMLS ID #2271918, Vince Martinez, Keller Williams Realty. Unlock MLS
- $390,0003 bd2 ba2.9k sqft406 Bellaire Oaks Dr, Pflugerville, TX 78660ActiveMLS ID #2676230, Laura McMillan, Austintatious512. Unlock MLS
- $465,0004 bd3 ba1.9k sqft8111 Hawick Dr, Round Rock, TX 78681ActiveMLS ID #3201559, Beth Fitzmaurice, Compass RE Texas, LLC. Unlock MLS
- $449,9004 bd3 ba2.8k sqft19505 Brue St, Pflugerville, TX 78660ActiveMLS ID #5851273, Ryan Diehl, The Property Center, LLC. Unlock MLS
- $439,0004 bd3 ba2.8k sqft410 Thunderbay Dr, Georgetown, TX 78626ActiveMLS ID #1952148, Tracy Hinterman, Berkshire Hathaway TX Realty. Unlock MLS
- $444,9005 bd3 ba2.7k sqft20516 Farm Pond Ln, Pflugerville, TX 78660ActiveMLS ID #8988023, Adam Zell, Compass RE Texas, LLC. Unlock MLS
- $475,0004 bd3 ba2.5k sqft2402 Sparrow Dr, Round Rock, TX 78681ActiveMLS ID #9056281, Scarlett Hao, Keller Williams Realty. Unlock MLS
