Welcome to this inviting two-story home in the established Austin Colony neighborhood! Situated on an oversized lot in a quiet double cul-de-sac, this home offers a wonderful combination of space, functionality, and convenience, with a brand-new roof, fresh paint throughout, and new carpet in the bedrooms—making it move-in ready for its next owner! Step inside to an open-concept floor plan featuring a vaulted ceiling in the living room, creating a bright and spacious feel. The kitchen overlooks the living area, making it easy to stay connected while entertaining guests or enjoying everyday life. One of the home's most unique features is its flexible bedroom layout, offering TWO primary suites! The first primary suite is conveniently located on the main level, while the second is upstairs, making this floor plan ideal for multigenerational living, extended guests, or older children seeking their own private space. The second floor also features a third bedroom and an additional full bathroom. Enjoy neighborhood amenities including a community pool and park, perfect for relaxing, recreation, and connecting with neighbors. The location also offers easy access to major Austin destinations, approximately 12 minutes from Tesla's Gigafactory, 15 minutes from Austin-Bergstrom International Airport, and 25 minutes from downtown Austin via FM 969. With three bedrooms, two primary suites, multiple full bathrooms, an oversized lot, and several recent updates, this home offers versatility, convenience, and room to grow. Don't miss the opportunity to make this beautifully refreshed Austin Colony home your own!
Active
$269,000
15205 Lucian St, Austin, TX 78725
3beds
1,663sqft
Single Family Residence
Built in 2012
7,945 Square Feet Lot
$-- Zestimate®
$162/sqft
$28/mo HOA
What's special
Fresh paint throughoutInviting two-story homeOpen-concept floor planTwo primary suitesQuiet double cul-de-sacBright and spacious feelOversized lot
- 2 days
- 147
- 18
Zillow last checked:
Listing updated:
Listed by:
Trinity Gonzales (512) 626-2262,
eXp Realty, LLC (888) 519-7431
Source: Unlock MLS,MLS#: 7062634
Facts & features
Interior
Bedrooms & bathrooms
- Bedrooms: 3
- Bathrooms: 4
- Full bathrooms: 3
- 1/2 bathrooms: 1
- Main level bedrooms: 1
Primary bedroom
- Features: Ceiling Fan(s), Walk-In Closet(s)
- Level: Second
Primary bedroom
- Features: Ceiling Fan(s), Walk-In Closet(s)
- Level: Main
Primary bathroom
- Description: Second Primary Suite on the Second Floor
- Features: Full Bath
- Level: Second
Primary bathroom
- Features: Full Bath
- Level: Main
Heating
- Central, Natural Gas
Cooling
- Ceiling Fan(s), Central Air
Appliances
- Included: Dishwasher, Disposal, Gas Range, Microwave, Free-Standing Gas Range, Gas Water Heater
Features
- 2 Primary Baths, 2 Primary Suites, Breakfast Bar, Ceiling Fan(s), Cathedral Ceiling(s), Vaulted Ceiling(s), Laminate Counters, In-Law Floorplan, Interior Steps, Open Floorplan, Pantry, Primary Bedroom on Main, Soaking Tub, Walk-In Closet(s)
- Flooring: Carpet, Laminate
- Windows: Blinds, Screens
Interior area
- Total interior livable area: 1,663 sqft
Video & virtual tour
Property
Parking
- Total spaces: 2
- Parking features: Attached, Driveway, Garage Faces Front
- Attached garage spaces: 2
Accessibility
- Accessibility features: None
Features
- Levels: Two
- Stories: 2
- Patio & porch: Covered, Deck, Front Porch, Patio
- Exterior features: Lighting, Private Yard
- Pool features: None
- Fencing: Back Yard, Fenced, Privacy, Wood
- Has view: Yes
- View description: Neighborhood
- Waterfront features: None
Lot
- Size: 7,945 Square Feet
- Features: Cul-De-Sac, Curbs, Front Yard, Interior Lot, Landscaped, Trees-Medium (20 Ft - 40 Ft)
Details
- Additional structures: None
- Parcel number: 03045504080000
- Special conditions: Standard
Construction
Type & style
- Home type: SingleFamily
- Property subtype: Single Family Residence
Materials
- Foundation: Slab
- Roof: Composition, Shingle
Condition
- Resale
- New construction: No
- Year built: 2012
Utilities & green energy
- Sewer: Public Sewer
- Water: Public
- Utilities for property: Electricity Connected, Natural Gas Connected, Sewer Connected, Water Connected
Community & HOA
Community
- Features: Cluster Mailbox, Curbs, Park, Pool, Street Lights
- Subdivision: Austins Colony Sec 7A
HOA
- Has HOA: Yes
- Services included: Common Area Maintenance
- HOA fee: $28 monthly
- HOA name: Austin Colony
Location
- Region: Austin
Financial & listing details
- Price per square foot: $162/sqft
- Annual tax amount: $4,411
- Date on market: 11/19/2026
- Listing terms: Cash,Conventional,FHA,VA Loan
- Electric utility on property: Yes
Estimated market value
Not available
Estimated sales range
Not available
Not available
Price history
| Date | Event | Price |
|---|---|---|
| 11/19/2026 | Listed for sale | $269,000$162/sqft |
Source:  Unlock MLS #7062634 Report a problem | ||
Public tax history
Tax history is unavailable.
Monthly payment
Est. payment
Payment breakdown
Explore the cost of this home by adjusting the details. Changes won't be saved.Climate risks
Neighborhood: Hornsby Bend
Nearby schools
Schools provided by the listing agent
- Elementary: Hornsby-Dunlap
- Middle: Dailey
- High: Del Valle
- District: Del Valle ISD
Source: Unlock MLS. This data may not be complete. We recommend contacting the local school district to confirm school assignments for this home.


Similar homes
- $250,0003 bd3 ba1.3k sqft4521 Graceful Ln #469, Austin, TX 78725Active
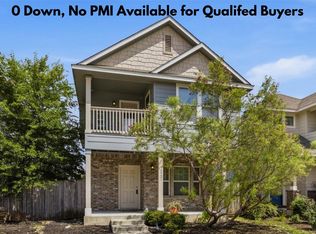
 MLS ID #4027357, Julie Hutchison, eXp Realty, LLC. Unlock MLS
- $245,0003 bd3 ba1.3k sqft4523 Secure Ln, Austin, TX 78725Active
 MLS ID #2188191, Shivani Patel, Compass RE Texas, LLC. Unlock MLS
- $230,0004 bd2 ba1.5k sqft3209 Etheredge Dr, Austin, TX 78725Active
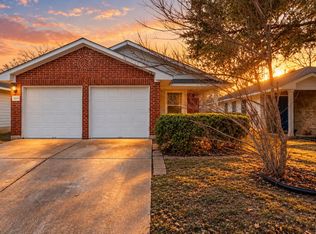 MLS ID #4376704, Joshua Cole, Keller Williams Realty. Unlock MLS
- $254,9003 bd3 ba2.2k sqft12700 STONEY RIDGE BND, Del Valle, TX 78617For Sale
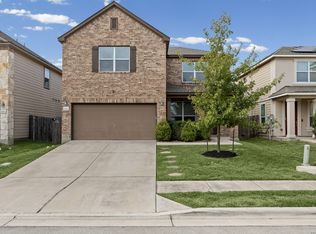
 MLS ID #2031547, Justin Rourke TREC #600108, Keller Williams Realty. LERA MLS
- $199,0003 bd2 ba1.3k sqft4611 Esper Ln #324, Austin, TX 78725ActiveMLS ID #2468589, David Haynes, eXp Realty, LLC. Unlock MLS
- $235,0003 bd2 ba1.5k sqft5802 Vasey Blvd, Austin, TX 78724ActiveMLS ID #9620735, Jazmin Gallardo, Keller Williams Realty Lone St. Unlock MLS
- $325,0003 bd2 ba1.9k sqft13608 Tercel Trce, Manor, TX 78653ActiveMLS ID #4349230, Melissa Hudson, eXp Realty, LLC. Unlock MLS
- $269,0003 bd3 ba1.7k sqft5008 Irvine Ln, Del Valle, TX 78617ActiveMLS ID #8979250, Dalila Sandoval, StepStone Realty LLC. Unlock MLS
- $298,9003 bd2 ba1.1k sqft9505 Morning Iris Dr, Manor, TX 78653ActiveMLS ID #3751700, Dan Geblein, EXIT Realty Advisors. Unlock MLS
- $272,9903 bd3 ba1.7k sqft12704 Saint Thomas Dr, Del Valle, TX 78617ActiveMLS ID #6385221, Diana Cuero, Compass RE Texas, LLC. Unlock MLS
- $260,0003 bd2 ba1.3k sqft1900 Fast Filly Ave, Pflugerville, TX 78660ActiveMLS ID #6478115, Melissa Hudson, eXp Realty, LLC. Unlock MLS
- $324,9004 bd3 ba2k sqft9000 Elfen Cv, Austin, TX 78724ActiveMLS ID #1476536, Debra Meyer, Levi Rodgers Real Estate Group. Unlock MLS
- $271,9003 bd2 ba1.7k sqft18512 Great Falls Dr, Manor, TX 78653ActiveMLS ID #3252635, Chelley Lenz, Compass RE Texas, LLC. Unlock MLS
- $285,0003 bd2 ba1.6k sqft16512 Enamorado Rd, Manor, TX 78653ActiveMLS ID #7127763, Nergis Scott, Keller Williams Realty. Unlock MLS
- $329,0003 bd2 ba1.8k sqft11908 Lansdowne Rd, Austin, TX 78754ActiveMLS ID #3232084, Peggy Treadwell, Your Home Sold Real Estate. Unlock MLS
- $369,9003 bd2 ba1.4k sqft14818 Yellowleaf Trl, Austin, TX 78728ActiveMLS ID #5311847, Andrew Clements, Andrew Clements Realty LLC. Unlock MLS
- $299,0003 bd2 ba1.5k sqft13020 Foreston Dr, Austin, TX 78754ActiveMLS ID #6264428, Paola Samaia Lozano, Keller Williams Realty. Unlock MLS
- $389,0003 bd2 ba2.1k sqft13115 Kenswick Dr, Austin, TX 78753ActiveMLS ID #6554504, Jason Palos, JBGoodwin REALTORS NW. Unlock MLS
- $315,0002 bd3 ba1.4k sqft7910 Lennon Dr, Austin, TX 78744ActiveMLS ID #5099927, Katie Daniel, Compass RE Texas, LLC. Unlock MLS
