Discover the perfect blend of space, efficiency, and community in this rare, end-unit townhome. Boasting four oversized bedrooms—three featuring walk-in closets—and two sprawling living spaces, this property offers the scale and comfort of a traditional single-family house. Warm up by the wood-burning fireplace in the family room, or step out onto the massive, full-length second-story balcony.Every detail has been upgraded for peak comfort and low maintenance. The owners invested over $40,000 in premium, energy-efficient windows and doors, paired with a newer HVAC system, re-insulated attic, and a tankless water heater for remarkably low utility bills. Fresh wood-grain floors stretch across the main level, while brand-new carpet lines the upstairs. Outside, enjoy a beautifully maintained neighborhood with a pool, tennis courts, and recent HOA improvements like a new roof. Complete with rare, covered parking for three cars, this 2,378 sq ft move-in-ready gem is an unbeatable find at $250,000
Active
$250,000
9009 North Plz Unit 132, Austin, TX 78753
4beds
2,378sqft
Condominium
Built in 1973
-- sqft lot
$236,000 Zestimate®
$105/sqft
$622/mo HOA
What's special
Four oversized bedroomsTwo sprawling living spacesMassive full-length second-story balconyRe-insulated atticThree featuring walk-in closetsTankless water heaterNewer hvac system
- 45 days
- 591
- 45
Zillow last checked:
Listing updated:
Listed by:
Joe Bryson (512) 203-4100,
Real Estate Alliance, Inc. (512) 451-0711
Source: Unlock MLS,MLS#: 3880428
Facts & features
Interior
Bedrooms & bathrooms
- Bedrooms: 4
- Bathrooms: 3
- Full bathrooms: 2
- 1/2 bathrooms: 1
Heating
- Central, Electric
Cooling
- Ceiling Fan(s), Central Air, Electric
Appliances
- Included: Dishwasher, Disposal, Dryer, Free-Standing Electric Range, Refrigerator, Stainless Steel Appliance(s), Washer
Features
- Breakfast Bar, Ceiling Fan(s), Laminate Counters, Electric Dryer Hookup, Interior Steps, Multiple Living Areas, Pantry, Walk-In Closet(s), Washer Hookup
- Flooring: Carpet, Laminate, Tile
- Windows: See Remarks, Aluminum Frames, ENERGY STAR Qualified Windows, Insulated Windows, Low Emissivity Windows
- Number of fireplaces: 1
- Fireplace features: Family Room, Glass Doors, Heatilator, Wood Burning
Interior area
- Total interior livable area: 2,378 sqft
Property
Parking
- Parking features: Carport
Accessibility
- Accessibility features: None
Features
- Levels: Two
- Stories: 2
- Patio & porch: Rear Porch
- Exterior features: Balcony, Gutters Full, Lighting, No Exterior Steps, Private Entrance, Tennis Court(s)
- Pool features: None
- Fencing: Privacy, Wood
- Has view: Yes
- View description: Neighborhood, Trees/Woods
- Waterfront features: None
Lot
- Size: 5,675 Square Feet
- Features: Back to Park/Greenbelt, Level, Private Maintained Road, Trees-Large (Over 40 Ft)
Details
- Additional structures: Storage
- Parcel number: 02372003320000
- Special conditions: Standard
Construction
Type & style
- Home type: Condo
- Property subtype: Condominium
- Attached to another structure: Yes
Materials
- Foundation: Slab
- Roof: Composition
Condition
- Updated/Remodeled
- New construction: No
- Year built: 1973
Utilities & green energy
- Sewer: Public Sewer
- Water: Public
- Utilities for property: Electricity Connected, Natural Gas Not Available, Sewer Connected, Water Connected
Community & HOA
Community
- Features: Cluster Mailbox, Common Grounds, Covered Parking, Pool, Sidewalks, Tennis Court(s), Trash Pickup - Door to Door
- Subdivision: Sunchase Condo Amd
HOA
- Has HOA: Yes
- Services included: Common Area Maintenance, Insurance, Maintenance Grounds, Maintenance Structure, Sewer, Trash, Water
- HOA fee: $622 monthly
- HOA name: Sunchase Condominium HOA
Location
- Region: Austin
Financial & listing details
- Price per square foot: $105/sqft
- Annual tax amount: $4,752
- Date on market: 7/15/2026
- Listing terms: Cash,Conventional,VA Loan
- Electric utility on property: Yes
Estimated market value
$236,000
$224,000 - $248,000
$3,044/mo
Price history
| Date | Event | Price |
|---|---|---|
| 7/15/2026 | Listed for sale | $250,000$105/sqft |
Source:  Unlock MLS #3880428 Report a problem Unlock MLS #3880428 Report a problem | ||
Public tax history
Tax history is unavailable.
Monthly payment
Est. payment
Payment breakdown
Explore the cost of this home by adjusting the details. Changes won't be saved.Climate risks
Neighborhood: Heritage Hills
Nearby schools
Schools provided by the listing agent
- Elementary: Hart
- Middle: Dobie (Austin ISD)
- High: Northeast Early College
- District: Austin ISD
Source: Unlock MLS. This data may not be complete. We recommend contacting the local school district to confirm school assignments for this home.


Similar homes
- $240,0003 bd3 ba1.8k sqft2000 Millay Dr, Austin, TX 78752Active

 MLS ID #6016806, Gail Huebel, eXp Realty, LLC. Unlock MLS
 - $260,0003 bd3 ba1.4k sqft1904 Rosetti Dr #109, Austin, TX 78752Active
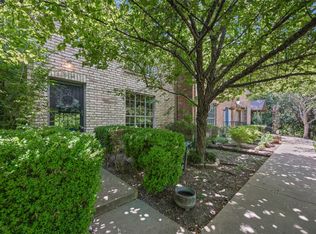 MLS ID #6624883, Sarah Kadish, Kadish Properties. Unlock MLS
 - $245,9003 bd2 ba1.2k sqft9602 Covey Ridge Ln, Austin, TX 78758Active
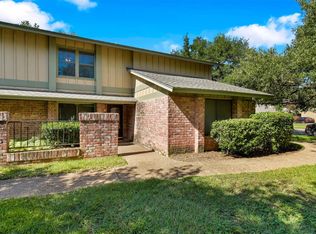 MLS ID #3439228, Jeff Kress, Pure Realty. Unlock MLS
 - $275,0002 bd2 ba1.1k sqft1748 Ohlen Rd APT 42, Austin, TX 78757Active
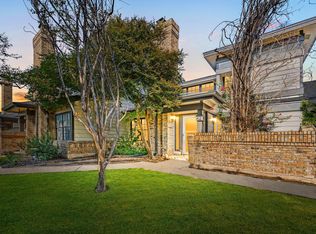 MLS ID #7492744, Monica DiSchiano, Redfin Corporation. Unlock MLS
 - $285,0002 bd2 ba1.1k sqft1748 Ohlen Rd APT 68, Austin, TX 78757ActiveMLS ID #8410191, Jody Lockshin, Habitat Hunters Inc. Unlock MLS
- $264,9002 bd2 ba1.1k sqft1748 Ohlen Rd APT 16, Austin, TX 78757ActiveMLS ID #2740734, Tammy Brooks, Schultz Texas Properties, LLC. Unlock MLS
- $299,9993 bd3 ba1.7k sqft12287 Abbey Glen Ln #D-1, Austin, TX 78753ActiveMLS ID #2562943, Penley McQueen, Keller Williams Realty. Unlock MLS
- $350,0004 bd2 ba2k sqft829 Ken St, Austin, TX 78758ActiveMLS ID #8550341, Vanessa Stroud, Redfin Corporation. Unlock MLS
- $315,0003 bd2 ba1.5k sqft5806 Whitebrook Dr, Austin, TX 78724ActiveMLS ID #8825912, Doreen Sidney, Teifke Real Estate. Unlock MLS
- $199,0003 bd3 ba1.3k sqft900 W Village Ln, Austin, TX 78758ActiveMLS ID #7973010, Christie Hall, Keller Williams Realty. Unlock MLS
- $369,0003 bd3 ba1.6k sqft12300 Farnish Cv, Austin, TX 78753ActiveMLS ID #5925208, Haley Hall, Dagwood Management, LLC. Unlock MLS
- $354,9005 bd3 ba1.9k sqft900 Fieldwood Dr, Austin, TX 78758ActiveMLS ID #3020561, George Johnson, All City Real Estate Ltd. Co. Unlock MLS
- $274,9002 bd3 ba1.5k sqft2632 Century Park Blvd Unit 36, Austin, TX 78727ActiveMLS ID #7260881, Starsky Owen, Starsky Owen Realty. Unlock MLS
- $349,9004 bd2 ba1.3k sqft9913 Oak Hollow Dr, Austin, TX 78758ActiveMLS ID #3211877, John Hidrogo, Spyglass Realty. Unlock MLS
- $329,9004 bd2 ba1.2k sqft3506 Speedway APT 302, Austin, TX 78705ActiveMLS ID #6124778, Miller Gill, Gill Cave Group. Unlock MLS
- $245,0004 bd2 ba1.4k sqft3213 Crownover St, Austin, TX 78725ActiveMLS ID #8459785, Sandy Rios, G&S Property Management. Unlock MLS
- $275,0004 bd2 ba1.5k sqft14307 Kincheloe St, Austin, TX 78725ActiveMLS ID #9141887, Shannon Reeve, Compass RE Texas, LLC. Unlock MLS
- $348,0003 bd2 ba1.4k sqft11201 Brushy Glen Dr, Austin, TX 78754ActiveMLS ID #1503818, Debbie Marett, Bramlett Partners. Unlock MLS
- $247,9004 bd2 ba1.4k sqft3007 Crownover St, Austin, TX 78725ActiveMLS ID #7429872, Hila Dayan, Ready Real Estate LLC. Unlock MLS
- $270,0002 bd3 ba1.2k sqft11203 Ranch Road 2222 APT 2203, Austin, TX 78730ActiveMLS ID #2703462, Jim Mayo, Coldwell Banker Realty. Unlock MLS
