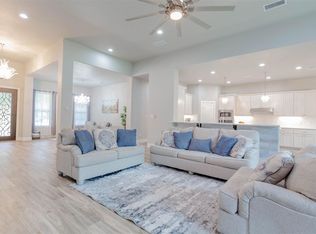
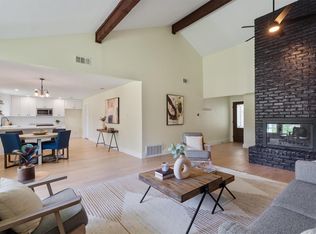
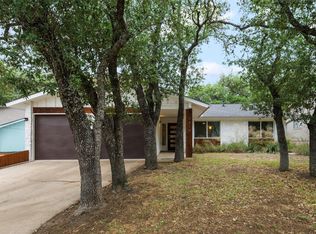
If you've been searching for a move-in-ready home near Austin but don't want to inherit someone else's renovation project, this fully remodeled home in **San Leanna, Texas** deserves your attention. Rebuilt **down to the studs**, it blends the clean lines and character of **mid-century modern design** with the confidence of modern construction. Located just minutes from **South Austin**, **Downtown Austin**, **IH-35**, **SH-71**, and **Austin-Bergstrom International Airport**, it offers an easy commute while benefiting from **San Leanna's lower property tax rate** compared to many nearby Austin neighborhoods. This renovation focused on what matters most. The home features **spray foam insulation**, **all new electrical wiring and outlets**, **new drywall throughout**, **double-pane windows**, **new appliances**, **new garage door openers**, and durable **epoxy-coated front porch and garage floors**. These aren't just cosmetic improvements. They add comfort, energy efficiency, and long-term peace of mind for the next owner. The layout and design make this an ideal fit for young families, first-time buyers, or anyone who wants a home that's ready to enjoy from day one. The bright interior, modern finishes, and timeless mid-century modern style create spaces that work just as well for busy weekday routines as they do for hosting friends and family on the weekend. Finding a home with authentic character is one thing. Finding one that's been extensively rebuilt with today's standards while keeping that character is much harder. If you're looking for a thoughtfully renovated home near Austin with lower taxes and a location that keeps everything within reach, this is one you'll want to see in person.
Active
Price cut: $26K (8/3)
$549,000
11811 Sleepy Hollow Rd, Manchaca, TX 78652
3beds
1,808sqft
Single Family Residence
Built in 1960
0.58 Acres Lot
$-- Zestimate®
$304/sqft
$-- HOA
What's special
Modern finishesNew drywall throughoutNew appliancesMid-century modern designDouble-pane windowsFully remodeled homeNew garage door openers
- 48 days |
- 314 |
- 21 |
Zillow last checked:
Listing updated:
Listed by:
Chris Pesek (361) 772-3702,
Pesek Property, LLC (361) 772-3702,
Kendra Pesek (830) 997-4315,
Pesek Property, LLC
Source: Unlock MLS,MLS#: 8289825
Facts & features
Interior
Bedrooms & bathrooms
- Bedrooms: 3
- Bathrooms: 2
- Full bathrooms: 2
- Main level bedrooms: 3
Primary bedroom
- Features: Full Bath
- Level: Main
Primary bathroom
- Features: Walk-in Shower
- Level: Main
Kitchen
- Features: Breakfast Bar
- Level: Main
Heating
- Central, Heat Pump
Cooling
- Central Air
Appliances
- Included: Built-In Electric Range, Microwave
Features
- High Ceilings, Primary Bedroom on Main
- Flooring: Tile
- Windows: Double Pane Windows, Insulated Windows, Vinyl Windows
- Number of fireplaces: 1
- Fireplace features: Wood Burning
Interior area
- Total interior livable area: 1,808 sqft
Property
Parking
- Total spaces: 2
- Parking features: Attached, Door-Multi, Garage, Garage Faces Side, Oversized
- Attached garage spaces: 2
Accessibility
- Accessibility features: None
Features
- Levels: One
- Stories: 1
- Patio & porch: Covered, Front Porch, Patio
- Exterior features: Private Yard
- Pool features: None
- Fencing: Partial
- Has view: Yes
- View description: Trees/Woods
- Waterfront features: None
Lot
- Size: 0.58 Acres
- Features: Back Yard, Front Yard, Interior Lot, Level, Public Maintained Road, Trees-Large (Over 40 Ft), Trees-Moderate
Details
- Additional structures: None
- Parcel number: 04431902070000
- Special conditions: Standard
Construction
Type & style
- Home type: SingleFamily
- Property subtype: Single Family Residence
Materials
- Foundation: Slab
- Roof: Metal
Condition
- Updated/Remodeled
- New construction: No
- Year built: 1960
Utilities & green energy
- Sewer: Engineered Septic
- Water: Public
- Utilities for property: Above Ground, Sewer Connected
Community & HOA
Community
- Features: None
- Subdivision: San Leanna Estates
HOA
- Has HOA: No
Location
- Region: Manchaca
Financial & listing details
- Price per square foot: $304/sqft
- Annual tax amount: $10,020
- Date on market: 7/6/2026
- Listing terms: Cash,Conventional,FHA,VA Loan
Estimated market value
Not available
Estimated sales range
Not available
Not available
Price history
| Date | Event | Price |
|---|---|---|
| 8/3/2026 | Price change | $549,000-4.5%$304/sqft |
Source:  Unlock MLS #8289825 Report a problem Unlock MLS #8289825 Report a problem | ||
| 7/16/2026 | Price change | $575,000-8%$318/sqft |
Source: Unlock MLS #8289825 Report a problem | ||
| 7/6/2026 | Listed for sale | $625,000+38.9%$346/sqft |
Source: Unlock MLS #8289825 Report a problem | ||
| 4/25/2026 | Listing removed | $450,000$249/sqft |
Source: Unlock MLS #8289825 Report a problem | ||
| 3/6/2026 | Listed for sale | $450,000$249/sqft |
Source: Unlock MLS #8289825 Report a problem | ||
Public tax history
Tax history is unavailable.
Monthly payment
Est. payment
Payment breakdown
Explore the cost of this home by adjusting the details. Changes won't be saved.Climate risks
Neighborhood: 78652
Nearby schools
GreatSchools rating
- 4/10Menchaca Elementary SchoolGrades: PK-5Distance: 1 mi
- 2/10Paredes Middle SchoolGrades: 6-8Distance: 1.8 mi
- 4/10Akins High SchoolGrades: 9-12Distance: 1.3 mi
Schools provided by the listing agent
- Elementary: Menchaca
- Middle: Paredes
- High: Akins
- District: Austin ISD
Source: Unlock MLS. This data may not be complete. We recommend contacting the local school district to confirm school assignments for this home.
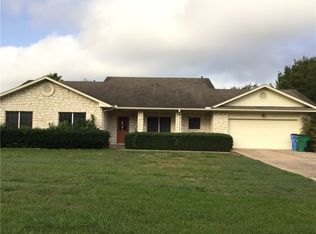
- $693,4004 bd2 ba2.8k sqft11901 Sleepy Hollow Rd, Manchaca, TX 78652Off Market
- $719,3003 bd2 ba2.8k sqft11901 Sleepy Hollow Ln, Austin, TX 78745Off Market
- $591,9003 bd2 ba1.9k sqft11810 Sleepy Hollow Ln, Manchaca, TX 78652Off Market
- $775,8004 bd3 ba2.8k sqft11902 Sleepy Hollow Ln, Manchaca, TX 78652Off Market
- $1,056,3004 bd3 ba4.5k sqft11902 Sleepy Hollow Rd, Manchaca, TX 78652Off Market
- $445,600-- bd1 ba1.6k sqft11903 Sleepy Hollow Ln, Manchaca, TX 78652Off Market
- $437,400-- bd2 ba1.6k sqft11808 Sleepy Hollow Ln, Manchaca, TX 78652Off Market
- $---- bd-- ba-- sqft11903 Sleepy Hollow Rd, Manchaca, TX 78652Off Market
A local agent can set up tours, give advice and negotiate with sellers.
A local lender can help you make sure your offer is ready when you are.
Similar homes
- $520,0003 bd2 ba1.6k sqft12904 Arroyo Doble Dr, Manchaca, TX 78652Active
 MLS ID #2040041, Nanette Labastida, Compass RE Texas, LLC. Unlock MLS
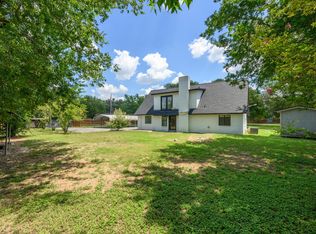
 - $495,0003 bd2 ba2k sqft12900 Ben Milam Dr, Manchaca, TX 78652Active
 MLS ID #9526468, Roberto Talamas, Keller Williams Realty. Unlock MLS
 - $583,0003 bd2 ba1.4k sqft7611 Oak Hedge Pl, Austin, TX 78745Active
 MLS ID #8281733, Gray Adkins, Kuper Sotheby's Int'l Realty. Unlock MLS
 - $550,0003 bd2 ba1.3k sqft7310 Broken Arrow Ln, Austin, TX 78745Active
 MLS ID #8786141, Hanalei Myers, Coldwell Banker Realty. Unlock MLS
 - $545,0003 bd2 ba1.1k sqft2333 Aldford Dr, Austin, TX 78745ActiveMLS ID #9246291, Jeff McElroy, Real Broker, LLC. Unlock MLS
- $519,9993 bd3 ba2.2k sqft3011 Wadsworth Way, Austin, TX 78748ActiveMLS ID #5558526, Carolyn Pilgreen, Amazing Realty LLC. Unlock MLS
- $559,9984 bd2 ba1.6k sqft1111 Spearson Ln, Austin, TX 78745ActiveMLS ID #5424477, Jonathan Ratcliff, Keller Williams Realty. Unlock MLS
- $509,9003 bd2 ba1.9k sqft2400 Braemar Cv, Austin, TX 78747ActiveMLS ID #8135826, Aaron Jistel, ListingSpark. Unlock MLS
- $465,0003 bd3 ba2.1k sqft1625 Rockland Dr, Austin, TX 78748ActiveMLS ID #5546358, Chad Mahagan, Moreland Properties. Unlock MLS
- $665,0003 bd2 ba2.1k sqft3414 Eldorado Trl, Austin, TX 78739ActiveMLS ID #1258783, Chris Hightower, The Hightower Company. Unlock MLS
- $700,0003 bd2 ba2.2k sqft5100 Plumas Ln, Austin, TX 78745ActiveMLS ID #5393301, Judy Lawson, Intelligent Real Estate, Inc.. Unlock MLS
- $573,0004 bd2 ba2.3k sqft4725 Tello Path, Austin, TX 78749ActiveMLS ID #7352375, Rose Castro, Austin Options Realty. Unlock MLS
- $549,9993 bd2 ba1.5k sqft1613 Glencrest Dr, Austin, TX 78723ActiveMLS ID #1179091, Rudy Perez, One Place Realty LLC. Unlock MLS
- $365,0003 bd3 ba1.6k sqft1300 Falconer Way, Austin, TX 78748ActiveMLS ID #3358974, Rosalie Doyle, Ironrock Properties. Unlock MLS
- $545,0003 bd2 ba1.4k sqft5304 Basswood Ln, Austin, TX 78723ActiveMLS ID #6393481, Todd Cruz, DEN Property Group. Unlock MLS
- $459,0003 bd2 ba1.3k sqft1928 Miles Ave #1, Austin, TX 78745ActiveMLS ID #4050133, Chris Gass, Holby Homes, LLC. Unlock MLS
- $524,9994 bd3 ba2.6k sqft279 San Saba Dr, Buda, TX 78610ActiveUnlock MLS
- $495,0003 bd2 ba1.6k sqft7210 Smokey Hill Rd, Austin, TX 78736ActiveMLS ID #4485606, Jennifer Tucker, Land Home and Ranch Realty. Unlock MLS
- $339,9003 bd3 ba1.5k sqft11504 Robert Wooding Dr, Austin, TX 78748ActiveMLS ID #6912237, Kristee Leonard, The Leaders Realty, LLC. Unlock MLS
- $550,0003 bd2 ba1.3k sqft3112 Crosscreek Dr, Austin, TX 78757ActiveMLS ID #3904294, Laura Guerrero, 620 Realtors. Unlock MLS
