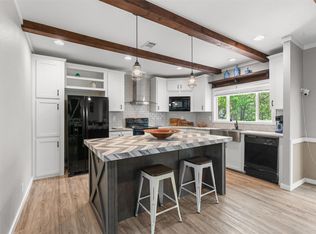
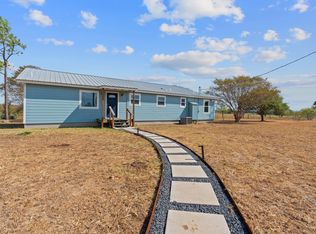
Welcome to peaceful country living in Tumbleweed Estates! Nestled on 1.56 acres, this beautifully maintained 2021, 3-bedroom, 2-bath manufactured home offers the perfect blend of modern comfort and rural charm. With 1,344 square feet of thoughtfully designed living space, the open-concept floor plan features a spacious living area, abundant natural light, and a well-appointed kitchen complete with a center island, breakfast bar, pantry, stainless steel appliances, and ample cabinet space. The private primary suite includes a walk-in closet and double vanity, while two additional bedrooms provide flexibility for family, guests, or a home office. Step outside and enjoy everything this property has to offer. Relax on the expansive covered front porch, entertain on the 480-square-foot wood deck, or unwind beneath the covered rear patio. A 400-square-foot detached storage building/workshop offers excellent space for tools, equipment, hobbies, or additional storage. The level 1.56-acre homesite provides plenty of room for gardening, outdoor recreation, or simply enjoying the quiet Texas countryside. Conveniently located just minutes from Lockhart with an easy commute to Bastrop, San Marcos, and Austin, this property offers the tranquility of country living without sacrificing accessibility.
Active
Price cut: $4K (8/19)
$295,000
548 Casen St, Dale, TX 78616
3beds
1,344sqft
Single Family Residence
Built in 2021
1.56 Acres Lot
$293,200 Zestimate®
$219/sqft
$-- HOA
What's special
Open-concept floor planAbundant natural lightStainless steel appliancesCovered rear patioWalk-in closetExpansive covered front porchTwo additional bedrooms
- 39 days
- 410
- 37
Likely to sell faster than
Zillow last checked:
Listing updated:
Listed by:
Nathaniel Martinez (512) 346-3550,
Keller Williams Realty (512) 346-3550
Source: Unlock MLS,MLS#: 8612889
Facts & features
Interior
Bedrooms & bathrooms
- Bedrooms: 3
- Bathrooms: 2
- Full bathrooms: 2
- Main level bedrooms: 3
Heating
- Central
Cooling
- Ceiling Fan(s), Central Air
Appliances
- Included: Dishwasher, Dryer, Electric Range, Microwave, Free-Standing Electric Range, Free-Standing Range, RNGHD, Refrigerator, Stainless Steel Appliance(s), Washer
Features
- Breakfast Bar, Ceiling Fan(s), Double Vanity, Kitchen Island, Open Floorplan, Pantry, Recessed Lighting, Walk-In Closet(s)
- Flooring: Vinyl, Wood
- Windows: Blinds
Interior area
- Total interior livable area: 1,344 sqft
Property
Parking
- Parking features: Driveway
Accessibility
- Accessibility features: None
Features
- Levels: One
- Stories: 1
- Patio & porch: Covered, Front Porch, Porch
- Exterior features: Gutters Full, Private Yard
- Pool features: None
- Fencing: None
- Has view: Yes
- View description: Rural
- Waterfront features: None
Lot
- Size: 1.56 Acres
- Features: Back Yard, Front Yard, Open Lot, Private
Details
- Additional structures: Outbuilding, Shed(s), Storage
- Parcel number: 010106040012000
- Special conditions: Standard
Construction
Type & style
- Home type: SingleFamily
- Property subtype: Single Family Residence
Materials
- Foundation: Pillar/Post/Pier
- Roof: Shingle
Condition
- Resale
- New construction: No
- Year built: 2021
Utilities & green energy
- Sewer: Septic Tank
- Water: Public
- Utilities for property: Electricity Connected, Sewer Connected, Water Connected
Community & HOA
Community
- Features: None
- Subdivision: Tumbleweed Estates Sub
HOA
- Has HOA: No
Location
- Region: Dale
Financial & listing details
- Price per square foot: $219/sqft
- Tax assessed value: $327,170
- Annual tax amount: $4,810
- Date on market: 7/31/2026
- Listing terms: Cash,Conventional,FHA,VA Loan
- Electric utility on property: Yes
Estimated market value
$293,200
$279,000 - $308,000
$1,856/mo
Price history
| Date | Event | Price |
|---|---|---|
| 8/19/2026 | Price change | $295,000-1.3%$219/sqft |
Source:  Unlock MLS #8612889 Report a problem Unlock MLS #8612889 Report a problem | ||
| 7/31/2026 | Listed for sale | $299,000$222/sqft |
Source: Unlock MLS #8612889 Report a problem | ||
Public tax history
| Year | Property taxes | Tax assessment |
|---|---|---|
| 2025 | $5,176 +15.1% | $327,170 +8.7% |
| 2024 | $4,497 +5% | $301,060 +0.3% |
| 2023 | $4,282 +208.6% | $300,250 +260.4% |
| 2022 | $1,388 | $83,310 |
Find assessor info on the county website
Monthly payment
Est. payment
Payment breakdown
Explore the cost of this home by adjusting the details. Changes won't be saved.Climate risks
Neighborhood: 78616
Nearby schools
Schools provided by the listing agent
- Elementary: Navarro (Lockhart ISD)
- Middle: Lockhart
- High: Lockhart
- District: Lockhart ISD
Source: Unlock MLS. This data may not be complete. We recommend contacting the local school district to confirm school assignments for this home.
Similar homes
- $299,9954 bd2 ba1.4k sqft161 Azalea Ct, Dale, TX 78616Active

 MLS ID #5528851, jesse jimenez, Deal Smith Realty LLC. Unlock MLS
 - $299,0003 bd2 ba1.4k sqft137 Scarlet Harts Ln, Dale, TX 78616Active
 MLS ID #6871324, Jazmin Martinez, eXp Realty, LLC. Unlock MLS
 - $299,5003 bd2 ba1.4k sqft154 Caracara Ln, Lockhart, TX 78644Active
 MLS ID #9353312, Maemie Williams, Land Unlimited. Unlock MLS
 - $310,0003 bd2 ba1.3k sqft6497 Taylorsville Rd, Dale, TX 78616Active

 MLS ID #612475, Kaylee Sutton, Land Unlimited. Central Texas MLS
 - $299,0004 bd2 ba1.9k sqft1017 Rosewood Dr, Dale, TX 78616ActiveMLS ID #3436536, Jovanny Garcia, eXp Realty, LLC. Unlock MLS
- $349,9003 bd2 ba1.3k sqft7855 Taylorsville Rd, Dale, TX 78616ActiveMLS ID #1591867, Jake Gibson, Direct Effect Real Estate. Unlock MLS
- $285,0004 bd2 ba1.6k sqft120 Mimosa Rd, Dale, TX 78616ActiveMLS ID #5639962, Araseli Ugarte, Ideal Realty. Unlock MLS
- $295,0003 bd2 ba1.3k sqft122 Los Fresnos Dr, Dale, TX 78616ActiveMLS ID #9186104, Isabel Vazquez, Olvera Bolton Properties. Unlock MLS
- $295,0004 bd2 ba1.7k sqft1703 Henbit Ln, Lockhart, TX 78644ActiveMLS ID #5209268, Jackie Zapien, Land Unlimited. Unlock MLS
- $299,0003 bd2 ba1.3k sqft135 Side Saddle Dr, Cedar Creek, TX 78612ActiveMLS ID #1767401, Patti Simon, Christies Intl Real Estate Lone Star. Unlock MLS
- $295,0004 bd2 ba1.4k sqft138 Double C Dr, Cedar Creek, TX 78612ActiveMLS ID #1618840, Araseli Ugarte, Ideal Realty. Unlock MLS
- $320,0004 bd2 ba1.4k sqft114 Quail Run, Buda, TX 78610ActiveMLS ID #9812572, Zayra Delgado bautista, Compass RE Texas, LLC. Unlock MLS
- $285,0004 bd2 ba1.5k sqft135 Plumeria Dr, Dale, TX 78616ActiveMLS ID #8153450, Kenia Saravia Alvarado, La Casa Realty Group. Unlock MLS
- $425,0003 bd2 ba1.7k sqft3882 Dry Creek Rd, Lockhart, TX 78644ActiveMLS ID #5268484, Marisol Giron, Ideal Realty. Unlock MLS
- $289,0003 bd2 ba1.5k sqft1001 Travis St, Lockhart, TX 78644ActiveMLS ID #4986200, Joy Pardo, Link Realty, LLC. Unlock MLS
- $332,0853 bd2 ba1.4k sqft330 Beckham Dr, Dale, TX 78616ActiveMLS ID #5188419, Jackie Zapien, Land Unlimited. Unlock MLS
- $270,0003 bd2 ba1.3k sqft445 Rancho Linda Dr, Lockhart, TX 78644ActiveMLS ID #1609060, Cynthia Vasquez, eXp Realty, LLC. Unlock MLS
- $320,0003 bd2 ba1.3k sqft12212 Mustang Dr, Buda, TX 78610ActiveMLS ID #9021503, Craig Mcguire, Bramlett Partners. Unlock MLS
- $299,9994 bd2 ba1.6k sqft224 Las Estancias Dr, Cedar Creek, TX 78612ActiveMLS ID #619991, Sol C. Nieves, Realty Of America, LLC. Central Texas MLS
- $300,0003 bd2 ba1.4k sqft107 Appaloosa Dr, Kyle, TX 78640ActiveMLS ID #7285705, John Garza, eXp Realty, LLC. Unlock MLS
