Sitting on a .059 acre lot, this 4 bedroom, 2 bathroom home offers 1,674 sq ft of living space, built in 2019. With no HOA, you have the freedom to build, add on, or make this property truly your own. Enjoy an open concept layout with abundant natural light throughout, plus a kitchen that flows seamlessly into the living and dining areas, perfect for everyday living and entertaining. The primary suite offers a spacious retreat, plus additional bedrooms delivering plenty of room to spread out.
Active
$299,999
224 Las Estancias Dr, Cedar Creek, TX 78612
4beds
1,674sqft
Manufactured Home, Single Family Residence
Built in 2019
0.59 Acres Lot
$291,100 Zestimate®
$179/sqft
$-- HOA
What's special
Abundant natural light throughoutOpen concept layout
- 26 days |
- 353 |
- 32 |
Zillow last checked:
Listing updated:
Listed by:
Sol C. Nieves 917-624-0794,
Realty Of America, LLC,
Alba Gutierrez 281-861-6199,
Realty Of America, LLC
Source: Central Texas MLS,MLS#: 619991 Originating MLS: Williamson County Association of REALTORS
Originating MLS: Williamson County Association of REALTORSFacts & features
Interior
Bedrooms & bathrooms
- Bedrooms: 4
- Bathrooms: 2
- Full bathrooms: 2
Family room
- Level: Main
Heating
- Central
Cooling
- Central Air
Appliances
- Included: Double Oven, Dishwasher, Range
- Laundry: Washer Hookup, Inside
Features
- Beamed Ceilings, Ceiling Fan(s), Double Vanity, Garden Tub/Roman Tub, Open Floorplan, See Remarks, Storage, Separate Shower, Kitchen Island, Kitchen/Family Room Combo, Kitchen/Dining Combo
- Flooring: Vinyl
- Attic: Other,See Remarks
- Has fireplace: Yes
- Fireplace features: Electric
Interior area
- Total interior livable area: 1,674 sqft
Video & virtual tour
Property
Features
- Levels: One
- Stories: 1
- Exterior features: Storage
- Pool features: None
- Fencing: Chain Link,Partial,Wood
- Has view: Yes
- View description: None
- Body of water: None
Lot
- Size: 0.59 Acres
Details
- Additional structures: Outbuilding, Storage
- Parcel number: 8715324
Construction
Type & style
- Home type: MobileManufactured
- Architectural style: Manufactured Home
- Property subtype: Manufactured Home, Single Family Residence
Materials
- Wood Siding
- Foundation: Pillar/Post/Pier
- Roof: Composition,Shingle
Condition
- Resale
- Year built: 2019
Utilities & green energy
- Sewer: Aerobic Septic
Community & HOA
Community
- Features: None
- Subdivision: Santa Fe Estates
HOA
- Has HOA: No
Location
- Region: Cedar Creek
Financial & listing details
- Price per square foot: $179/sqft
- Tax assessed value: $143,443
- Date on market: 7/21/2026
- Cumulative days on market: 27 days
- Listing agreement: Exclusive Right To Sell
- Listing terms: Cash,Conventional,FHA,VA Loan
- Road surface type: Other, See Remarks
- Body type: Double Wide
Estimated market value
$291,100
$277,000 - $306,000
$1,979/mo
Price history
| Date | Event | Price |
|---|---|---|
| 7/22/2026 | Listed for sale | $299,999$179/sqft |
Source:  Unlock MLS #1283701 Report a problem Unlock MLS #1283701 Report a problem | ||
Public tax history
| Year | Property taxes | Tax assessment |
|---|---|---|
| 2025 | -- | $143,443 -0.3% |
| 2024 | -- | $143,868 +11.4% |
| 2023 | -- | $129,124 +13.3% |
| 2022 | -- | $113,975 +12.3% |
| 2021 | -- | $101,472 +42.4% |
| 2020 | -- | $71,265 |
Find assessor info on the county website
Monthly payment
Climate risks
Neighborhood: 78612
Nearby schools
GreatSchools rating
- 1/10Cedar Creek Elementary SchoolGrades: PK-5Distance: 2.1 mi
- 2/10Cedar Creek Middle SchoolGrades: 7-8Distance: 3.3 mi
- 4/10Cedar Creek High SchoolGrades: 9-12Distance: 4.9 mi
Schools provided by the listing agent
- District: Bastrop ISD
Source: Central Texas MLS. This data may not be complete. We recommend contacting the local school district to confirm school assignments for this home.
- $242,500-- bd-- ba1.6k sqft224 Las Estancias Dr, Cedar Creek, TX 78612Off Market
- $333,100-- bd-- ba1.7k sqft220 Las Estancias Dr, Cedar Creek, TX 78612Off Market
- $230,000-- bd-- ba-- sqft216 Las Estancias Dr, Cedar Creek, TX 78612Off Market
- $246,800-- bd-- ba1.8k sqft216 Las Estancias Dr, Cedar Creek, TX 78612Off Market
- $301,100-- bd-- ba1.3k sqft225 Coyote Ridge Dr, Cedar Creek, TX 78612Off Market
- $338,700-- bd-- ba1.5k sqft225 Las Estancias Dr, Cedar Creek, TX 78612Off Market
- $229,100-- bd-- ba-- sqft221 Coyote Ridge Dr, Cedar Creek, TX 78612Off Market
- $--3 bd2 ba1.4k sqft221 Las Estancias Dr, Cedar Creek, TX 78612Sold
A local agent can set up tours, give advice and negotiate with sellers.
Similar homes
- $299,0003 bd2 ba1.4k sqft137 Scarlet Harts Ln, Dale, TX 78616Active
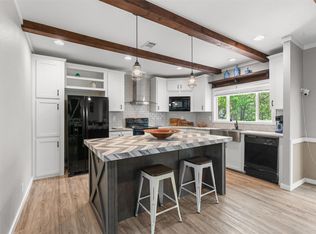
 MLS ID #6871324, Jazmin Martinez, eXp Realty, LLC. Unlock MLS
 - $299,0003 bd2 ba1.3k sqft548 Casen St, Dale, TX 78616Active
 MLS ID #8612889, Nathaniel Martinez, Keller Williams Realty. Unlock MLS
 - $310,0003 bd2 ba1.1k sqft308 Bonita Vista Dr, Buda, TX 78610Active
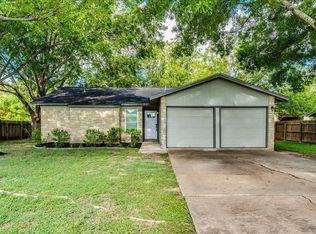 MLS ID #4004038, Amanda Rickman, Realty One Group Prosper. Unlock MLS
 - $312,0884 bd2 ba1.7k sqft6105 Constellation Cir, Del Valle, TX 78617Active
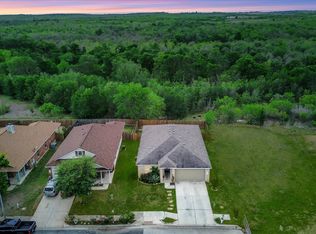 MLS ID #6057489, Claudia Ochoa, eXp Realty, LLC. Unlock MLS
 - $329,9994 bd3 ba2.4k sqft7332 Fall Ray Dr, Del Valle, TX 78617ActiveMLS ID #3041452, Maria Quiroz, Phyllis Browning Company. Unlock MLS
- $309,9003 bd2 ba1.4k sqft5408 Daimler Dr, Austin, TX 78744ActiveMLS ID #1260601, Jackie Vaughn, eXp Realty, LLC. Unlock MLS
- $275,0004 bd2 ba1.4k sqft121 Fate Ct, Kyle, TX 78640Active
 MLS ID #600593, Jaclyn Zapien, Land Unlimited. Central Texas MLS
 - $320,0003 bd2 ba1.3k sqft12212 Mustang Dr, Buda, TX 78610ActiveMLS ID #9021503, Craig Mcguire, Bramlett Partners. Unlock MLS
- $298,5003 bd2 ba1.7k sqft415 Tahitian Dr, Bastrop, TX 78602ActiveMLS ID #3192061, Deisy Zavodny, Stanberry REALTORS. Unlock MLS
- $365,0003 bd2 ba2.1k sqft574 Highland Ranch Way, Dale, TX 78616ActiveMLS ID #608197, Taylor Greeves, Land Unlimited. Central Texas MLS
- $290,0003 bd2 ba1.4k sqft214 Jennifer Ln, Bastrop, TX 78602ActiveMLS ID #3277130, Ashley Garcia, LPT Realty LLC - Ascend Group. Unlock MLS
- $298,0004 bd2 ba1.9k sqft19916 Ann Richards Ave, Manor, TX 78653ActiveMLS ID #4041175, Yolanda Johnson, Bramlett Partners. Unlock MLS
- $324,9994 bd3 ba2.5k sqft327 Outfitter Dr, Bastrop, TX 78602ActiveMLS ID #2810737, Monica Dudeck, Coldwell Banker Realty. Unlock MLS
- $330,0003 bd3 ba1.7k sqft11917 Aitne Ln, Austin, TX 78725ActiveMLS ID #7384298, Alejandro Medina, Keller Williams Realty. Unlock MLS
- $385,0003 bd2 ba1.6k sqft611 Wilson Rd, Red Rock, TX 78662ActiveMLS ID #621993, Ginger Robbins, Riata Real Estate. Central Texas MLS
- $295,0004 bd3 ba1.8k sqft1425 London Way, Lockhart, TX 78644ActiveMLS ID #608604, Michelle Harmon, Lone Star Realty - Lockhart. Central Texas MLS
- $325,0004 bd2 ba1.8k sqft220 Apache Plum Dr, Kyle, TX 78640ActiveMLS ID #4900683, Chase Cangelosi, All City Real Estate Ltd. Co. Unlock MLS
- $340,0003 bd2 ba1.8k sqft413 Patton Cv, Bastrop, TX 78602ActiveMLS ID #621429, Melinda Everett, Century 21 Randall Morris & As. Central Texas MLS
- $299,9003 bd2 ba1.2k sqft112 Storm Ct, Kyle, TX 78640ActiveMLS ID #9182488, Lupe Rodriguez, Realty of America, LLC. Unlock MLS
- $320,0004 bd3 ba2.2k sqft160 Thornless Cir, Buda, TX 78610ActiveMLS ID #3816087, Michelle Poremski, All City Real Estate Ltd. Co. Unlock MLS
