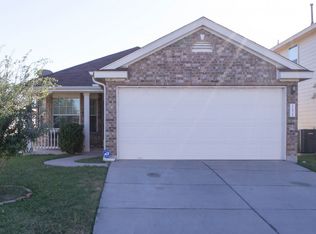
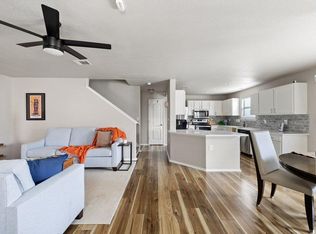
Built in 2013 and thoughtfully and recently updated, this well-maintained two-story home offers 3 bedrooms, 2.5 bathrooms, and two spacious living areas. The open main level features updated wood-look flooring, abundant natural light, and a comfortable living area that flows into the kitchen and dining space. The kitchen includes dark cabinetry, well-maintained countertops, stainless steel appliances, a large center island with bar seating, and generous storage. Upstairs, a versatile second living area offers additional space for a media room, home office, playroom, or quiet retreat. The primary suite features a generous walk-in closet and private bath with dual vanities, a soaking tub, and separate walk-in shower. Two additional bedrooms and a full bathroom complete the second floor. Outside, enjoy an expansive deck, pergola, multiple seating areas, and mature shade trees. Improvements include exterior paint in 2020; HVAC plenum improvements and added dampers in 2021; interior paint in 2022; kitchen appliances and a new pressure valve at the water main in 2023; a new water heater, first-floor flooring, and toilets in 2024; and a new roof, fence, kitchen sink, and disposal in 2025. Ceiling fans have also been added throughout. Located approximately half a mile from Tesla, about five minutes from Austin-Bergstrom International Airport, and near Colorado River access, this home offers convenient access to major employers, travel, and outdoor recreation.
Pending
Price cut: $15K (9/16)
$315,000
11917 Aitne Ln, Austin, TX 78725
3beds
1,759sqft
Single Family Residence
Built in 2013
4,530 Square Feet Lot
$-- Zestimate®
$179/sqft
$21/mo HOA
What's special
Multiple seating areasUpdated wood-look flooringAbundant natural lightStainless steel appliancesWell-maintained countertopsSoaking tubExpansive deck
- 70 days
- 333
- 40
Zillow last checked:
Listing updated:
Listed by:
Alejandro Medina (512) 750-2109,
Keller Williams Realty (512) 448-4111
Source: Unlock MLS,MLS#: 7384298
Facts & features
Interior
Bedrooms & bathrooms
- Bedrooms: 3
- Bathrooms: 3
- Full bathrooms: 2
- 1/2 bathrooms: 1
Heating
- Central
Cooling
- Central Air
Appliances
- Included: Dishwasher, Disposal, ENERGY STAR Qualified Appliances, Exhaust Fan, Gas Cooktop, Microwave, Free-Standing Gas Oven, Free-Standing Refrigerator, Self Cleaning Oven, Stainless Steel Appliance(s), Gas Water Heater
Features
- Breakfast Bar, High Ceilings, Double Vanity, Eat-in Kitchen, Interior Steps, Multiple Living Areas, Open Floorplan, Pantry, Recessed Lighting, Soaking Tub, Walk-In Closet(s)
- Flooring: Carpet, Vinyl
- Windows: Blinds
- Number of fireplaces: 1
- Fireplace features: Living Room
Interior area
- Total interior livable area: 1,759 sqft
Property
Parking
- Total spaces: 2
- Parking features: Attached
- Attached garage spaces: 2
Accessibility
- Accessibility features: None
Features
- Levels: Two
- Stories: 2
- Patio & porch: Deck, Porch
- Exterior features: No Exterior Steps
- Pool features: None
- Spa features: None
- Fencing: Back Yard, Fenced, Full, Wood
- Has view: Yes
- View description: Neighborhood
- Waterfront features: None
Lot
- Size: 4,530 Square Feet
- Features: Back Yard, Curbs, Front Yard, Landscaped, Native Plants, Trees-Medium (20 Ft - 40 Ft), Trees-Small (Under 20 Ft)
Details
- Additional structures: None
- Parcel number: 03143801010000
- Special conditions: Standard
Construction
Type & style
- Home type: SingleFamily
- Property subtype: Single Family Residence
Materials
- Foundation: Slab
- Roof: Composition, Shingle
Condition
- Resale
- New construction: No
- Year built: 2013
Utilities & green energy
- Sewer: Public Sewer
- Water: Public
- Utilities for property: Electricity Available, Phone Connected, Propane, Underground Utilities
Community & HOA
Community
- Features: None
- Subdivision: HORNSBY GLEN
HOA
- Has HOA: Yes
- Services included: Common Area Maintenance
- HOA fee: $250 annually
- HOA name: Hornsby Glen HOA
Location
- Region: Austin
Financial & listing details
- Price per square foot: $179/sqft
- Tax assessed value: $316,792
- Annual tax amount: $3,319
- Date on market: 8/6/2026
- Listing terms: Cash,Conventional,FHA,VA Loan
- Electric utility on property: Yes
Estimated market value
Not available
Estimated sales range
Not available
Not available
Price history
| Date | Event | Price |
|---|---|---|
| 10/9/2026 | Pending sale | $315,000$179/sqft |
Source:  Unlock MLS #7384298 Report a problem Unlock MLS #7384298 Report a problem | ||
| 10/5/2026 | Contingent | $315,000$179/sqft |
Source: Unlock MLS #7384298 Report a problem | ||
| 9/16/2026 | Price change | $315,000-4.5%$179/sqft |
Source: Unlock MLS #7384298 Report a problem | ||
| 8/6/2026 | Listed for sale | $330,000+97.8%$188/sqft |
Source: Unlock MLS #7384298 Report a problem | ||
| 1/6/2015 | Sold | -- |
Source: Agent Provided Report a problem | ||
| 12/3/2014 | Pending sale | $166,800$95/sqft |
Source: Realty Austin #4080251 Report a problem | ||
| 11/21/2014 | Listed for sale | $166,800+2.7%$95/sqft |
Source: Realty Austin #4080251 Report a problem | ||
| 12/12/2013 | Sold | -- |
Source: Agent Provided Report a problem | ||
| 10/17/2013 | Listed for sale | $162,490$92/sqft |
Source: Texas Capital Builders Report a problem | ||
Public tax history
| Year | Property taxes | Tax assessment |
|---|---|---|
| 2025 | $3,319 -4.2% | $316,792 +5.3% |
| 2024 | $3,465 +16.2% | $300,989 +10% |
| 2023 | $2,981 -18.6% | $273,626 +10% |
| 2022 | $3,663 | $248,751 +10% |
| 2021 | -- | $226,137 +9% |
| 2020 | $3,518 +1.3% | $207,400 0% |
| 2019 | $3,471 +15% | $207,424 +13.6% |
| 2018 | $3,018 | $182,521 +10% |
| 2017 | $3,018 -14.2% | $165,928 |
| 2016 | $3,518 | $165,928 +1.3% |
| 2015 | $3,518 | $163,814 +4.6% |
| 2014 | $3,518 | $156,557 |
Find assessor info on the county website
Monthly payment
Est. payment
Payment breakdown
Explore the cost of this home by adjusting the details. Changes won't be saved.Climate risks
Neighborhood: 78725
Nearby schools
Schools provided by the listing agent
- Elementary: Hillcrest
- Middle: Dailey
- High: Del Valle
- District: Del Valle ISD
Source: Unlock MLS. This data may not be complete. We recommend contacting the local school district to confirm school assignments for this home.
Similar homes
- $345,0003 bd3 ba1.6k sqft11702 Prado Ranch Blvd, Austin, TX 78725Active

 MLS ID #8482058, Danielle Hritsko, Compass RE Texas, LLC. Unlock MLS
 - $315,0004 bd2 ba1.3k sqft11313 Barns Trl, Austin, TX 78754Active
 MLS ID #5216533, Hanalei Myers, Coldwell Banker Realty. Unlock MLS
 - $312,0003 bd3 ba2k sqft8816 Milton Lease Dr, Austin, TX 78747Active
 MLS ID #3306914, Victorious Thompson, Compass RE Texas, LLC. Unlock MLS
 - $309,0004 bd2 ba2k sqft5920 Montrelia Dr, Austin, TX 78724Active
 MLS ID #8928614, Paola Watts, All City Real Estate Ltd. Co. Unlock MLS
 - $349,0003 bd2 ba1.5k sqft7401 Chisos Pass, Austin, TX 78724ActiveMLS ID #3197661, Joy Smith, Compass RE Texas, LLC. Unlock MLS
- $312,0884 bd2 ba1.7k sqft6105 Constellation Cir, Del Valle, TX 78617ActiveMLS ID #6057489, Claudia Ochoa, eXp Realty, LLC. Unlock MLS
- $310,0003 bd2 ba1.3k sqft9004 Wiley Way, Austin, TX 78747ActiveMLS ID #6369760, Ray Mungia, Mungia Real Estate. Unlock MLS
- $335,0003 bd3 ba2k sqft6720 Sunderland Trl, Austin, TX 78747ActiveMLS ID #5227279, Tobie Shelton, Avery Realty. Unlock MLS
- $299,0004 bd3 ba2k sqft15101 Shell Bark Cv, Austin, TX 78724ActiveMLS ID #8308786, Cesar Perez, T J Lewis Real Estate. Unlock MLS
- $349,0003 bd3 ba2.2k sqft4600 Cottonwood St, Austin, TX 78744ActiveMLS ID #6578130, Dana Hershman, Pure Realty. Unlock MLS
- $349,0005 bd3 ba2.5k sqft4917 Lexington Meadow Ln, Del Valle, TX 78617ActiveMLS ID #9311019, Ed Hughey, Compass RE Texas, LLC. Unlock MLS
- $319,0005 bd3 ba1.9k sqft11509 Church Canyon Dr, Austin, TX 78754ActiveMLS ID #3916844, Elaine Montgomery, Keller Williams Realty. Unlock MLS
- $290,0003 bd3 ba2k sqft6809 Doyal Dr, Austin, TX 78747ActiveMLS ID #2904462, Rene Brown, Intege Realty LLC. Unlock MLS
- $349,0004 bd3 ba2k sqft2522 Magin Meadow Dr, Austin, TX 78744ActiveMLS ID #4397110, Eilleen Sabillon, Coldwell Banker Realty. Unlock MLS
- $387,5003 bd3 ba1.3k sqft2101 Rivers Edge Way APT 3, Austin, TX 78741ActiveMLS ID #2169887, Havilah Crider, Crider Realty, LLC. Unlock MLS
- $299,9904 bd3 ba2.1k sqft5721 Abby Ann Ln, Austin, TX 78747ActiveMLS ID #6378853, Krystal Pedraza, Christies Intl Real Estate Lone Star. Unlock MLS
- $339,0004 bd2 ba1.6k sqft2002 Charlotte Estates Dr, Austin, TX 78744ActiveMLS ID #3380896, Rylee Bishaw, Compass RE Texas, LLC. Unlock MLS
- $349,0005 bd3 ba2.6k sqft8704 Panadero Dr, Austin, TX 78747ActiveMLS ID #7741394, Alba Fernandez, StepStone Realty LLC. Unlock MLS
- $384,9903 bd2 ba1.7k sqft6912 Ondantra Bnd, Austin, TX 78744ActiveMLS ID #1681734, Jacob Bremer, Keller Williams Realty. Unlock MLS
