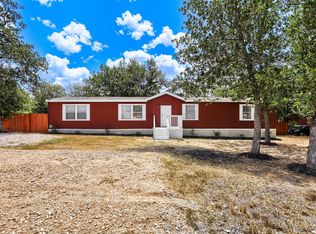
Discover this spacious new build offering 3 bedrooms and 2 full baths in a highly sought-after area of Dale. Designed for comfort and functionality, this home provides generous living space with an open layout that seamlessly connects the living, dining, and kitchen areas. The kitchen features a sizable center island, ideal for meal prep, gatherings, and everyday convenience. The primary suite includes a large walk-in closet and a private bathroom equipped with a sleek walk-in shower. Situated on a spacious one-acre lot, this property offers endless possibilities for outdoor enjoyment or future additions, and no HOA, this home delivers the perfect blend of space, convenience, and peaceful country living. All information on this listing is deemed reliable but not guaranteed. Buyer and Buyers agent to verify all information and perform due diligence.
Active
$332,085
330 Beckham Dr, Dale, TX 78616
3beds
1,400sqft
Manufactured Home
Built in 2025
1 Acres Lot
$-- Zestimate®
$237/sqft
$-- HOA
What's special
Generous living space
- 289 days
- 27
- 1
Zillow last checked:
Listing updated:
Listed by:
Jackie Zapien (512) 995-0905,
Land Unlimited (512) 729-7139
Source: Unlock MLS,MLS#: 5188419
Facts & features
Interior
Bedrooms & bathrooms
- Bedrooms: 3
- Bathrooms: 2
- Full bathrooms: 2
- Main level bedrooms: 3
Heating
- Central
Cooling
- Central Air
Appliances
- Included: Free-Standing Electric Range
Features
- Breakfast Bar, Built-in Features, Ceiling Fan(s), Laminate Counters, Double Vanity, Electric Dryer Hookup, No Interior Steps, Open Floorplan, Pantry, Primary Bedroom on Main, Recessed Lighting, Smart Thermostat, Soaking Tub, Walk-In Closet(s)
- Flooring: Vinyl, Wood
- Windows: Double Pane Windows, Screens, Shutters
Interior area
- Total interior livable area: 1,400 sqft
Property
Parking
- Parking features: Driveway, Gravel
Accessibility
- Accessibility features: None
Features
- Levels: One
- Stories: 1
- Patio & porch: Front Porch, Side Porch
- Exterior features: Exterior Steps, Gutters Partial
- Pool features: None
- Fencing: None
- Has view: Yes
- View description: Neighborhood
- Waterfront features: None
Lot
- Size: 1 Acres
- Features: Back Yard, Front Yard
Details
- Additional structures: None
- Parcel number: 020112500202900
- Special conditions: Standard
Construction
Type & style
- Home type: MobileManufactured
- Property subtype: Manufactured Home
Materials
- Foundation: Pillar/Post/Pier
- Roof: Composition, Shingle
Condition
- New Construction
- New construction: Yes
- Year built: 2025
Details
- Builder name: Titan
Utilities & green energy
- Sewer: Aerobic Septic
- Water: Public
- Utilities for property: Electricity Connected, Sewer Connected, Water Connected
Community & HOA
Community
- Features: None
- Subdivision: Cool waters
HOA
- Has HOA: No
Location
- Region: Dale
Financial & listing details
- Price per square foot: $237/sqft
- Annual tax amount: $1,964
- Date on market: 1/3/2026
- Listing terms: Cash,FHA
- Electric utility on property: Yes
Estimated market value
Not available
Estimated sales range
Not available
Not available
Price history
| Date | Event | Price |
|---|---|---|
| 2/10/2026 | Price change | $332,085+0.9%$237/sqft |
Source:  Unlock MLS #5188419 Report a problem Unlock MLS #5188419 Report a problem | ||
| 1/3/2026 | Listed for sale | $329,085-8.4%$235/sqft |
Source: Unlock MLS #5188419 Report a problem | ||
| 11/4/2025 | Listing removed | $359,085$256/sqft |
Source:  Central Texas MLS #593052 Report a problem Central Texas MLS #593052 Report a problem | ||
| 9/18/2025 | Listed for sale | $359,085$256/sqft |
Source: Central Texas MLS #593052 Report a problem | ||
Public tax history
Tax history is unavailable.
Monthly payment
Climate risks
Neighborhood: 78616
Nearby schools
Schools provided by the listing agent
- Elementary: Alma Brewer Strawn
- Middle: Lockhart
- High: Lockhart
- District: Lockhart ISD
Source: Unlock MLS. This data may not be complete. We recommend contacting the local school district to confirm school assignments for this home.
Similar homes
- $349,8503 bd2 ba1.3k sqft7855 Taylorsville Rd, Dale, TX 78616Active

 MLS ID #1591867, Jake Gibson, Direct Effect Real Estate. Unlock MLS
 - $275,0004 bd2 ba1.6k sqft305 Thompson Rd, Dale, TX 78616Active
 MLS ID #9291023, Ana Maya, Dash Realty. Unlock MLS
 - $299,0004 bd2 ba1.9k sqft1017 Rosewood Dr, Dale, TX 78616Active
 MLS ID #3436536, Jovanny Garcia, eXp Realty, LLC. Unlock MLS
 - $289,0003 bd2 ba1.3k sqft548 Casen St, Dale, TX 78616Active
 MLS ID #8612889, Nathaniel Martinez, Keller Williams Realty. Unlock MLS
 - $395,0003 bd2 ba1.3k sqft4495 Taylorsville Rd, Red Rock, TX 78662ActiveMLS ID #6069385, Dawn Reynolds, RE/MAX Bastrop Area. Unlock MLS
- $320,0004 bd2 ba1.4k sqft114 Quail Run, Buda, TX 78610ActiveMLS ID #9812572, Zayra Delgado bautista, Compass RE Texas, LLC. Unlock MLS
- $290,0003 bd2 ba1.4k sqft137 Scarlet Harts Ln, Dale, TX 78616ActiveMLS ID #6871324, Jazmin Martinez, eXp Realty, LLC. Unlock MLS
- $314,0004 bd2 ba1.4k sqft1869 Young Ln, Lockhart, TX 78644ActiveMLS ID #4439570, Sarai Mata, Dash Realty. Unlock MLS
- $289,9003 bd2 ba1.6k sqft113 Sunflower Rd, Dale, TX 78616ActiveMLS ID #6711830, Danni Rodriguez, Texas Ally Real Estate Group. Unlock MLS
- $290,0004 bd2 ba1.8k sqft360 Margarita Dr, Dale, TX 78616ActiveMLS ID #8865249, Jackie Zapien, Land Unlimited. Unlock MLS
- $350,0003 bd2 ba1.1k sqft(Undisclosed Address), Lockhart, TX 78644ActiveMLS ID #5950569, Victoria Martinez, JBGoodwin REALTORS NW. Unlock MLS
- $335,0004 bd2 ba1.8k sqft219 High View Ranch Dr, Cedar Creek, TX 78612ActiveMLS ID #2054861, Nick Garcia, All City Real Estate Ltd. Co. Unlock MLS
- $300,0003 bd2 ba1.1k sqft140 Alum Park Pl, Cedar Creek, TX 78612ActiveMLS ID #9349497, Linh Nguyen, AmeriBlueHomes, LLC. Unlock MLS
- $270,0003 bd2 ba1.5k sqft367 Margarita Dr, Dale, TX 78616ActiveMLS ID #2631632, Lili Guzman, Compass RE Texas, LLC. Unlock MLS
- $299,0003 bd2 ba1.3k sqft135 Side Saddle Dr, Cedar Creek, TX 78612ActiveMLS ID #1767401, Patti Simon, Christies Intl Real Estate Lone Star. Unlock MLS
- $380,0001 bd1 ba1.2k sqft441 Molasses Rd, Dale, TX 78616ActiveMLS ID #6607876, Pam Cantwell, Texas C3 Realty, LLC. Unlock MLS
- $365,0004 bd2 ba1.4k sqft2813 W Highway 21, Dale, TX 78616ActiveMLS ID #5980202, De Lacey Martin, Blue Door Real Estate Group. Unlock MLS
- $320,0003 bd3 ba1.6k sqft255 Rosanky Cattle Co Rd, Rosanky, TX 78953ActiveMLS ID #2567701, Charitty Alexander, One Stop Leasing & Prop Mgmt. Unlock MLS
- $295,0003 bd2 ba1.8k sqft235 Cedar Creek Cir, Cedar Creek, TX 78612ActiveMLS ID #5863741, Karina Vazquez, All City Real Estate Ltd. Co. Unlock MLS
- $375,0004 bd2 ba1.4k sqft263 N Cedar Creek Dr, Cedar Creek, TX 78612ActiveMLS ID #4853237, Mariela Gutierrez-Carrera, eXp Realty, LLC. Unlock MLS
