The classic mobile home adds charm to this single-story at 305 Thompson Road. A spacious covered front porch offers a peaceful setting for morning coffee while looking out over a mature yard. Inside, an open floorplan seamlessly links the primary living areas with vinyl flooring flowing throughout. The kitchen is equipped with a kitchen island, a breakfast bar and pantry. It contains essential appliances including a microwave, refrigerator, free-standing gas range and an exhaust fan with a range hood. Practical home management is supported by a dedicated laundry room that features a washer, a dryer, and and hookups. The home provides two full bathrooms, including a bathroom finished with a double vanity and vinyl flooring. In the bedrooms with wood frame. Set on a private yard of exactly one acre, the outdoor space features mature trees and sheds for storage. A gravel circular driveway provides convenient parking and access to the property. This physical property in Dale offers a balance of functional interior spaces and acreage. Contact us to schedule a private walkthrough and experience the setting in person.
Active
$275,000
305 Thompson Rd, Dale, TX 78616
4beds
1,612sqft
Mobile Home
Built in 2017
1 Acres Lot
$-- Zestimate®
$171/sqft
$-- HOA
What's special
Mature yardVinyl flooring flowing throughoutSheds for storageSpacious covered front porchKitchen islandBedrooms with wood frameBreakfast bar
- 1 day
- 33
- 2
Likely to sell faster than
Zillow last checked:
Listing updated:
Listed by:
Ana Maya (512) 222-3406,
Dash Realty (512) 222-3406
Source: Unlock MLS,MLS#: 9291023
Facts & features
Interior
Bedrooms & bathrooms
- Bedrooms: 4
- Bathrooms: 2
- Full bathrooms: 2
- Main level bedrooms: 4
Primary bedroom
- Description: Large master bedroom
- Features: None
- Level: Main
Primary bathroom
- Description: Master bath with double vanity
- Features: Full Bath
- Level: Main
Kitchen
- Description: Kitchen island available for preping food
- Features: Kitchen Island
- Level: Main
Living room
- Description: Open to kitchen and dining
- Features: None
- Level: Main
Heating
- Central
Cooling
- Central Air
Appliances
- Included: Microwave, Range, Refrigerator, Electric Water Heater
Features
- Double Vanity, Electric Dryer Hookup, Kitchen Island, Open Floorplan, Primary Bedroom on Main, Washer Hookup
- Flooring: Laminate
- Windows: Double Pane Windows
Interior area
- Total interior livable area: 1,612 sqft
Video & virtual tour
Property
Parking
- Parking features: Unpaved
Accessibility
- Accessibility features: Accessible Closets, Accessible Doors, Accessible Full Bath, Accessible Kitchen Appliances, Accessible Washer/Dryer
Features
- Patio & porch: Covered, Front Porch
- Exterior features: Garden
- Pool features: None
- Fencing: Barbed Wire, Wood
- Has view: Yes
- View description: Garden
- Waterfront features: None
Lot
- Size: 1 Acres
- Features: Trees-Small (Under 20 Ft)
Details
- Additional structures: Storage
- Parcel number: 020095800000400
- Special conditions: Standard
Construction
Type & style
- Home type: MobileManufactured
- Property subtype: Mobile Home
Materials
- Foundation: Concrete Perimeter
- Roof: Shingle
Condition
- Resale
- New construction: No
- Year built: 2017
Utilities & green energy
- Sewer: Septic Tank
- Water: Public
- Utilities for property: Cable Available, Electricity Available, Sewer Not Available, Water Available
Community & HOA
Community
- Features: None
- Subdivision: Dale Oaks
HOA
- Has HOA: No
Location
- Region: Dale
Financial & listing details
- Price per square foot: $171/sqft
- Tax assessed value: $117,960
- Annual tax amount: $1,776
- Date on market: 9/14/2026
- Listing terms: Cash,Conventional,FHA,Texas Vet
- Electric utility on property: Yes
Estimated market value
Not available
Estimated sales range
Not available
Not available
Price history
| Date | Event | Price |
|---|---|---|
| 9/14/2026 | Listed for sale | $275,000$171/sqft |
Source:  Unlock MLS #9291023 Report a problem Unlock MLS #9291023 Report a problem | ||
Public tax history
| Year | Property taxes | Tax assessment |
|---|---|---|
| 2025 | $1,902 +22.6% | $117,960 +15.9% |
| 2024 | $1,551 +25.6% | $101,820 +20% |
| 2023 | $1,235 -14.3% | $84,850 |
| 2022 | $1,440 +1.3% | $84,850 +9.9% |
| 2021 | $1,422 | $77,180 +6.8% |
| 2020 | -- | $72,290 +4.1% |
| 2018 | $1,146 | $69,440 +30.4% |
| 2017 | -- | $53,240 |
Find assessor info on the county website
Monthly payment
Climate risks
Neighborhood: 78616
Nearby schools
Schools provided by the listing agent
- Elementary: Navarro
- Middle: Lockhart
- High: Lockhart
- District: Lockhart ISD
Source: Unlock MLS. This data may not be complete. We recommend contacting the local school district to confirm school assignments for this home.
Similar homes
- $225,0003 bd2 ba1k sqft235 Thompson Rd, Dale, TX 78616Active
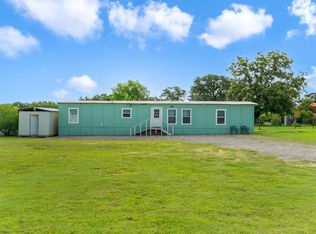
 MLS ID #4504287, Dave Marvin, eXp Realty, LLC. Unlock MLS
 - $299,0004 bd2 ba1.9k sqft1017 Rosewood Dr, Dale, TX 78616Active
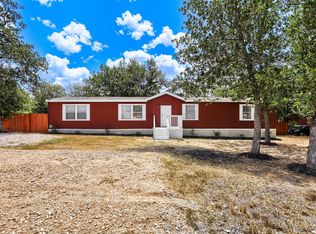 MLS ID #3436536, Jovanny Garcia, eXp Realty, LLC. Unlock MLS
 - $295,0003 bd2 ba1.3k sqft548 Casen St, Dale, TX 78616Active
 MLS ID #8612889, Nathaniel Martinez, Keller Williams Realty. Unlock MLS
 - $233,9993 bd3 ba1.5k sqft2626 Fm 1854, Dale, TX 78616Active
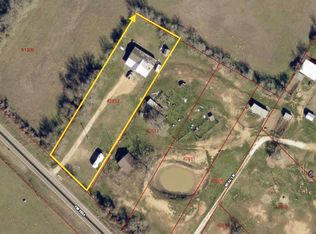 MLS ID #3877322, Sonya Arellano, Ideal Realty. Unlock MLS
 - $299,9954 bd2 ba1.4k sqft161 Azalea Ct, Dale, TX 78616ActiveMLS ID #5528851, jesse jimenez, Deal Smith Realty LLC. Unlock MLS
- $310,0003 bd2 ba1.3k sqft6497 Taylorsville Rd, Dale, TX 78616Active
 MLS ID #612475, Kaylee Sutton, Land Unlimited. Central Texas MLS
 - $349,8503 bd2 ba1.3k sqft7855 Taylorsville Rd, Dale, TX 78616ActiveMLS ID #1591867, Jake Gibson, Direct Effect Real Estate. Unlock MLS
- $275,0004 bd2 ba1.8k sqft218 Texas Oak Dr, Cedar Creek, TX 78612ActiveMLS ID #1579709, David Johnson, Westbank Realty. Unlock MLS
- $229,0004 bd2 ba1.8k sqft206 Meadow Brk, Dale, TX 78616ActiveMLS ID #596757, Amy Arp, All City Real Estate Ltd. Co. Central Texas MLS
- $310,0003 bd2 ba1.3k sqft6497 Taylorsville Rd, Dale, TX 78616ActiveMLS ID #7247448, Kaylee Sutton, Land Unlimited. Unlock MLS
- $325,0003 bd2 ba1.1k sqft3816 Fm 1854, Dale, TX 78616ActiveMLS ID #3126550, Irene Yanez, Countywide Realty. Unlock MLS
- $299,0003 bd2 ba1.4k sqft137 Scarlet Harts Ln, Dale, TX 78616ActiveMLS ID #6871324, Jazmin Martinez, eXp Realty, LLC. Unlock MLS
- $260,0003 bd3 ba1.4k sqft345 Morning Mist, Lockhart, TX 78644ActiveMLS ID #4553274, Carolina Vazquez, La Casa Realty Group. Unlock MLS
- $350,0003 bd2 ba1.1k sqft(Undisclosed Address), Lockhart, TX 78644ActiveMLS ID #5950569, Victoria Martinez, JBGoodwin REALTORS NW. Unlock MLS
- $395,0003 bd2 ba1.9k sqft615 Green Acre Dr, Dale, TX 78616ActiveMLS ID #4247256, Taylor Greeves, Land Unlimited. Unlock MLS
- $299,0003 bd2 ba1.3k sqft135 Side Saddle Dr, Cedar Creek, TX 78612ActiveMLS ID #1767401, Patti Simon, Christies Intl Real Estate Lone Star. Unlock MLS
- $340,0003 bd2 ba2.3k sqft137 Scarlet Oaks Dr, Dale, TX 78616ActiveMLS ID #5407408, Jazmin Martinez, eXp Realty, LLC. Unlock MLS
- $320,0004 bd2 ba1.4k sqft114 Quail Run, Buda, TX 78610ActiveMLS ID #9812572, Zayra Delgado bautista, Compass RE Texas, LLC. Unlock MLS
- $332,0853 bd2 ba1.4k sqft330 Beckham Dr, Dale, TX 78616ActiveMLS ID #5188419, Jackie Zapien, Land Unlimited. Unlock MLS
