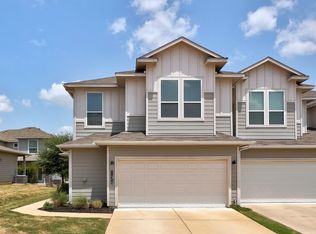
Welcome to this 3-bedroom, 2.5-bath home in the Creekside neighborhood. Built in 2018, this home features an open layout that connects the living room, dining area, and kitchen, making it easy to entertain or spend time with family. Upstairs, you'll find all three bedrooms, including a spacious primary suite with its own bathroom and walk-in closet. The two additional bedrooms share a full bathroom, and the laundry room is conveniently located upstairs as well. The attached two-car garage offers plenty of room for parking and extra storage. Located in Creekside, you'll be close to parks, shopping, restaurants, and schools, with easy access to everything you need. If you're looking for a home that's move-in ready with a functional layout in a great location, this one is worth a look.
Active
$325,000
11312 Gadsen Ln, Austin, TX 78754
3beds
1,738sqft
Condominium
Built in 2018
-- sqft lot
$318,500 Zestimate®
$187/sqft
$255/mo HOA
What's special
- 33 days
- 153
- 8
Zillow last checked:
Listing updated:
Listed by:
Callum Sinclair 5129314271,
Compass RE Texas, LLC (512) 575-3644
Source: Unlock MLS,MLS#: 7528710
Facts & features
Interior
Bedrooms & bathrooms
- Bedrooms: 3
- Bathrooms: 3
- Full bathrooms: 2
- 1/2 bathrooms: 1
Heating
- Central
Cooling
- Ceiling Fan(s), Central Air
Appliances
- Included: Dishwasher, Disposal, Exhaust Fan, Freezer, Microwave, Oven, Electric Oven, Plumbed For Ice Maker, Refrigerator, Free-Standing Refrigerator, Stainless Steel Appliance(s), Vented Exhaust Fan, Washer, Washer/Dryer
Features
- Ceiling Fan(s), High Ceilings, Quartz Counters, Double Vanity, Electric Dryer Hookup, High Speed Internet, Kitchen Island, Open Floorplan, Pantry, Recessed Lighting, Smart Thermostat, Walk-In Closet(s), Washer Hookup
- Flooring: Carpet, Tile
- Windows: Double Pane Windows
- Fireplace features: None
Interior area
- Total interior livable area: 1,738 sqft
Property
Parking
- Total spaces: 2
- Parking features: Door-Single, Driveway, Garage, Garage Faces Front, Private
- Garage spaces: 2
Accessibility
- Accessibility features: None
Features
- Levels: Two
- Stories: 2
- Patio & porch: Patio, Porch, Rear Porch
- Exterior features: None
- Pool features: None
- Fencing: None
- View description: None
- Waterfront features: None
Lot
- Size: 4,469 Square Feet
- Features: Landscaped, Sprinkler - Automatic
Details
- Additional structures: None
- Parcel number: 02453023400000
- Special conditions: Standard
Construction
Type & style
- Home type: Condo
- Property subtype: Condominium
Materials
- Foundation: Slab
- Roof: Composition
Condition
- Resale
- New construction: No
- Year built: 2018
Utilities & green energy
- Sewer: Public Sewer
- Water: Public
- Utilities for property: Electricity Connected, Sewer Connected, Underground Utilities, Water Connected
Community & HOA
Community
- Features: Cluster Mailbox, Common Grounds, Google Fiber, High Speed Internet, Underground Utilities
- Subdivision: Creekside
HOA
- Has HOA: Yes
- Services included: Maintenance Grounds, Maintenance Structure
- HOA fee: $255 monthly
- HOA name: Pioneer Crossing
Location
- Region: Austin
Financial & listing details
- Price per square foot: $187/sqft
- Annual tax amount: $6,753
- Date on market: 9/14/2026
- Listing terms: Cash,Conventional,FHA,VA Loan
- Electric utility on property: Yes
Estimated market value
$318,500
$303,000 - $334,000
$2,139/mo
Price history
| Date | Event | Price |
|---|---|---|
| 9/14/2026 | Listed for sale | $325,000$187/sqft |
Source:  Unlock MLS #7528710 Report a problem Unlock MLS #7528710 Report a problem | ||
| 8/30/2026 | Price change | $2,100-4.5%$1/sqft |
Source: Unlock MLS #6477201 Report a problem | ||
| 8/11/2026 | Price change | $2,200-4.3%$1/sqft |
Source: Unlock MLS #6477201 Report a problem | ||
| 7/29/2026 | Listed for rent | $2,300+4.5%$1/sqft |
Source: Unlock MLS #6477201 Report a problem | ||
| 7/22/2026 | Listing removed | $2,200$1/sqft |
Source: Zillow Rentals Report a problem | ||
| 6/18/2026 | Listed for rent | $2,200-4.3%$1/sqft |
Source: Zillow Rentals Report a problem | ||
| 6/13/2024 | Listing removed | -- |
Source: Unlock MLS #8519882 Report a problem | ||
| 6/2/2024 | Listed for rent | $2,300-4.2%$1/sqft |
Source: Unlock MLS #8519882 Report a problem | ||
| 6/1/2024 | Listing removed | -- |
Source: Zillow Rentals Report a problem | ||
| 4/6/2024 | Listed for rent | $2,400$1/sqft |
Source: Zillow Rentals Report a problem | ||
Public tax history
Tax history is unavailable.
Monthly payment
Est. payment
Payment breakdown
Explore the cost of this home by adjusting the details. Changes won't be saved.Climate risks
Neighborhood: Pioneer Crossing
Nearby schools
Schools provided by the listing agent
- Elementary: Pioneer Crossing
- Middle: Decker
- High: Manor
- District: Manor ISD
Source: Unlock MLS. This data may not be complete. We recommend contacting the local school district to confirm school assignments for this home.


Similar homes
- $324,9003 bd3 ba1.7k sqft10924 Roderick Lawson Ln, Austin, TX 78754Active
 MLS ID #9101252, Lynette Freitag, eXp Realty, LLC. Unlock MLS
 - $349,0004 bd2 ba1.9k sqft9716 Baden Ln, Austin, TX 78754Active
 MLS ID #4678685, Cody Julian, Compass RE Texas, LLC. Unlock MLS
 - $312,0003 bd3 ba1.7k sqft3417 Couch Dr, Pflugerville, TX 78660Active
 MLS ID #7457884, Jennipher Judge, Compass RE Texas, LLC. Unlock MLS
 - $335,0004 bd2 ba1.8k sqft13513 Kearns Dr, Pflugerville, TX 78660Active
 MLS ID #6183710, Dawn Bennett, Womack Real Estate LLC. Unlock MLS
 - $446,9004 bd3 ba2.3k sqft2109 Ettalee Ct, Austin, TX 78754ActiveMLS ID #1079020, Tiffany Moore, Rise and Shine Realty, LLC. Unlock MLS
- $305,0003 bd3 ba1.8k sqft8717 Whitter Dr #B, Austin, TX 78747ActiveMLS ID #6059442, Rene Brown, Intege Realty LLC. Unlock MLS
- $360,0003 bd2 ba1.9k sqft16800 Marcello Dr, Pflugerville, TX 78660ActiveMLS ID #1517945, Alina Gibbs, The Gibbs Agency LLC. Unlock MLS
- $298,0003 bd2 ba1.6k sqft9941 Comely Bnd, Manor, TX 78653ActiveMLS ID #6136034, Geena Sendejar, Compass RE Texas, LLC. Unlock MLS
- $339,9004 bd3 ba2.2k sqft13701 Sugar Bush Path, Manor, TX 78653ActiveMLS ID #3735043, Wesley James Steck, JBGoodwin REALTORS WL. Unlock MLS
- $369,0003 bd3 ba1.7k sqft2803 Mary Elizabeth Dr, Austin, TX 78728ActiveMLS ID #1626639, Patrick Lalezari, 9 Points Realty. Unlock MLS
- $249,9503 bd2 ba1.3k sqft1501 Gropius Ln Unit 30B, Pflugerville, TX 78660ActiveMLS ID #9552649, Stephen Scott, LPT Realty, LLC. Unlock MLS
- $359,9004 bd2 ba1.8k sqft13508 Clerk St, Pflugerville, TX 78660ActiveMLS ID #6260388, Jonathan Fong, Coldwell Banker Realty. Unlock MLS
- $320,0004 bd3 ba1.8k sqft1721 Thompson Trl, Round Rock, TX 78664ActiveMLS ID #7915920, Sara Hough, Reliance Realty Group. Unlock MLS
- $375,0003 bd3 ba1.8k sqft7516 Saginaw Dr, Austin, TX 78725ActiveMLS ID #5135708, Stephen Eaton, Eaton Real Estate Company,LLC. Unlock MLS
- $359,9003 bd3 ba1.5k sqft1212 Lily Ter #1, Austin, TX 78741ActiveMLS ID #2456016, Jonathan Lay Layton, Luxely Real Estate. Unlock MLS
- $389,0004 bd2 ba1.8k sqft7709 Linnie Ln, Austin, TX 78724ActiveMLS ID #1619315, Tina Couch, Coldwell Banker Realty. Unlock MLS
- $300,0003 bd2 ba1.5k sqft13917 Inaugural St, Manor, TX 78653ActiveMLS ID #8636141, Rita Calhoun, Realty One Group Prosper. Unlock MLS
- $338,0003 bd3 ba1.9k sqft9721 Morning Iris Dr, Manor, TX 78653ActiveMLS ID #3083195, Ding Wang, REAL INTERNATIONAL BROKERAGE LLC. Unlock MLS
- $325,0003 bd2 ba1.7k sqft501 Duroc Dr, Hutto, TX 78634ActiveMLS ID #6552425, Joe Davalos, Davalos & Associates. Unlock MLS
- $424,9002 bd3 ba1.5k sqft3108 E 51st St #601, Austin, TX 78723ActiveMLS ID #4620449, Danny Chen, Austin ONE Realty. Unlock MLS
