Welcome to your turnkey Hill Country haven! Built in 2021 and nestled in the highly desirable, master-planned community of Sunfield, this beautiful single-family home perfectly blends modern design with ultimate structural flexibility. Featuring 3 spacious bedrooms, 3 full bathrooms, a versatile downstairs flex room, and a massive upstairs gameroom, this layout is designed to effortlessly adapt to your lifestyle. ? Interior Highlights: Flexible Layout: The dedicated downstairs flex room is perfect for a quiet home office, gym, or guest space, while the massive upstairs gameroom serves as the ultimate media room or second living area. Custom Built Walk-In Closet: Retreat to a private primary suite featuring an en-suite bath and a custom-designed, oversized walk-in closet. 3 Full Bathrooms: Rare and highly convenient full-bath distribution across the home. Upgraded 3rd Full Bathroom. Modern 2022 Build: Enjoy peace of mind with recent construction, energy-efficient features, contemporary finishes, and an open-concept living space that gets filled with natural light. Full Ring Security Package: Move in with total peace of mind. The home comes equipped with a comprehensive Ring security system covering first floor doors and windows, complete with exterior cameras for full-property monitoring.
Active
$434,500
404 Purple Heart Dr, Buda, TX 78610
3beds
2,381sqft
:
Get pre-qualified$3,118/mo
Single Family Residence
Built in 2021
5,619 Square Feet Lot
$-- Zestimate®
$182/sqft
$67/mo HOA
What's special
Contemporary finishesMassive upstairs gameroomVersatile downstairs flex roomDedicated downstairs flex roomEnergy-efficient features
- 18 days |
- 66 |
- 3 |
Likely to sell faster than
Zillow last checked:
Listing updated:
Listed by:
Gary Bisha (713) 683-0054,
My Castle Realty (713) 683-0054
Source: Unlock MLS,MLS#: 2196569
Facts & features
Interior
Bedrooms & bathrooms
- Bedrooms: 3
- Bathrooms: 3
- Full bathrooms: 3
Primary bedroom
- Features: Vaulted Ceiling(s), Walk-In Closet(s), Walk-in Shower
- Level: Second
Kitchen
- Features: Kitchn - Breakfast Area, Breakfast Bar, Pantry
- Level: Main
Living room
- Features: Ceiling Fan(s)
- Level: Main
Heating
- Central
Cooling
- Central Air
Appliances
- Included: Built-In Electric Oven, Built-In Electric Range, Convection Oven, Cooktop, Dishwasher, Disposal, Electric Cooktop
Features
- Breakfast Bar, Pantry
- Flooring: Carpet, Vinyl, Wood
- Windows: Insulated Windows
Interior area
- Total interior livable area: 2,381 sqft
Video & virtual tour
Property
Parking
- Total spaces: 2
- Parking features: Garage, Garage Door Opener, Garage Faces Front, Parking Pad
- Garage spaces: 2
Accessibility
- Accessibility features: None
Features
- Levels: Two
- Stories: 2
- Patio & porch: None
- Exterior features: Balcony, Barbecue
- Pool features: None
- Fencing: Back Yard, Fenced
- Has view: Yes
- View description: Neighborhood
- Waterfront features: None
Lot
- Size: 5,619 Square Feet
- Features: Front Yard, Landscaped
Details
- Additional structures: None
- Parcel number: 118422000G008002
- Special conditions: Standard
Construction
Type & style
- Home type: SingleFamily
- Property subtype: Single Family Residence
Materials
- Foundation: Slab
- Roof: Shingle
Condition
- Resale
- New construction: No
- Year built: 2021
Utilities & green energy
- Sewer: Public Sewer
- Water: Public
- Utilities for property: Above Ground, Cable Connected, Electricity Connected, Natural Gas Connected, Phone Available, Water Connected
Community & HOA
Community
- Features: BBQ Pit/Grill, Clubhouse, Courtyard
- Subdivision: Sunfield Ph Four Sec Two
HOA
- Has HOA: Yes
- Services included: Common Area Maintenance
- HOA fee: $800 annually
- HOA name: Sunfield HOA
Location
- Region: Buda
Financial & listing details
- Price per square foot: $182/sqft
- Tax assessed value: $392,400
- Annual tax amount: $10,700
- Date on market: 7/8/2026
- Listing terms: Cash,Conventional,FHA
- Electric utility on property: Yes
Estimated market value
Not available
Estimated sales range
Not available
Not available
Price history
| Date | Event | Price |
|---|---|---|
| 7/8/2026 | Listed for sale | $434,500$182/sqft |
Source:  Unlock MLS #2196569 Report a problem Unlock MLS #2196569 Report a problem | ||
| 1/30/2026 | Listing removed | $2,950$1/sqft |
Source: Zillow Rentals Report a problem | ||
| 1/13/2026 | Listed for rent | $2,950$1/sqft |
Source: Zillow Rentals Report a problem | ||
| 12/28/2025 | Listing removed | $2,950$1/sqft |
Source: Zillow Rentals Report a problem | ||
| 11/25/2025 | Listed for rent | $2,950$1/sqft |
Source: Zillow Rentals Report a problem | ||
| 11/17/2025 | Listing removed | $2,950$1/sqft |
Source: Zillow Rentals Report a problem | ||
| 10/14/2025 | Listed for rent | $2,950$1/sqft |
Source: Zillow Rentals Report a problem | ||
| 9/19/2025 | Listing removed | $2,950$1/sqft |
Source: Zillow Rentals Report a problem | ||
| 8/29/2025 | Listed for rent | $2,950$1/sqft |
Source: Zillow Rentals Report a problem | ||
| 5/29/2025 | Listing removed | $2,950$1/sqft |
Source: Zillow Rentals Report a problem | ||
| 4/20/2025 | Price change | $2,950+9.5%$1/sqft |
Source: Zillow Rentals Report a problem | ||
| 3/27/2025 | Listed for rent | $2,695$1/sqft |
Source: Zillow Rentals Report a problem | ||
| 2/22/2025 | Listing removed | $2,695$1/sqft |
Source: Zillow Rentals Report a problem | ||
| 1/8/2025 | Listed for rent | $2,695$1/sqft |
Source: Zillow Rentals Report a problem | ||
| 11/23/2024 | Listing removed | $2,695$1/sqft |
Source: Zillow Rentals Report a problem | ||
| 11/3/2024 | Listed for rent | $2,695+3.9%$1/sqft |
Source: Zillow Rentals Report a problem | ||
| 9/10/2024 | Listing removed | $2,595$1/sqft |
Source: Unlock MLS #7608447 Report a problem | ||
| 8/12/2024 | Price change | $2,595-3.7%$1/sqft |
Source: Unlock MLS #7608447 Report a problem | ||
| 8/9/2024 | Listed for rent | $2,695$1/sqft |
Source: Unlock MLS #7608447 Report a problem | ||
| 8/8/2024 | Listing removed | -- |
Source: Zillow Rentals Report a problem | ||
| 7/19/2024 | Price change | $2,695-3.6%$1/sqft |
Source: Zillow Rentals Report a problem | ||
| 7/5/2024 | Price change | $2,795-5.3%$1/sqft |
Source: Zillow Rentals Report a problem | ||
| 6/3/2024 | Listed for rent | $2,950$1/sqft |
Source: Zillow Rentals Report a problem | ||
| 5/13/2024 | Listing removed | -- |
Source: Zillow Rentals Report a problem | ||
| 4/8/2024 | Listed for rent | $2,950$1/sqft |
Source: Zillow Rentals Report a problem | ||
Public tax history
| Year | Property taxes | Tax assessment |
|---|---|---|
| 2025 | -- | $392,400 -2.1% |
| 2024 | $9,542 +5.3% | $400,974 +2.2% |
| 2023 | $9,065 -20.8% | $392,367 -3.7% |
| 2022 | $11,445 +934.7% | $407,500 +978% |
| 2021 | $1,106 | $37,800 |
Find assessor info on the county website
Monthly payment
Est. payment
Payment breakdown
Explore the cost of this home by adjusting the details. Changes won't be saved.Climate risks
Neighborhood: 78610
Nearby schools
GreatSchools rating
- 6/10Sunfield Elementary SchoolGrades: PK-5Distance: 1 mi
- 5/10Dr T C McCormick Jr Middle SchoolGrades: 6-8Distance: 2.6 mi
- 6/10Moe and Gene Johnson High SchoolGrades: 9-12Distance: 6.2 mi
Schools provided by the listing agent
- Elementary: Buda
- Middle: McCormick
- High: Johnson High School
- District: HaysCONSISD
Source: Unlock MLS. This data may not be complete. We recommend contacting the local school district to confirm school assignments for this home.
- $457,5495,619 Square Feet414 Purple Heart Dr, Buda, TX 78610Off Market
- $366,3005,619 Square Feet394 Purple Heart Dr, Buda, TX 78610Off Market
- $365,3003 bd2 ba2k sqft422 Purple Heart Dr, Buda, TX 78610Off Market
- $350,5003 bd2 ba1.7k sqft409 Purple Heart Dr, Buda, TX 78610Off Market
- $367,0003 bd2 ba1.8k sqft401 Purple Heart Dr, Buda, TX 78610Off Market
- $401,0004 bd3 ba2.3k sqft382 Purple Heart Dr, Buda, TX 78610Off Market
- $439,5003 bd3 ba2.3k sqft425 Purple Heart Dr, Buda, TX 78610For Sale
- $386,3003 bd2 ba2.1k sqft417 Purple Heart Dr, Buda, TX 78610Off Market
A local agent can set up tours, give advice and negotiate with sellers.
Similar homes
- $419,0005 bd3 ba2.1k sqft224 Gamble Dr, Buda, TX 78610Active

 MLS ID #2062951, Adam Cormany, Compass RE Texas, LLC. Unlock MLS
 - $390,0003 bd2 ba2.2k sqft392 Algaroba Loop, Buda, TX 78610Active
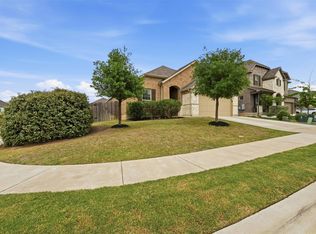 MLS ID #6530274, Michelle Poremski, All City Real Estate Ltd. Co. Unlock MLS
 - $326,5004 bd2 ba1.8k sqft206 Beechnut Dr, Buda, TX 78610Active
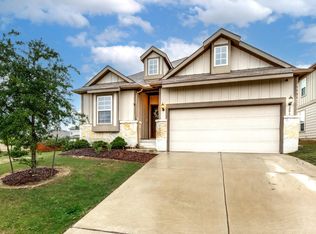 MLS ID #6862069, Rob Hinton, Response Realty Advisors, LLC. Unlock MLS
 - $335,0003 bd3 ba1.9k sqft196 Lavender Ln, Buda, TX 78610Active
 MLS ID #2474149, Michelle Poremski, All City Real Estate Ltd. Co. Unlock MLS
 - $495,0004 bd3 ba2.5k sqft2133 Sid Allens Dr, Buda, TX 78610Active
 MLS ID #615873, Kacey Santos, Realty One Group Prosper-BUDA. Central Texas MLS
 - $330,0004 bd2 ba1.7k sqft176 Willow Leaf Ln, Buda, TX 78610ActiveMLS ID #7363750, Michelle Poremski, All City Real Estate Ltd. Co. Unlock MLS
- $419,0005 bd3 ba2.6k sqft6511 Dragride Rd, Buda, TX 78610ActiveMLS ID #8029987, Anusha Fonseka, All City Real Estate Ltd. Co. Unlock MLS
- $399,0004 bd4 ba2.2k sqft10832 Jameson Dr, Austin, TX 78747ActiveMLS ID #1378172, Jordan Karonika, MODUS Real Estate. Unlock MLS
- from $345,3943 bd3 ba1.6k sqftPierce Plan, Sunfield, Buda, TX 78610New ConstructionCentex
- $424,0003 bd3 ba2.1k sqft9944 Aly May Dr, Austin, TX 78748ActiveMLS ID #6834982, Meryl Hawk, Coldwell Banker Realty. Unlock MLS
- $400,0004 bd3 ba2.2k sqft360 Jefferson Dr, Kyle, TX 78640ActiveMLS ID #3809465, Heidi Trevithick, JBGoodwin REALTORS WL. Unlock MLS
- $334,9993 bd3 ba1.9k sqft311 Young St, Buda, TX 78610ActiveUnlock MLS
- $249,9003 bd3 ba1.9k sqft312 Triumph Rd, Buda, TX 78610ActiveMLS ID #3090786, Laura O'Brien, Realty One Group Prosper. Unlock MLS
- $460,0003 bd3 ba2.3k sqft7321 Sentry Path, Austin, TX 78744ActiveMLS ID #7392415, Cherie Smith, Keller Williams Realty. Unlock MLS
- $429,0004 bd3 ba1.8k sqft11116 Jim Thorpe Ln, Austin, TX 78748ActiveMLS ID #1927251, Meryl Hawk, Coldwell Banker Realty. Unlock MLS
- $358,9004 bd3 ba2.4k sqft139 Billowing Way, Kyle, TX 78640ActiveMLS ID #6784440, Ashleigh Paine, Latigo & Stone LLC. Unlock MLS
- $415,0004 bd3 ba3.4k sqft282 Crimson Ln, Kyle, TX 78640ActiveMLS ID #2697768, Iliana Lopez, RE/MAX Fine Properties. Unlock MLS
- $375,0003 bd3 ba1.7k sqft1209 Falconer Way, Austin, TX 78748ActiveMLS ID #8740795, Jordan Karonika, MODUS Real Estate. Unlock MLS
- $319,9993 bd3 ba1.7k sqft185 Young St, Buda, TX 78610ActiveUnlock MLS
- $459,9003 bd2 ba1.8k sqft2912 Lynnbrook Dr, Austin, TX 78748ActiveMLS ID #6976546, Amanda Rickman, Realty One Group Prosper. Unlock MLS
