Welcome to 428 Gabbro Gardens in Maxwell, TX—a beautifully maintained two-story home combining modern comfort, functionality, and scenic living. Built in 2022, this spacious residence features 4 bedrooms, 3 full bathrooms, and approximately 2,000 square feet of thoughtfully designed living space. The open-concept layout is filled with natural light, seamlessly connecting the living, dining, and kitchen areas—perfect for entertaining or everyday living. The kitchen offers sleek quartz countertops and modern appliances, while upstairs and downstairs spaces provide flexibility for families, guests, or a home office. The private primary suite includes a walk-in closet and dual-vanity ensuite bath, and additional bedrooms offer versatile space for guests or work-from-home needs. Step outside to enjoy a generously sized backyard ready for relaxing, entertaining, or future outdoor upgrades. Recent updates, durable wood-look vinyl flooring, cozy carpeting, and tasteful tile accents add to the move-in-ready appeal. Located on a desirable corner lot with easy access to Costco, HEB, Target, Walmart, the planned Buc-ee’s (2026), San Marcos, Texas State University, Lake Travis, and just 35 minutes to Austin, this home combines small-town convenience with prime amenities. Neighborhood perks include parks, playgrounds, and walking trails within Hays ISD, making this property perfect for families, investors, or anyone seeking a ready-to-enjoy home with excellent value.
Active
$299,995
428 Gabbro Gdns, Maxwell, TX 78656
4beds
1,984sqft
Single Family Residence
Built in 2022
6,642 Square Feet Lot
$-- Zestimate®
$151/sqft
$45/mo HOA
What's special
Modern appliancesBeautifully maintained two-story homeCozy carpetingSpacious residenceWalk-in closetDesirable corner lotDurable wood-look vinyl flooring
- 186 days
- 13
- 0
Zillow last checked:
Listing updated:
Listed by:
Nischal Desai (512) 466-6308,
Desai Real Estate, LLC (512) 466-6308
Source: Unlock MLS,MLS#: 5849262
Facts & features
Interior
Bedrooms & bathrooms
- Bedrooms: 4
- Bathrooms: 3
- Full bathrooms: 2
- 1/2 bathrooms: 1
Heating
- Central
Cooling
- Ceiling Fan(s), Central Air
Appliances
- Included: Dishwasher, Disposal, Microwave, Oven
Features
- Interior Steps, Open Floorplan, Pantry
- Flooring: Carpet, Tile
- Windows: Aluminum Frames
Interior area
- Total interior livable area: 1,984 sqft
Property
Parking
- Total spaces: 2
- Parking features: Attached, Garage
- Attached garage spaces: 2
Accessibility
- Accessibility features: None
Features
- Levels: Two
- Stories: 2
- Patio & porch: Porch
- Exterior features: None
- Pool features: None
- Fencing: Wood
- View description: None
- Waterfront features: None
Lot
- Size: 6,642 Square Feet
- Features: None
Details
- Additional structures: None
- Parcel number: 118429000H018002
- Special conditions: Standard
Construction
Type & style
- Home type: SingleFamily
- Property subtype: Single Family Residence
Materials
- Foundation: Slab
- Roof: Composition
Condition
- Resale
- New construction: No
- Year built: 2022
Utilities & green energy
- Sewer: Public Sewer
- Water: Public
- Utilities for property: Electricity Available, Natural Gas Available, Underground Utilities, Water Available, Water Connected
Community & HOA
Community
- Features: Park, Picnic Area, Playground
- Subdivision: Sunset Oaks Sec 4 Ph 1A
HOA
- Has HOA: Yes
- Services included: Common Area Maintenance
- HOA fee: $45 monthly
- HOA name: PGP
Location
- Region: Maxwell
Financial & listing details
- Price per square foot: $151/sqft
- Tax assessed value: $323,760
- Annual tax amount: $5,992
- Date on market: 4/9/2026
- Listing terms: Cash,Conventional,FHA
- Electric utility on property: Yes
Estimated market value
Not available
Estimated sales range
Not available
Not available
Price history
| Date | Event | Price |
|---|---|---|
| 5/12/2026 | Price change | $299,995-1.6%$151/sqft |
Source:  Unlock MLS #5849262 Report a problem Unlock MLS #5849262 Report a problem | ||
| 5/7/2026 | Price change | $305,000-4.7%$154/sqft |
Source: Unlock MLS #5849262 Report a problem | ||
| 4/9/2026 | Listed for sale | $319,995-10.8%$161/sqft |
Source: Unlock MLS #5849262 Report a problem | ||
| 6/8/2025 | Listing removed | $2,200$1/sqft |
Source: Zillow Rentals Report a problem | ||
| 5/13/2025 | Listed for rent | $2,200+2.3%$1/sqft |
Source: Zillow Rentals Report a problem | ||
| 3/12/2025 | Listing removed | $2,150$1/sqft |
Source: Zillow Rentals Report a problem | ||
| 3/7/2025 | Listed for rent | $2,150$1/sqft |
Source: Zillow Rentals Report a problem | ||
| 9/16/2022 | Listing removed | -- |
Source: Zillow Rental Manager Report a problem | ||
| 9/7/2022 | Price change | $2,150-6.5%$1/sqft |
Source: Zillow Rental Manager Report a problem | ||
| 9/1/2022 | Listed for rent | $2,300$1/sqft |
Source: Zillow Rental Manager Report a problem | ||
| 7/27/2022 | Listing removed | -- |
Source:  Lennar Homes Report a problem Lennar Homes Report a problem | ||
| 7/23/2022 | Listed for sale | $358,590$181/sqft |
Source: Lennar Homes Report a problem | ||
Public tax history
| Year | Property taxes | Tax assessment |
|---|---|---|
| 2025 | $5,993 -1.7% | $323,760 -5.2% |
| 2024 | $6,099 +399.1% | $341,460 +382.3% |
| 2023 | $1,222 +41% | $70,800 +57.3% |
| 2022 | $867 | $45,000 |
Find assessor info on the county website
Monthly payment
Est. payment
Payment breakdown
Explore the cost of this home by adjusting the details. Changes won't be saved.Climate risks
Neighborhood: 78656
Nearby schools
Schools provided by the listing agent
- Elementary: LamontRamage
- Middle: D J Red Simon
- High: Lehman
- District: HaysCONSISD
Source: Unlock MLS. This data may not be complete. We recommend contacting the local school district to confirm school assignments for this home.


Similar homes
- $--3 bd3 ba1.6k sqft566 Delta Crst, Maxwell, TX 78656Auction
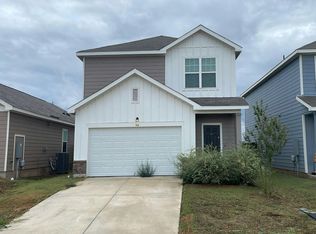 Auction.com 2
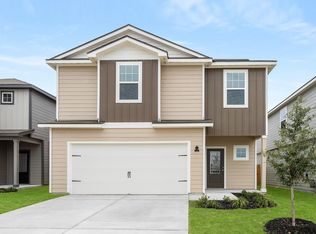
 - $335,9004 bd3 ba2.3k sqft235 Surrey Oaks, Maxwell, TX 78656Active
 Unlock MLS
 - $341,9004 bd3 ba2.3k sqft277 Silent Meadow Run, Maxwell, TX 78656ActiveUnlock MLS
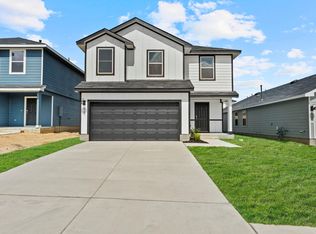
- $291,0005 bd3 ba1.8k sqft447 Low Pasture Trl, Maxwell, TX 78656Active
 MLS ID #7339306, Christopher Marti, Keller Williams City-View. Unlock MLS
 - $294,0005 bd3 ba1.8k sqft474 Low Pasture Trl, Maxwell, TX 78656ActiveMLS ID #5617477, Christopher Marti, Keller Williams City-View. Unlock MLS
- $239,9004 bd3 ba1.9k sqft117 Citrine Crst, Maxwell, TX 78656ActiveMLS ID #9655062, Stephen Horn, Real Broker, LLC. Unlock MLS
- $305,9003 bd3 ba1.9k sqft353 Silent Meadow Run, Maxwell, TX 78656ActiveUnlock MLS
- $305,9003 bd3 ba1.9k sqft253 Fairlawn Way, Maxwell, TX 78656ActiveUnlock MLS
- $305,9003 bd3 ba1.9k sqft385 Silent Meadow Run, Maxwell, TX 78656ActiveUnlock MLS
- $224,9004 bd4 ba1.9k sqft161 Soapstone Pass, Maxwell, TX 78656ActiveMLS ID #6810142, Stephen Horn, Real Broker, LLC. Unlock MLS
- $311,9003 bd3 ba1.9k sqft409 Silent Meadow Run, Maxwell, TX 78656ActiveUnlock MLS
- $209,9004 bd3 ba1.9k sqft131 Soapstone Pass, Maxwell, TX 78656ActiveMLS ID #2771899, Stephen Horn, Real Broker, LLC. Unlock MLS
- $290,9003 bd2 ba1.3k sqft234 Myrtle Oak Dr, Maxwell, TX 78656ActiveUnlock MLS
- $290,9003 bd2 ba1.3k sqft210 Myrtle Oak Dr, Maxwell, TX 78656ActiveUnlock MLS
- $290,9003 bd2 ba1.3k sqft297 Silent Meadow Run, Maxwell, TX 78656ActiveUnlock MLS
- $189,9004 bd2 ba1.6k sqft417 Soapstone Pass, Maxwell, TX 78656ActiveMLS ID #6651594, Stephen Horn, Real Broker, LLC. Unlock MLS
- $225,9994 bd3 ba1.6k sqft231 Gabbro Gdns, Maxwell, TX 78656ActiveMLS ID #7422016, Melody Duran, TS Realty. Unlock MLS
- $269,2103 bd3 ba1.6k sqft297 Haywood Mnr, Maxwell, TX 78656ActiveUnlock MLS
- $360,9005 bd4 ba2.4k sqft368 Low Pasture Trl, Maxwell, TX 78656ActiveUnlock MLS
