Gracefully set on a quiet cul-de-sac in the established Willow Creek community, this exceptional home offers privacy and timeless comfort on a beautifully landscaped 1.1-acre lot. The well-designed floorplan features a luxurious main-level primary suite with vaulted ceilings and an expansive sitting area—ideal for a private retreat, office, or relaxation space. Upstairs, secondary bedrooms provide flexibility and separation. Perfect for entertaining, the media room includes vaulted ceilings and a drop-down theater screen. Custom built-ins and abundant storage enhance functionality throughout, including a wet bar, entertainment center, integrated desks, and shelving. Recent updates include refreshed flooring, painted cabinetry, modern lighting, recessed kitchen lighting, dual HVAC systems, a newer roof and gutters, and a recently replaced water heater. The expansive, tree-lined yard offers exceptional privacy, full irrigation, and ample driveway parking. Conveniently located within walking distance to the elementary school and minutes from middle and high schools, this home blends refined living with the charm and convenience of San Marcos. Information provided by seller & to be independently verified by the purchaser.
Active
Price cut: $49.9K (7/16)
$500,000
514 Duncan Dr, San Marcos, TX 78666
4beds
2,583sqft
:
Get pre-qualified$3,478/mo
Single Family Residence
Built in 1992
1.1 Acres Lot
$-- Zestimate®
$194/sqft
$2/mo HOA
What's special
Modern lightingEntertainment centerRefreshed flooringExpansive tree-lined yardCustom built-insExpansive sitting areaWell-designed floorplan
- 170 days |
- 700 |
- 55 |
Zillow last checked:
Listing updated:
Listed by:
Peyton Anderson (512) 964-2811,
eXp Realty, LLC (888) 519-7431
Source: Unlock MLS,MLS#: 9042021
Facts & features
Interior
Bedrooms & bathrooms
- Bedrooms: 4
- Bathrooms: 4
- Full bathrooms: 3
- 1/2 bathrooms: 1
- Main level bedrooms: 1
Heating
- Central, Electric, Zoned
Cooling
- Central Air, Electric, Zoned
Appliances
- Included: Dishwasher, Disposal
Features
- Bookcases, Breakfast Bar, Ceiling Fan(s), High Ceilings, Granite Counters, Double Vanity, Electric Dryer Hookup, High Speed Internet, Interior Steps, Multiple Dining Areas, Multiple Living Areas, Primary Bedroom on Main, Soaking Tub, Walk-In Closet(s), Wired for Sound
- Flooring: Carpet, Tile
- Windows: Double Pane Windows, Screens, Window Coverings
- Number of fireplaces: 1
- Fireplace features: Dining Room, Double Sided, Living Room, Wood Burning
Interior area
- Total interior livable area: 2,583 sqft
Video & virtual tour
Property
Parking
- Total spaces: 2
- Parking features: Attached, Door-Multi, Driveway, Garage, Garage Door Opener, Garage Faces Side, Paved
- Attached garage spaces: 2
Accessibility
- Accessibility features: None
Features
- Levels: Two
- Stories: 2
- Patio & porch: Covered, Patio
- Exterior features: Gutters Full, Private Yard
- Pool features: None
- Fencing: None
- Has view: Yes
- View description: None
- Waterfront features: None
Lot
- Size: 1.1 Acres
- Features: Back Yard, Cul-De-Sac, Front Yard, Level, Pie Shaped Lot, Public Maintained Road, Sprinkler-Manual, Trees-Large (Over 40 Ft), Many Trees, Trees-Medium (20 Ft - 40 Ft)
Details
- Additional structures: None
- Parcel number: 1196200000248003
- Special conditions: Standard
Construction
Type & style
- Home type: SingleFamily
- Property subtype: Single Family Residence
Materials
- Foundation: Slab
- Roof: Composition, Shingle
Condition
- Resale
- New construction: No
- Year built: 1992
Utilities & green energy
- Sewer: Aerobic Septic, Septic Tank
- Water: Public
- Utilities for property: Above Ground, Cable Connected, Electricity Connected, Internet-Cable, Sewer Connected, Water Connected
Community & HOA
Community
- Features: None
- Subdivision: Willow Creek 6
HOA
- Has HOA: Yes
- Services included: Maintenance Grounds
- HOA fee: $20 annually
- HOA name: Willow Creek HOA
Location
- Region: San Marcos
Financial & listing details
- Price per square foot: $194/sqft
- Tax assessed value: $582,100
- Annual tax amount: $11,347
- Date on market: 2/4/2026
- Listing terms: Cash,Conventional,FHA,VA Loan
- Electric utility on property: Yes
Estimated market value
Not available
Estimated sales range
Not available
Not available
Price history
| Date | Event | Price |
|---|---|---|
| 7/16/2026 | Listed for sale | $500,000-9.1%$194/sqft |
Source: eXp Realty #ACT9042021 Report a problem | ||
| 7/6/2026 | Contingent | $549,888$213/sqft |
Source: eXp Realty #ACT9042021 Report a problem | ||
| 5/19/2026 | Price change | $549,888-1.8%$213/sqft |
Source: eXp Realty #ACT9042021 Report a problem | ||
| 4/16/2026 | Price change | $559,888-0.5%$217/sqft |
Source:  Unlock MLS #9042021 Report a problem Unlock MLS #9042021 Report a problem | ||
| 2/4/2026 | Listed for sale | $562,500-6.3%$218/sqft |
Source: Unlock MLS #9042021 Report a problem | ||
| 8/11/2025 | Listing removed | $600,000+0.4%$232/sqft |
Source: My State MLS #11453640 Report a problem | ||
| 4/7/2025 | Price change | $597,500-0.4%$231/sqft |
Source: Unlock MLS #2895325 Report a problem | ||
| 3/18/2025 | Listed for sale | $600,000-4.6%$232/sqft |
Source:  LERA MLS #1850833 Report a problem LERA MLS #1850833 Report a problem | ||
| 3/7/2025 | Listing removed | $629,000$244/sqft |
Source: LERA MLS #1795470 Report a problem | ||
| 1/31/2025 | Price change | $629,000-4.6%$244/sqft |
Source: Unlock MLS #2703199 Report a problem | ||
| 9/19/2024 | Price change | $659,000-1.5%$255/sqft |
Source:  Central Texas MLS #551766 Report a problem Central Texas MLS #551766 Report a problem | ||
| 7/24/2024 | Listed for sale | $669,000$259/sqft |
Source: Unlock MLS #2703199 Report a problem | ||
Public tax history
| Year | Property taxes | Tax assessment |
|---|---|---|
| 2025 | -- | $549,102 +10% |
| 2024 | $8,701 +14.4% | $499,184 +9.1% |
| 2023 | $7,605 -4.5% | $457,586 +10% |
| 2022 | $7,965 +1.4% | $415,987 +10% |
| 2021 | $7,858 +3.7% | $378,170 +5.6% |
| 2020 | $7,575 -3.5% | $358,170 +2.7% |
| 2019 | $7,849 -0.5% | $348,720 +3.8% |
| 2018 | $7,891 -2.7% | $335,830 -2.1% |
| 2017 | $8,107 +10.3% | $343,080 +6.8% |
| 2016 | $7,347 +13.4% | $321,290 +5.9% |
| 2015 | $6,476 | $303,430 +9.1% |
| 2014 | $6,476 | $278,170 +2.9% |
| 2013 | -- | $270,460 |
| 2012 | -- | $270,460 |
| 2011 | -- | $270,460 |
| 2010 | -- | $270,460 -1.4% |
| 2009 | -- | $274,310 +5.7% |
| 2007 | -- | $259,500 +5.3% |
| 2006 | -- | $246,380 +6.7% |
| 2005 | -- | $230,900 +1.6% |
| 2004 | -- | $227,230 +1.6% |
| 2003 | -- | $223,560 |
| 2002 | -- | $223,560 -1% |
| 2001 | -- | $225,920 +7.5% |
| 2000 | -- | $210,200 |
Find assessor info on the county website
Monthly payment
Est. payment
Payment breakdown
Explore the cost of this home by adjusting the details. Changes won't be saved.Climate risks
Neighborhood: Willow Creek
Nearby schools
GreatSchools rating
- 8/10Hernandez Elementary SchoolGrades: K-5Distance: 0.4 mi
- 5/10Miller Middle SchoolGrades: 6-8Distance: 0.5 mi
- 4/10San Marcos High SchoolGrades: 9-12Distance: 3.2 mi
Schools provided by the listing agent
- Elementary: Hernandez
- Middle: Miller
- High: San Marcos
- District: SanMarcosCONSISD
Source: Unlock MLS. This data may not be complete. We recommend contacting the local school district to confirm school assignments for this home.
- $587,6003 bd2 ba2.6k sqft507 Duncan Dr, San Marcos, TX 78666Off Market
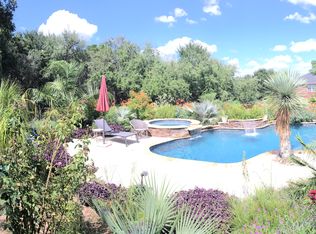
- $468,200-- bd-- ba1.9k sqft508 Duncan Dr, San Marcos, TX 78666Off Market
- $551,9004 bd3 ba3k sqft505 Duncan Dr, San Marcos, TX 78666Off Market

- $525,800-- bd-- ba3.2k sqft510 Stagecoach Trl, San Marcos, TX 78666Off Market
- $--3 bd2 ba1.7k sqft601 Mountain View Dr, San Marcos, TX 78666Sold
- $521,8003 bd2 ba1.9k sqft501 Duncan Dr, San Marcos, TX 78666Off Market
- $466,600-- bd-- ba3k sqft604 Mountain View Dr, San Marcos, TX 78666Off Market
- $609,000-- bd-- ba2.5k sqft605 Mountain View Dr, San Marcos, TX 78666Off Market
A local agent can set up tours, give advice and negotiate with sellers.
Similar homes
- $519,0003 bd3 ba2.2k sqft100 Quarry Springs Dr, San Marcos, TX 78666Active
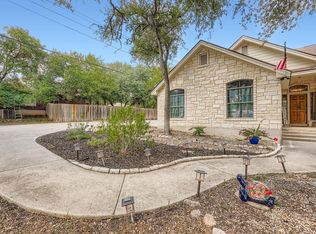
 MLS ID #6571519, Monica Garcia, Keller Williams Realty. Unlock MLS
 - $578,0005 bd3 ba2.8k sqft103 Sierra Ridge Dr, San Marcos, TX 78666Active
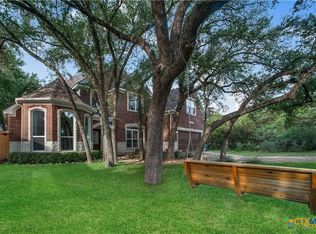
 MLS ID #619686, Natalie Butler-Megerson, Real Broker, LLC. Central Texas MLS
 - $439,0003 bd3 ba1.6k sqft3310 Lime Kiln Rd, San Marcos, TX 78666Active
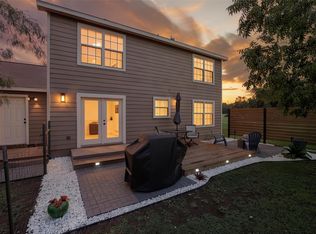 MLS ID #5287566, Allison Pflaum, Keller Williams Realty. Unlock MLS
 - $329,9004 bd3 ba2k sqft2106 Stonehaven, San Marcos, TX 78666Active
 MLS ID #619491, Robby Roden, 3Z Realty. Central Texas MLS
 - $475,0004 bd3 ba3k sqft110 Farm House, San Marcos, TX 78666For Sale
 MLS ID #1885224, Avery Grant TREC #757871, Keller Williams Boerne. LERA MLS
 - $517,0003 bd3 ba2.5k sqft1622 Twin Island Dr, Lockhart, TX 78644ActiveMLS ID #619516, Amelia Smith, Countywide Realty, Lp. Central Texas MLS
- $535,0004 bd4 ba2.5k sqft801 Gallagher Dr, Canyon Lake, TX 78133For SaleMLS ID #1921551, Eliza King TREC #517757, Real Broker, LLC. LERA MLS
- $549,0003 bd2 ba2k sqft35 Brookmeadow Dr, Wimberley, TX 78676ActiveMLS ID #3817660, Stephen Hysinger, Hills Of Texas Sky Realty. Unlock MLS
- $519,9005 bd3 ba2.7k sqft485 Bella Vista Cir, Kyle, TX 78640ActiveMLS ID #6460084, Allison Pflaum, Keller Williams Realty. Unlock MLS
- $499,9004 bd2 ba1.8k sqft510 Maybrook Dr, Buda, TX 78610ActiveMLS ID #4914522, Allison Pflaum, Keller Williams Realty. Unlock MLS
- $500,0004 bd2 ba1.8k sqft1193 Persimmon Pass, Fischer, TX 78623ActiveMLS ID #9604681, Hilary Taylor, Monica & Company Real Estate. Unlock MLS
- $294,9994 bd2 ba1.9k sqft132 Sage Meadows Dr, San Marcos, TX 78666ActiveMLS ID #2569885, Sylvia Muzzy, All City Real Estate Ltd. Co. Unlock MLS
- $385,0003 bd3 ba1.6k sqft296 SPRING RIVER DR, Martindale, TX 78655For SaleMLS ID #1996605, Renee Zunker TREC #664486, Real Broker, LLC. LERA MLS
- $549,0003 bd2 ba2.2k sqft573 MOUNTAIN OAKS DR, Canyon Lake, TX 78133For SaleMLS ID #1964279, Kristy Jones TREC #788413, JB Goodwin, REALTORS. LERA MLS
- $480,0005 bd3 ba3.7k sqft113 Scarlet Oak Cv, Kyle, TX 78640ActiveMLS ID #619875, Lisa Azar, Keller Williams Realty. Central Texas MLS
- $564,9004 bd3 ba1.6k sqft771 Hillje Rd, Kingsbury, TX 78638For SaleMLS ID #44472923, Angel Chancellor, McLane Realty, LLC. HAR
- $649,0004 bd3 ba2.8k sqft580 E Zipp Rd, New Braunfels, TX 78130For SaleMLS ID #61277760, Mary Alice Davila, Southern Star Realty. HAR
- $485,0005 bd3 ba3.5k sqft305 Kat Garnet Dr, Kyle, TX 78640ActiveMLS ID #7466074, Allison Pflaum, Keller Williams Realty. Unlock MLS
- $359,9003 bd2 ba1.9k sqft121 Pincea Pl, San Marcos, TX 78666ActiveMLS ID #2193716, Jason Van Note, eXp Realty, LLC. Unlock MLS
- $432,0005 bd3 ba2.4k sqft417 N Blanco St, Lockhart, TX 78644ActiveMLS ID #3178248, Micah Franks, T J Lewis Real Estate. Unlock MLS
